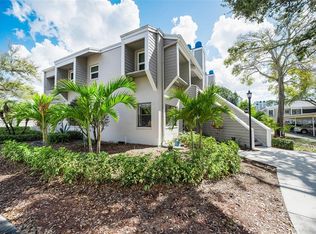
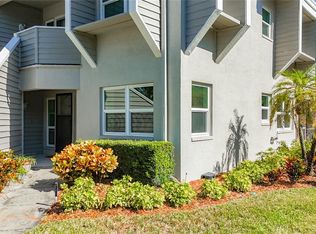
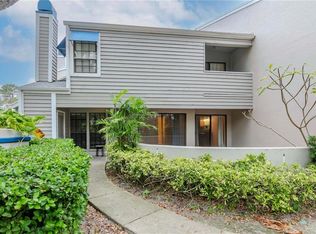
Priced to Sell! Discover one of the best values in desirable Bardmoor Country Club. This spacious 2-bedroom, 2-bath condominium offers over 1,000 square feet of comfortable living with a thoughtful split-bedroom floor plan, soaring ceilings, a cozy wood-burning fireplace, and an abundance of natural light. Unlike many renovated properties carrying a premium price, this well-maintained home allows you to move in immediately while updating at your own pace to match your personal style. The spacious enclosed Florida room provides the perfect space for morning coffee, a home office, reading nook, or additional entertaining area. Step outside your front door to the community pool and spa, then enjoy everything the Bardmoor lifestyle offers, including nearby golf courses, tennis, walking trails, shopping, dining, and everyday conveniences. Publix is less than a minute away (with your own private gate to get there), while award-winning Gulf beaches, downtown St. Petersburg, and both St. Pete-Clearwater and Tampa International Airports are all within easy reach. Whether you're searching for a year-round residence, seasonal getaway, or an investment opportunity, this home delivers exceptional value in one of Seminole's most desirable communities. With a new price of just $199,900, this is your opportunity to own in Bardmoor at an incredible value before it transitions to the rental market.
For sale
Price cut: $4.6K (7/10)
$199,900
10606 LONGWOOD DRIVE #203B, SEMINOLE, FL 33777
2beds
1,040sqft
Condominium
Built in 1983
-- sqft lot
$195,500 Zestimate®
$192/sqft
$689/mo HOA
What's special
Abundance of natural lightThoughtful split-bedroom floor planCommunity pool and spaSoaring ceilingsCozy wood-burning fireplaceSpacious enclosed florida room
- 299 days |
- 329 |
- 9 |
Zillow last checked:
Listing updated:
Listed by:
Frances Winstead 727-742-6343,
ENGEL & VOLKERS BELLEAIR 727-461-1000
Source: Stellar MLS,MLS#: TB8443711 Originating MLS: Suncoast Tampa
Originating MLS: Suncoast Tampa
Facts & features
Interior
Bedrooms & bathrooms
- Bedrooms: 2
- Bathrooms: 2
- Full bathrooms: 2
Primary bedroom
- Features: Walk-In Closet(s)
- Level: First
- Area: 176 Square Feet
- Dimensions: 11x16
Kitchen
- Level: First
- Area: 112 Square Feet
- Dimensions: 8x14
Living room
- Level: First
- Area: 224 Square Feet
- Dimensions: 16x14
Heating
- Central
Cooling
- Central Air
Appliances
- Included: Dishwasher, Dryer, Electric Water Heater, Microwave, Range, Refrigerator, Washer
- Laundry: Electric Dryer Hookup, In Kitchen, Inside, Washer Hookup
Features
- Ceiling Fan(s), Open Floorplan, Thermostat, Walk-In Closet(s)
- Flooring: Carpet, Ceramic Tile
- Doors: Sliding Doors
- Has fireplace: Yes
- Fireplace features: Wood Burning
- Common walls with other units/homes: Corner Unit
Interior area
- Total structure area: 1,040
- Total interior livable area: 1,040 sqft
Video & virtual tour
Property
Parking
- Total spaces: 1
- Parking features: Assigned
- Carport spaces: 1
Features
- Levels: One
- Stories: 1
- Patio & porch: Enclosed, Front Porch
- Exterior features: Storage
- Pool features: Gunite, In Ground
- Has spa: Yes
- Spa features: Heated, In Ground
- Fencing: Wood
Lot
- Residential vegetation: Mature Landscaping
Details
- Parcel number: 133015544960022030
- Special conditions: None
Construction
Type & style
- Home type: Condo
- Architectural style: Florida
- Property subtype: Condominium
Materials
- Stucco, Wood Frame, Wood Siding
- Foundation: Block
- Roof: Shingle
Condition
- New construction: No
- Year built: 1983
Utilities & green energy
- Sewer: Public Sewer
- Water: Public
- Utilities for property: Cable Available, Electricity Connected, Sewer Connected, Street Lights, Underground Utilities, Water Connected
Community & HOA
Community
- Features: Buyer Approval Required, Community Mailbox, Golf Carts OK, Golf, Pool, Sidewalks, Tennis Court(s)
- Security: Smoke Detector(s)
- Pet fee: $0 monthly
- Subdivision: MAIDSTONE CONDO
HOA
- Has HOA: Yes
- Amenities included: Clubhouse, Golf Course, Tennis Court(s)
- Services included: Reserve Fund, Maintenance Structure, Maintenance Grounds, Pool Maintenance, Sewer, Trash, Water
- HOA fee: $689 monthly
- HOA name: Proactive Property Management
- HOA phone: 727-942-4755
Location
- Region: Seminole
Financial & listing details
- Price per square foot: $192/sqft
- Annual tax amount: $778
- Date on market: 10/31/2025
- Cumulative days on market: 300 days
- Listing terms: Cash,Conventional,FHA,VA Loan
- Ownership: Condominium
- Total actual rent: 0
- Electric utility on property: Yes
- Road surface type: Asphalt
Estimated market value
$195,500
$186,000 - $205,000
$2,140/mo
Price history
| Date | Event | Price |
|---|---|---|
| 7/10/2026 | Price change | $199,900-2.2%$192/sqft |
Source:  Stellar MLS #TB8443711 Report a problem Stellar MLS #TB8443711 Report a problem | ||
| 7/2/2026 | Price change | $204,500-3.8%$197/sqft |
Source: Stellar MLS #TB8443711 Report a problem | ||
| 6/9/2026 | Price change | $212,500-3.4%$204/sqft |
Source: Stellar MLS #TB8443711 Report a problem | ||
| 4/29/2026 | Price change | $219,900-4.3%$211/sqft |
Source: Stellar MLS #TB8443711 Report a problem | ||
| 3/20/2026 | Price change | $229,900-6.2%$221/sqft |
Source: Stellar MLS #TB8443711 Report a problem | ||
| 11/1/2025 | Listed for sale | $245,000$236/sqft |
Source: Stellar MLS #TB8443711 Report a problem | ||
Public tax history
Tax history is unavailable.
Monthly payment
Est. payment
Payment breakdown
Explore the cost of this home by adjusting the details. Changes won't be saved.Climate risks
Neighborhood: 33777
Nearby schools
GreatSchools rating
- 7/10Starkey Elementary SchoolGrades: PK-5Distance: 1.5 mi
- 5/10Osceola Middle SchoolGrades: 6-8Distance: 1.2 mi
- 3/10Pinellas Park High SchoolGrades: 9-12Distance: 2.3 mi
Schools provided by the listing agent
- Elementary: Starkey Elementary-PN
- Middle: Osceola Middle-PN
- High: Pinellas Park High-PN
Source: Stellar MLS. This data may not be complete. We recommend contacting the local school district to confirm school assignments for this home.
- $292,0002 bd2 ba1k sqft10626 Longwood Dr APT 101, Seminole, FL 33777Sold

- $210,0002 bd2 ba1k sqft10626 Longwood Dr APT 102, Seminole, FL 33777Sold
- $275,0002 bd2 ba1k sqft10626 Longwood Dr APT 103, Seminole, FL 33777Sold
- $233,7002 bd2 ba1k sqft10626 Longwood Dr APT 104, Seminole, FL 33777Off Market

- $199,700-- bd-- ba1k sqft10626 Longwood Dr APT 202, Seminole, FL 33777Off Market
- $232,100-- bd-- ba1k sqft10626 Longwood Dr APT 203, Seminole, FL 33777Off Market
- $202,6002 bd2 ba1k sqft10626 Longwood Dr APT 204, Seminole, FL 33777Off Market
- $219,6002 bd2 ba1k sqft10606 Longwood Dr APT 101, Seminole, FL 33777Off Market
A local agent can set up tours, give advice and negotiate with sellers.
Similar homes
- $229,0002 bd2 ba1k sqft8737 BARDMOOR PLACE #101, SEMINOLE, FL 33777For Sale
 MLS ID #TB8539329, Keyvan Kohan-Shohet, SUNCOAST HOME REALTY. Stellar MLS
 - $199,9002 bd2 ba1k sqft9209 SEMINOLE BOULEVARD #67, SEMINOLE, FL 33772For Sale
 MLS ID #TB8528003, Lucy Scheuringer, REALTY CONCEPTS OF PINELLAS. Stellar MLS
 - $195,0002 bd2 ba960 sqft11201 122ND AVENUE #L-232, LARGO, FL 33778For Sale
 MLS ID #TB8473570, Gabrielle Bettig, CENTURY 21 COASTAL ALLIANCE. Stellar MLS
 - $250,0003 bd3 ba1.3k sqft9209 SEMINOLE BOULEVARD #188, SEMINOLE, FL 33772For Sale
 MLS ID #TB8541600, Jeff Glass, SEMINOLE REALTY. Stellar MLS
 - $209,0002 bd1 ba958 sqft7360 ULMERTON ROAD #2B, LARGO, FL 33771For SaleMLS ID #TB8534806, Matt Mayers, LIFES A BEACH REAL ESTATE. Stellar MLS
- $195,0002 bd2 ba980 sqft11800 PARK BOULEVARD #208, SEMINOLE, FL 33772For SaleMLS ID #TB8391025, Larry Fischer, LPT REALTY, LLC.. Stellar MLS
- $205,0002 bd2 ba1k sqft1868 SHORE DRIVE S #607, SOUTH PASADENA, FL 33707For SaleMLS ID #TB8511670, Renata Lagodzinski, FUTURE HOME REALTY INC. Stellar MLS
- $190,0002 bd2 ba1k sqft10451 AZALEA PARK DRIVE N #2, PINELLAS PARK, FL 33782For SaleMLS ID #TB8523997, Judy Selak, MAINLANDS-LAKES REALTY INC. Stellar MLS
- $189,0002 bd2 ba886 sqft6721 121ST AVENUE #D, LARGO, FL 33773For SaleMLS ID #TB8529408, Melody Hunter, CHARLES RUTENBERG REALTY INC. Stellar MLS
- $235,0002 bd2 ba956 sqft7249 PARKSIDE VILLAS DRIVE N, ST PETERSBURG, FL 33709For SaleMLS ID #TB8541913, Lancy Yu-Litton, CHARLES RUTENBERG REALTY INC. Stellar MLS
- $235,0003 bd2 ba1.1k sqft10755 VILLAGE CLUB CIRCLE N #101, ST PETERSBURG, FL 33716For SaleMLS ID #TB8497993, Christine Weber, DALTON WADE INC. Stellar MLS
- $179,0002 bd2 ba912 sqft12900 VONN ROAD #B201, LARGO, FL 33774For SaleMLS ID #TB8495933, Mark Baserap, KELLER WILLIAMS ST PETE REALTY. Stellar MLS
- $225,0002 bd2 ba815 sqft2460 NORTHSIDE DRIVE #1202, CLEARWATER, FL 33761For SaleMLS ID #TB8537429, Rachel Morrison, RE/MAX REALTY UNLIMITED. Stellar MLS
- $174,0002 bd1 ba755 sqft6700 1ST AVENUE S #103, ST PETERSBURG, FL 33707For SaleMLS ID #TB8525956, Paul Hardin, III, RE/MAX ACTION FIRST OF FLORIDA. Stellar MLS
- $210,0002 bd2 ba1.2k sqft3629 INDIGO POND DRIVE #3629, PALM HARBOR, FL 34685For SaleMLS ID #TB8365686, Joanne Dunn, FUTURE HOME REALTY INC. Stellar MLS
- $165,0002 bd1 ba922 sqft851 N KEENE ROAD #Y7, CLEARWATER, FL 33755For SaleMLS ID #TB8520067, Riccardo Santagostino, GREAT HOMES REALTY INC. Stellar MLS
- $129,9992 bd1 ba820 sqft7701 STARKEY ROAD #504, SEMINOLE, FL 33777For SaleMLS ID #TB8387016, Deborah Sundell, CENTURY 21 RE CHAMPIONS. Stellar MLS
- $145,9501 bd1 ba784 sqft404 CORDOVA GREEN #404, SEMINOLE, FL 33777For SaleMLS ID #TB8454747, Otniel Gil, JASON MITCHELL REAL ESTATE FLO. Stellar MLS
- $184,9902 bd2 ba1k sqft2333 FEATHER SOUND DRIVE #A607, CLEARWATER, FL 33762For SaleMLS ID #TB8525391, Xing Han, LOMBARDO TEAM REAL ESTATE LLC. Stellar MLS
- $149,9002 bd2 ba1.1k sqft6437 93RD TERRACE N #5003, PINELLAS PARK, FL 33782For SaleMLS ID #TB8496406, Bert Morrison, CENTURY 21 RE CHAMPIONS. Stellar MLS
