Beautiful First Floor Condo in the Highly Desirable Village Lake Community Step into this bright, inviting first floor corner condo and instantly feel at home! With 3 spacious bedrooms and 2 updated baths, this well-maintained residence offers a warm, welcoming layout filled with natural light and effortless flow. Enjoy both an enclosed patio for morning coffee and an open patio perfect for relaxing outdoors or entertaining friends. The kitchen delivers plenty of cabinet space and a functional design, while each bedroom offers generous closets and easy access to refreshed bathrooms. The primary suite features a walk in closet and private en suite bath for comfort and convenience. In unit laundry with washer and dryer included adds everyday ease. Outside, the community feels like a peaceful retreat—lush landscaping, tranquil water views, walking paths, two sparkling pools, a clubhouse, tennis courts, and a playground. Pet friendly and plenty of parking, Village Lake offers a lifestyle that welcomes you home. This condo also shines with valuable updates: • 2021: Impact resistant sliding doors & windows, new water heater, new blinds • 2022: New dishwasher, updated ceiling fans • 2023: Granite kitchen countertops, new garbage disposal • 2025: New electrical panel, new washer & dryer with full duct cleaning, new HVAC with blue light purification & long-life filters, handicap friendly Glacier Bay toilet A move in ready gem in a sought-after community—don’t miss this opportunity!
For sale
$235,000
10755 VILLAGE CLUB CIRCLE N #101, ST PETERSBURG, FL 33716
3beds
1,180sqft
Condominium
Built in 1974
-- sqft lot
$-- Zestimate®
$199/sqft
$726/mo HOA
What's special
Tennis courtsUpdated ceiling fansWell-maintained residenceTwo sparkling poolsTranquil water viewsGranite kitchen countertopsLush landscaping
- 120 days |
- 191 |
- 12 |
Zillow last checked:
Listing updated:
Listed by:
Christine Weber 575-268-8542,
DALTON WADE INC 888-668-8283
Source: Stellar MLS,MLS#: TB8497993 Originating MLS: Suncoast Tampa
Originating MLS: Suncoast Tampa
Facts & features
Interior
Bedrooms & bathrooms
- Bedrooms: 3
- Bathrooms: 2
- Full bathrooms: 2
Primary bedroom
- Features: Ceiling Fan(s), En Suite Bathroom, Walk-In Closet(s)
- Level: First
- Area: 154 Square Feet
- Dimensions: 11x14
Bedroom 2
- Features: Ceiling Fan(s), Built-in Closet
- Level: First
- Area: 132 Square Feet
- Dimensions: 11x12
Bedroom 3
- Features: Built-in Closet
- Level: First
- Area: 99 Square Feet
- Dimensions: 9x11
Dining room
- Level: First
- Area: 110 Square Feet
- Dimensions: 11x10
Kitchen
- Features: Granite Counters, Kitchen Island
- Level: First
- Area: 100 Square Feet
- Dimensions: 10x10
Living room
- Features: Ceiling Fan(s)
- Level: First
- Area: 143 Square Feet
- Dimensions: 11x13
Heating
- Central, Electric
Cooling
- Central Air
Appliances
- Included: Convection Oven, Dishwasher, Disposal, Dryer, Electric Water Heater, Exhaust Fan, Microwave, Range, Refrigerator, Touchless Faucet, Washer
- Laundry: Inside
Features
- Ceiling Fan(s), Crown Molding, Living Room/Dining Room Combo, Primary Bedroom Main Floor, Solid Surface Counters, Stone Counters, Thermostat, Walk-In Closet(s)
- Flooring: Carpet, Laminate, Tile
- Windows: Window Treatments
- Has fireplace: No
Interior area
- Total structure area: 1,180
- Total interior livable area: 1,180 sqft
Video & virtual tour
Property
Features
- Levels: One
- Stories: 1
- Patio & porch: Covered, Enclosed, Patio
- Exterior features: Irrigation System, Storage
- Pool features: Child Safety Fence, Deck, Gunite, In Ground
- Has view: Yes
- View description: Lake
- Has water view: Yes
- Water view: Lake
Lot
- Size: 30.81 Acres
- Residential vegetation: Mature Landscaping
Details
- Parcel number: 183017941080281010
- Special conditions: None
Construction
Type & style
- Home type: Condo
- Property subtype: Condominium
Materials
- Block
- Foundation: Slab
- Roof: Shingle
Condition
- New construction: No
- Year built: 1974
Utilities & green energy
- Sewer: Public Sewer
- Water: Public
- Utilities for property: Cable Available, Electricity Connected, Sewer Connected, Street Lights, Water Connected
Community & HOA
Community
- Features: Association Recreation - Owned, Buyer Approval Required, Clubhouse, Irrigation-Reclaimed Water, Playground, Pool, Sidewalks, Tennis Court(s)
- Security: Security System, Smoke Detector(s)
- Pet fee: $0 monthly
- Subdivision: VILLAGE LAKE CONDO
HOA
- Has HOA: Yes
- Amenities included: Cable TV, Clubhouse, Laundry, Playground, Pool, Sauna, Tennis Court(s), Vehicle Restrictions
- Services included: Cable TV, Community Pool, Reserve Fund, Insurance, Maintenance Structure, Maintenance Grounds, Pest Control, Pool Maintenance, Private Road, Recreational Facilities, Sewer, Trash, Water
- HOA fee: $726 monthly
- HOA name: Kevin Guthrie
- HOA phone: 727-796-5900
Location
- Region: Saint Petersburg
Financial & listing details
- Price per square foot: $199/sqft
- Tax assessed value: $214,248
- Annual tax amount: $1,693
- Date on market: 4/17/2026
- Cumulative days on market: 111 days
- Ownership: Condominium
- Total actual rent: 0
- Electric utility on property: Yes
- Road surface type: Asphalt
Estimated market value
Not available
Estimated sales range
Not available
Not available
Price history
| Date | Event | Price |
|---|---|---|
| 4/17/2026 | Listed for sale | $235,000+176.5%$199/sqft |
Source:  Stellar MLS #TB8497993 Report a problem Stellar MLS #TB8497993 Report a problem | ||
| 5/20/2013 | Sold | $85,000-10.5%$72/sqft |
Source: Public Record Report a problem | ||
| 3/29/2013 | Pending sale | $95,000$81/sqft |
Source: CENTURY 21 Real Estate Champions #U7575398 Report a problem | ||
| 3/12/2013 | Listed for sale | $95,000+52%$81/sqft |
Source: Century 21 Real Estate Champions #U7575398 Report a problem | ||
| 2/12/2002 | Sold | $62,500$53/sqft |
Source: Public Record Report a problem | ||
Public tax history
| Year | Property taxes | Tax assessment |
|---|---|---|
| 2025 | $1,694 +6.7% | $132,623 +2.9% |
| 2024 | $1,587 +3% | $128,885 +3% |
| 2023 | $1,541 -1.9% | $125,131 +3% |
| 2022 | $1,571 -0.3% | $121,486 +3% |
| 2021 | $1,576 +0.5% | $117,948 +1.4% |
| 2020 | $1,568 +2.7% | $116,320 +2.3% |
| 2019 | $1,527 | $113,705 +2.9% |
| 2018 | $1,527 -13.5% | $110,457 +29.3% |
| 2017 | $1,766 +34% | $85,426 +32.6% |
| 2016 | $1,318 +5.6% | $64,446 +4.8% |
| 2015 | $1,247 +17% | $61,465 +31.9% |
| 2014 | $1,066 +150.2% | $46,603 +7.3% |
| 2013 | $426 +4.2% | $43,439 +1.7% |
| 2012 | $409 | $42,713 -16.5% |
| 2011 | -- | $51,139 -3.5% |
| 2010 | -- | $52,972 -35.1% |
| 2009 | -- | $81,638 +0.1% |
| 2008 | $881 | $81,556 +3% |
| 2007 | -- | $79,181 -17% |
| 2005 | -- | $95,400 +13.2% |
| 2004 | $1,162 +2.3% | $84,300 +17.9% |
| 2003 | $1,136 +124% | $71,500 +8.3% |
| 2002 | $507 | $66,000 +9.1% |
| 2001 | $507 +6.6% | $60,500 +21.7% |
| 2000 | $476 | $49,700 |
Find assessor info on the county website
Monthly payment
Est. payment
Payment breakdown
Explore the cost of this home by adjusting the details. Changes won't be saved.Climate risks
Neighborhood: 33716
Nearby schools
GreatSchools rating
- 8/10Pinellas Central Elementary SchoolGrades: PK-5Distance: 4 mi
- 6/10Fitzgerald Middle SchoolGrades: 6-8Distance: 5 mi
- 3/10Pinellas Park High SchoolGrades: 9-12Distance: 4.9 mi
Schools provided by the listing agent
- Elementary: Pinellas Central Elem-PN
- Middle: Fitzgerald Middle-PN
- High: Pinellas Park High-PN
Source: Stellar MLS. This data may not be complete. We recommend contacting the local school district to confirm school assignments for this home.
- $553,400-- bd8 ba2.3k sqft10691 Roosevelt Blvd N, Saint Petersburg, FL 33716Off Market
- $166,9002 bd2 ba1.1k sqft705 S Village Dr N APT 103, Saint Petersburg, FL 33716Off Market
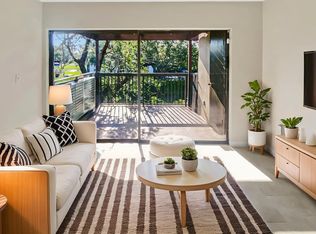
- $232,0003 bd2 ba1.1k sqft705 S Village Dr N APT 202, Saint Petersburg, FL 33716Sold

- $133,0002 bd2 ba975 sqft705 S Village Dr N APT 205, Saint Petersburg, FL 33716Sold

- $185,5001 bd1 ba675 sqft720 N Village Dr APT 104, Saint Petersburg, FL 33716Sold
- $205,0003 bd2 ba1.1k sqft730 S Village Dr N APT 101, Saint Petersburg, FL 33716Sold
- $249,9003 bd2 ba1.1k sqft735 S Village Dr #206, Saint Petersburg, FL 33716For Sale
- $130,0001 bd1 ba675 sqft750 N Village Dr N APT 105, St Petersburg, FL 33716For Sale
- $150,0002 bd2 ba975 sqft760 S Village Dr N APT 203, Saint Petersburg, FL 33716Sold
A local agent can set up tours, give advice and negotiate with sellers.
Similar homes
- $239,0003 bd2 ba1.1k sqft875 S VILLAGE DRIVE N #101, ST PETERSBURG, FL 33716For Sale
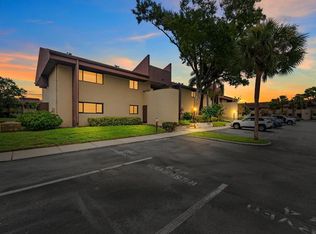
 MLS ID #TB8533486, Mojeh Unger LLC, CHARLES RUTENBERG REALTY INC. Stellar MLS
 - $239,9003 bd3 ba1.5k sqft6490 CAPE HATTERAS WAY NE #4, ST PETERSBURG, FL 33702For Sale
 MLS ID #TB8491232, Eric West, MARK SPAIN REAL ESTATE. Stellar MLS
 - $245,0003 bd2 ba1.7k sqft6232 GRETNA GREEN COURT N, PINELLAS PARK, FL 33781For Sale
 MLS ID #TB8526420, Julie Sartain, CHARLES RUTENBERG REALTY INC. Stellar MLS
 - $235,0002 bd2 ba1.2k sqft6492 92ND PLACE N #302, PINELLAS PARK, FL 33782For Sale
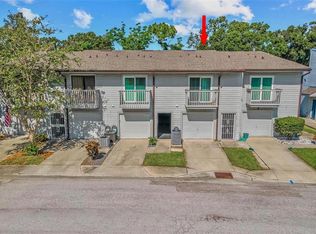 MLS ID #TB8420514, Helen Greiner, COASTAL PROPERTIES GROUP INTERNATIONAL. Stellar MLS
 - $250,0002 bd2 ba1k sqft19029 US HIGHWAY 19 N #7-12, CLEARWATER, FL 33764For SaleMLS ID #TB8518209, Anne Januario, BHHS FLORIDA PROPERTIES GROUP. Stellar MLS
- $249,9002 bd2 ba1.3k sqft2830 COUNTRYSIDE BOULEVARD #223, CLEARWATER, FL 33761For SaleMLS ID #TB8533446, Nancy Leslie, RE/MAX REALTEC GROUP INC. Stellar MLS
- $245,0002 bd2 ba1.1k sqft704 LYNDHURST STREET #624, DUNEDIN, FL 34698For SaleMLS ID #TB8476462, Katie Ducharme Procissi, KATIE DUCHARME REALTY, LLC. Stellar MLS
- $229,9002 bd2 ba1.1k sqft9306 42ND STREET N, PINELLAS PARK, FL 33782For SaleMLS ID #TB8448813, Beverly Grace, GRACE REALTY & PROPERTY MGMT. Stellar MLS
- $225,0002 bd2 ba1k sqft1918 PELICAN LANDING BOULEVARD #1125, CLEARWATER, FL 33762For SaleMLS ID #TB8459339, Rebecka Calhoon-Eames, SMITH & ASSOCIATES REAL ESTATE. Stellar MLS
- $145,0002 bd2 ba1k sqft801 83RD AVENUE N #415, ST PETERSBURG, FL 33702For SaleMLS ID #TB8448422, Greg Flower, LPT REALTY, LLC. Stellar MLS
- $235,0001 bd1 ba910 sqft6363 GULF WINDS DRIVE #131, ST PETE BEACH, FL 33706For SaleMLS ID #TB8534902, Joe Filicko, RE/MAX PREFERRED. Stellar MLS
- $209,5002 bd1 ba958 sqft7360 ULMERTON ROAD #2B, LARGO, FL 33771For SaleMLS ID #TB8534806, Matt Mayers, LIFES A BEACH REAL ESTATE. Stellar MLS
- $175,0002 bd2 ba1.4k sqft504 CORDOVA GREEN, SEMINOLE, FL 33777For SaleMLS ID #TB8519194, Julie Sartain, CHARLES RUTENBERG REALTY INC. Stellar MLS
- $279,0002 bd2 ba1.1k sqft8352 MEADOWBROOK DRIVE #10, SEMINOLE, FL 33777For SaleMLS ID #TB8500686, Jacqueline Spath, FUTURE HOME REALTY INC. Stellar MLS
- $180,0002 bd2 ba1.2k sqft5660 80TH STREET N #A208, ST PETERSBURG, FL 33709For SaleMLS ID #U8241727, Leah Herzwurm, COMPASS FLORIDA LLC. Stellar MLS
- $228,8002 bd2 ba1k sqft9537 86TH AVENUE #9537, SEMINOLE, FL 33777For SaleMLS ID #TB8499239, Khang Ngo, RE/MAX ACTION FIRST OF FLORIDA. Stellar MLS
- $260,0002 bd2 ba1k sqft7200 ULMERTON ROAD #E3, LARGO, FL 33771For SaleMLS ID #TB8497276, John Soliman, DALTON WADE INC. Stellar MLS
- $169,9002 bd2 ba1k sqft9700 STARKEY ROAD #228, SEMINOLE, FL 33777For SaleMLS ID #TB8512416, Dayna Bates, 1 PALM REALTY. Stellar MLS
- $142,0002 bd2 ba1.1k sqft5855 18TH STREET N #1, ST PETERSBURG, FL 33714For SaleMLS ID #TB8514844, Merigrace Ferris, BHHS FLORIDA PROPERTIES GROUP. Stellar MLS
- $180,0002 bd2 ba1.1k sqft12300 PARK BOULEVARD #116, SEMINOLE, FL 33772For SaleMLS ID #TB8500851, Jim Wilson, CHARLES RUTENBERG REALTY INC. Stellar MLS
