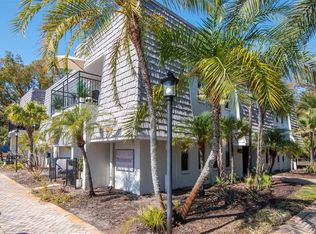
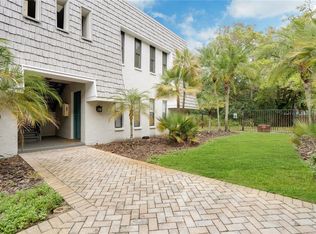
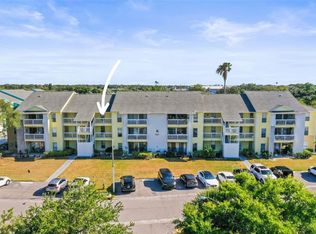
BEST CONDO IN DUNEDIN AND BEST VALUE WITH NEW WATER HEATER & NEW PLUMBING PIPES(2026)! Welcome to Victoria Palms, a rare gated community in the heart of Dunedin offering the perfect blend of coastal charm and everyday convenience just a short walk to downtown or The Toronto Blue Jays Spring Training Stadium. This beautifully updated 2 bedroom, 2 bath condo is just steps from the intracoastal waters of the Gulf and only a short stroll or golf cart ride to Downtown Dunedin, the Dunedin Marina, Pinellas Trail, (Blue Jays) TD Ballpark, and some of the area’s best restaurants and breweries. This second floor unit is move in ready and features luxury vinyl plank flooring, NEW WATER HEATER(2026), NEW PLUMBING PIPES(2026), newer a/c installed in 2020, and a newer electrical panel. The bright and open layout flows seamlessly from the kitchen into the dining and living areas, creating a comfortable space for relaxing or entertaining. The kitchen offers wood cabinetry, granite countertops, black appliances, and ample storage. The spacious primary suite includes an updated en suite bath with a glass enclosed shower and modern finishes. The guest bathroom has also been tastefully renovated and features granite countertops and a tub/shower combo. Additional updates include fresh paint and updated trim work throughout. Victoria Palms residents enjoy access to fantastic amenities including a grilling area, pool, lush landscaping, and beautifully maintained grounds. The community also offers cable, water, sewer, trash, exterior maintenance, insurance, and reserves as part of the monthly fee, making for truly low maintenance living. With Honeymoon Island beaches just minutes away and no waiting period to lease, this condo offers flexibility whether you are looking for a full time residence, seasonal retreat, or investment opportunity. Live the Dunedin lifestyle and enjoy everything this vibrant waterfront town has to offer. Schedule your showing today!
For sale
Price cut: $5K (9/1)
$229,999
704 LYNDHURST STREET #624, DUNEDIN, FL 34698
2beds
1,114sqft
Condominium
Built in 1974
-- sqft lot
$229,800 Zestimate®
$206/sqft
$661/mo HOA
What's special
Modern finishesGranite countertopsAmple storageBlack appliancesSpacious primary suiteBright and open layoutNewer electrical panel
- 83 days
- 1,299
- 46
Zillow last checked:
Listing updated:
Listed by:
Katie Ducharme Procissi 727-492-8490,
KATIE DUCHARME REALTY, LLC 727-492-8490
Source: Stellar MLS,MLS#: TB8476462 Originating MLS: Suncoast Tampa
Originating MLS: Suncoast Tampa
Facts & features
Interior
Bedrooms & bathrooms
- Bedrooms: 2
- Bathrooms: 2
- Full bathrooms: 2
Primary bedroom
- Features: En Suite Bathroom, Walk-In Closet(s)
- Level: First
- Area: 180 Square Feet
- Dimensions: 12x15
Bedroom 1
- Features: Built-in Closet
- Level: First
- Area: 55 Square Feet
- Dimensions: 11x5
Dining room
- Level: First
- Area: 64 Square Feet
- Dimensions: 8x8
Kitchen
- Level: First
- Area: 90 Square Feet
- Dimensions: 9x10
Living room
- Level: First
- Area: 195 Square Feet
- Dimensions: 13x15
Heating
- Electric
Cooling
- Central Air
Appliances
- Included: Dishwasher, Dryer, Electric Water Heater, Microwave, Range, Refrigerator, Washer
- Laundry: Laundry Closet
Features
- Ceiling Fan(s), Crown Molding, Eating Space In Kitchen, Open Floorplan, Primary Bedroom Main Floor, Solid Wood Cabinets, Stone Counters, Thermostat, Walk-In Closet(s)
- Flooring: Luxury Vinyl
- Doors: French Doors
- Has fireplace: No
Interior area
- Total structure area: 1,114
- Total interior livable area: 1,114 sqft
Video & virtual tour
Property
Parking
- Parking features: Golf Cart Parking, Parking Pad
- Has uncovered spaces: Yes
Features
- Levels: One
- Stories: 1
- Patio & porch: Rear Porch
- Exterior features: Courtyard, Lighting, Sidewalk
- Pool features: Gunite, Heated
Lot
- Size: 4.74 Acres
Details
- Parcel number: 342815940200000624
- Special conditions: None
Construction
Type & style
- Home type: Condo
- Property subtype: Condominium
Materials
- Concrete
- Foundation: Slab
- Roof: Built-Up
Condition
- New construction: No
- Year built: 1974
Utilities & green energy
- Sewer: Public Sewer
- Water: Public
- Utilities for property: BB/HS Internet Available, Cable Connected, Electricity Connected, Phone Available, Public, Sewer Connected, Underground Utilities, Water Available, Water Connected
Community & HOA
Community
- Features: Clubhouse, Fitness Center, Gated Community - No Guard, Golf Carts OK, Park, Pool, Sidewalks
- Pet fee: $0 monthly
- Subdivision: VICTORIA PALMS CONDO
HOA
- Has HOA: Yes
- Amenities included: Clubhouse, Fitness Center, Gated, Pool
- Services included: Cable TV, Common Area Taxes, Community Pool, Reserve Fund, Internet, Maintenance Structure, Maintenance Grounds, Maintenance Repairs, Manager, Pest Control, Pool Maintenance, Recreational Facilities, Sewer, Trash, Water
- HOA fee: $661 monthly
- HOA name: Elise Vosselmann/ Karen Card
- HOA phone: 727-726-8000
Location
- Region: Dunedin
Financial & listing details
- Price per square foot: $206/sqft
- Tax assessed value: $250,266
- Annual tax amount: $3,386
- Date on market: 2/14/2026
- Cumulative days on market: 187 days
- Listing terms: Cash,Conventional,FHA,VA Loan
- Ownership: Condominium
- Total actual rent: 0
- Electric utility on property: Yes
- Road surface type: Paved
Estimated market value
$229,800
$218,000 - $241,000
$2,149/mo
Price history
| Date | Event | Price |
|---|---|---|
| 9/1/2026 | Price change | $229,999-2.1%$206/sqft |
Source:  Stellar MLS #TB8476462 Report a problem Stellar MLS #TB8476462 Report a problem | ||
| 8/27/2026 | Price change | $235,000-1.7%$211/sqft |
Source: Stellar MLS #TB8476462 Report a problem | ||
| 8/25/2026 | Price change | $239,000-0.4%$215/sqft |
Source: Stellar MLS #TB8476462 Report a problem | ||
| 8/19/2026 | Price change | $240,000-2%$215/sqft |
Source: Stellar MLS #TB8476462 Report a problem | ||
| 7/15/2026 | Price change | $245,000-2%$220/sqft |
Source: Stellar MLS #TB8476462 Report a problem | ||
| 6/16/2026 | Listed for sale | $250,000-3.7%$224/sqft |
Source: Stellar MLS #TB8476462 Report a problem | ||
| 5/29/2026 | Listing removed | $259,500$233/sqft |
Source: Stellar MLS #TB8476462 Report a problem | ||
| 3/28/2026 | Price change | $259,500-1.5%$233/sqft |
Source: Stellar MLS #TB8476462 Report a problem | ||
| 3/19/2026 | Listing removed | $1,700$2/sqft |
Source: Zillow Rentals Report a problem | ||
| 3/3/2026 | Price change | $263,500-0.6%$237/sqft |
Source: Stellar MLS #TB8476462 Report a problem | ||
| 3/1/2026 | Price change | $1,700-15%$2/sqft |
Source: Zillow Rentals Report a problem | ||
| 2/26/2026 | Price change | $2,000+17.6%$2/sqft |
Source: Zillow Rentals Report a problem | ||
| 2/14/2026 | Listed for sale | $265,000+1.9%$238/sqft |
Source: Stellar MLS #TB8476462 Report a problem | ||
| 2/4/2026 | Price change | $1,700-5.6%$2/sqft |
Source: Zillow Rentals Report a problem | ||
| 12/11/2025 | Price change | $1,800-5.3%$2/sqft |
Source: Zillow Rentals Report a problem | ||
| 12/4/2025 | Price change | $1,900-5%$2/sqft |
Source: Zillow Rentals Report a problem | ||
| 11/7/2025 | Listed for rent | $2,000$2/sqft |
Source: Zillow Rentals Report a problem | ||
| 11/1/2025 | Listing removed | $260,000$233/sqft |
Source: Stellar MLS #TB8391686 Report a problem | ||
| 8/24/2025 | Price change | $260,000-1.9%$233/sqft |
Source: Stellar MLS #TB8391686 Report a problem | ||
| 7/11/2025 | Price change | $265,000-3.6%$238/sqft |
Source: Stellar MLS #TB8391686 Report a problem | ||
| 6/23/2025 | Price change | $275,000-4.8%$247/sqft |
Source: Stellar MLS #TB8391686 Report a problem | ||
| 5/31/2025 | Listed for sale | $289,000+151.3%$259/sqft |
Source: Stellar MLS #TB8391686 Report a problem | ||
| 5/24/2017 | Sold | $115,000$103/sqft |
Source: Public Record Report a problem | ||
Public tax history
| Year | Property taxes | Tax assessment |
|---|---|---|
| 2025 | $3,644 +7.6% | $182,999 +10% |
| 2024 | $3,387 +4.6% | $166,363 +10% |
| 2023 | $3,238 +26.2% | $151,239 +10% |
| 2022 | $2,565 +10.9% | $137,490 +10% |
| 2021 | $2,312 +3.8% | $124,991 +5.3% |
| 2020 | $2,228 +6.2% | $118,725 +7.4% |
| 2019 | $2,098 | $110,542 +10% |
| 2018 | $2,098 +9.3% | $100,493 +16.3% |
| 2017 | $1,919 +37.3% | $86,390 +8.9% |
| 2016 | $1,397 +12.1% | $79,313 +22.3% |
| 2015 | $1,246 +12.2% | $64,852 +11.3% |
| 2014 | $1,111 +6.6% | $58,275 +5.1% |
| 2013 | $1,042 +17.4% | $55,468 +23.1% |
| 2012 | $888 | $45,052 -15.9% |
| 2011 | -- | $53,594 +14.5% |
| 2010 | -- | $46,826 -0.4% |
| 2009 | -- | $47,011 -16.9% |
| 2008 | $1,086 | $56,600 -5% |
| 2007 | -- | $59,600 |
Find assessor info on the county website
Monthly payment
Est. payment
Payment breakdown
Explore the cost of this home by adjusting the details. Changes won't be saved.Climate risks
Neighborhood: 34698

Similar homes
- $225,0002 bd2 ba815 sqft2460 NORTHSIDE DRIVE #1202, CLEARWATER, FL 33761For Sale
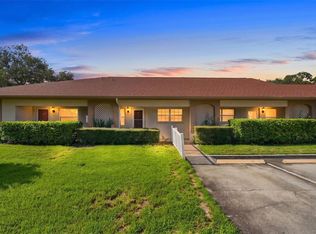
 MLS ID #TB8537429, Rachel Morrison, RE/MAX REALTY UNLIMITED. Stellar MLS
 - $188,0002 bd2 ba1.1k sqft2292 COSTA RICAN DRIVE #30, CLEARWATER, FL 33763For Sale
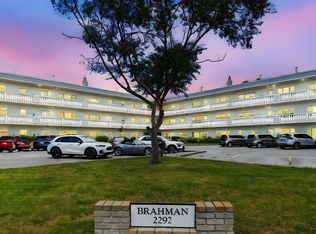 MLS ID #TB8430619, Janice Kolata, BONOMO REALTY LLC. Stellar MLS
 - $210,0002 bd2 ba960 sqft11201 122ND AVENUE #197, LARGO, FL 33778For Sale
 MLS ID #TB8486076, Elisa Sievering, CENTURY 21 BEGGINS. Stellar MLS
 - $189,0002 bd2 ba898 sqft455 ALT 19 S #175, PALM HARBOR, FL 34683For Sale
 MLS ID #TB8504305, Katie Ducharme Procissi, KATIE DUCHARME REALTY, LLC. Stellar MLS
 - $210,0002 bd2 ba1k sqft2556 ROYAL PINES CIRCLE #13-C, CLEARWATER, FL 33763For SaleMLS ID #TB8529554, Debbie Morroney, ENGEL & VOLKERS MADEIRA BEACH. Stellar MLS
- $149,9003 bd2 ba1.1k sqft645 N KEENE ROAD #D, CLEARWATER, FL 33755For SaleMLS ID #TB8472846, Miffi MacLean, TAMPA BAY ELITE HOMES, LLC. Stellar MLS
- $169,0002 bd2 ba1.1k sqft2650 COUNTRYSIDE BOULEVARD #F303, CLEARWATER, FL 33761For SaleMLS ID #TB8468793, Lisa Mattingly, COLDWELL BANKER REALTY. Stellar MLS
- $223,0002 bd2 ba1k sqft2400 FEATHER SOUND DRIVE #412, CLEARWATER, FL 33762For SaleMLS ID #TB8488895, Lynda Kelly, BAYSIDE PROPERTY MGMT. & REAL. Stellar MLS
- $199,9002 bd2 ba1k sqft4715 BAY STREET NE #223, ST PETERSBURG, FL 33703For SaleMLS ID #TB8519968, Brandon Rimes, KELLER WILLIAMS REALTY- PALM HARBOR. Stellar MLS
- $209,9002 bd2 ba984 sqft2400 FEATHER SOUND DRIVE #914, CLEARWATER, FL 33762For SaleMLS ID #TB8530157, Pamela Bass, COASTAL PROPERTIES GROUP INTERNATIONAL. Stellar MLS
- $229,0002 bd2 ba1.1k sqft5608 PINNACLE HEIGHTS CIRCLE #305, TAMPA, FL 33624For SaleMLS ID #TB8543525, Nidia Tannous, IMPACT REALTY TAMPA BAY. Stellar MLS
- $215,0002 bd2 ba960 sqft7001 PLACE DE LA PAIX #2A, SOUTH PASADENA, FL 33707For SaleMLS ID #A4687747, Tom Collier, LESLIE WELLS REALTY, INC.. Stellar MLS
- $219,9002 bd2 ba1.4k sqft3270 HAVILAND COURT #301, PALM HARBOR, FL 34684For SaleMLS ID #TB8514357, Mark Fazzini, RE/MAX REALTEC GROUP INC. Stellar MLS
- $235,0003 bd2 ba1.2k sqft5064 ROYAL PALMS WAY #204, NEW PORT RICHEY, FL 34652For SaleMLS ID #W7887907, Janina Wozniak, FUTURE HOME REALTY. Stellar MLS
- $129,9002 bd2 ba900 sqft4805 ALT 19 #114, PALM HARBOR, FL 34683For SaleMLS ID #TB8525144, Robert Aurie, DALTON WADE INC. Stellar MLS
- $229,5002 bd3 ba1.1k sqft366 COUNTRYSIDE KEY BOULEVARD, OLDSMAR, FL 34677For SaleMLS ID #TB8534362, Becki Server, CENTURY 21 INTEGRA. Stellar MLS
- $174,9002 bd2 ba1.4k sqft2430 FLORENTINE WAY #56, CLEARWATER, FL 33763For SaleMLS ID #TB8528056, Terri Labrie, EPIQUE REALTY INC.. Stellar MLS
- $189,0001 bd2 ba893 sqft2205 LENNOX ROAD E #2205, PALM HARBOR, FL 34683For SaleMLS ID #TB8520366, Denise Dorris, COASTAL PROPERTIES GROUP INTERNATIONAL. Stellar MLS
- $229,0002 bd2 ba980 sqft723 83RD AVENUE N #104, ST PETERSBURG, FL 33702For SaleMLS ID #TB8518325, Alan May, COASTAL PROPERTIES GROUP INTERNATIONAL. Stellar MLS
