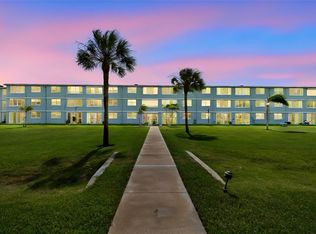
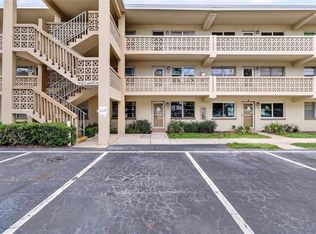
Welcome to Trafalgar Square and this updated 2-bedroom, 2-bathroom first-floor condo that blends beautiful updates with unbeatable value. This move-in-ready gem welcomes all ages and offers a spacious living and dining room combination that's perfect for entertaining. The renovated interior features a brand new kitchen styled with sleek, contemporary finishes and new stainless steel appliances, including a range, microwave, and dishwasher. The home also features a dedicated inside laundry room for ultimate convenience, and the large primary bedroom includes a beautiful en suite renovated bathroom. For ultimate comfort and total peace of mind, the home is equipped with high-efficiency, hurricane-rated windows that provide top-tier storm protection and energy savings, alongside a brand new A/C system for reliable climate control. A dedicated carport keeps your vehicle shaded and protected right outside your door. This pet-friendly community permits one beloved pet and features excellent amenities including a clubhouse and pool. Best of all, this prime location puts you just minutes from shopping, dining, and an easy commute to Tampa.
For sale
Price cut: $8K (7/10)
$229,000
723 83RD AVENUE N #104, ST PETERSBURG, FL 33702
2beds
980sqft
:
Get pre-qualified$2,094/mo
Condominium
Built in 1987
-- sqft lot
$221,800 Zestimate®
$234/sqft
$500/mo HOA
What's special
Renovated interiorHigh-efficiency hurricane-rated windowsLarge primary bedroomDedicated inside laundry roomNew stainless steel appliancesDedicated carport
- 62 days |
- 111 |
- 6 |
Zillow last checked:
Listing updated:
Listed by:
Alan May 727-543-7523,
COASTAL PROPERTIES GROUP INTERNATIONAL 727-493-1555
Source: Stellar MLS,MLS#: TB8518325 Originating MLS: Suncoast Tampa
Originating MLS: Suncoast Tampa
Facts & features
Interior
Bedrooms & bathrooms
- Bedrooms: 2
- Bathrooms: 2
- Full bathrooms: 2
Rooms
- Room types: Utility Room
Primary bedroom
- Features: En Suite Bathroom, Dual Closets
- Level: First
- Area: 176 Square Feet
- Dimensions: 11x16
Bedroom 2
- Features: Ceiling Fan(s), Built-in Closet
- Level: First
- Area: 176 Square Feet
- Dimensions: 11x16
Kitchen
- Features: No Closet
- Level: First
- Area: 64 Square Feet
- Dimensions: 8x8
Living room
- Features: No Closet
- Level: First
- Area: 165 Square Feet
- Dimensions: 11x15
Heating
- Central
Cooling
- Central Air
Appliances
- Included: Dishwasher, Disposal, Dryer, Electric Water Heater, Microwave, Range, Refrigerator, Washer
- Laundry: Inside, Laundry Room
Features
- Ceiling Fan(s), Living Room/Dining Room Combo, Solid Wood Cabinets, Stone Counters
- Flooring: Ceramic Tile, Laminate
- Doors: Sliding Doors
- Has fireplace: No
Interior area
- Total structure area: 980
- Total interior livable area: 980 sqft
Property
Parking
- Total spaces: 1
- Parking features: Assigned, Covered
- Carport spaces: 1
Features
- Levels: One
- Stories: 1
- Exterior features: Irrigation System, Sidewalk
Details
- Parcel number: 303017916717230104
- Special conditions: None
Construction
Type & style
- Home type: Condo
- Property subtype: Condominium
Materials
- Block, Stucco
- Foundation: Slab
- Roof: Shingle
Condition
- New construction: No
- Year built: 1987
Utilities & green energy
- Sewer: Public Sewer
- Water: Public
- Utilities for property: BB/HS Internet Available, Cable Available, Electricity Connected, Sewer Connected, Water Connected
Community & HOA
Community
- Features: Clubhouse, Pool
- Pet fee: $0 monthly
- Subdivision: TRAFALGAR SQUARE CONDO
HOA
- Has HOA: Yes
- Amenities included: Clubhouse, Pool
- Services included: Cable TV, Community Pool, Reserve Fund, Maintenance Grounds, Pool Maintenance, Sewer, Trash, Water
- HOA fee: $500 monthly
- HOA name: Condominium Associates / Christopher Dill
- HOA phone: 727-573-9300
Location
- Region: Saint Petersburg
Financial & listing details
- Price per square foot: $234/sqft
- Tax assessed value: $175,388
- Annual tax amount: $593
- Date on market: 6/12/2026
- Cumulative days on market: 31 days
- Listing terms: Cash,Conventional
- Ownership: Condominium
- Total actual rent: 0
- Electric utility on property: Yes
- Road surface type: Asphalt
Estimated market value
$221,800
$211,000 - $233,000
$1,934/mo
Price history
| Date | Event | Price |
|---|---|---|
| 7/10/2026 | Price change | $229,000-3.4%$234/sqft |
Source:  Stellar MLS #TB8518325 Report a problem Stellar MLS #TB8518325 Report a problem | ||
| 6/12/2026 | Listed for sale | $237,000+178.8%$242/sqft |
Source: Stellar MLS #TB8518325 Report a problem | ||
| 7/19/2002 | Sold | $85,000+51%$87/sqft |
Source: Public Record Report a problem | ||
| 1/26/1999 | Sold | $56,300$57/sqft |
Source: Public Record Report a problem | ||
Public tax history
| Year | Property taxes | Tax assessment |
|---|---|---|
| 2025 | $593 +4.9% | $65,100 +2.9% |
| 2024 | $565 +0.1% | $63,265 +3% |
| 2023 | $564 +1.1% | $61,422 +3% |
| 2022 | $558 -3% | $59,633 +3% |
| 2021 | $576 -0.8% | $57,896 +1.4% |
| 2020 | $580 +0.5% | $57,097 +2.3% |
| 2019 | $577 | $55,813 +1.9% |
| 2018 | $577 +0.4% | $54,772 +2.1% |
| 2017 | $575 -3.3% | $53,645 -2.4% |
| 2016 | $594 -1.8% | $54,977 +0.7% |
| 2015 | $605 +20.4% | $54,595 +0.8% |
| 2014 | $503 -51.5% | $54,162 +20.6% |
| 2013 | $1,038 +254% | $44,899 +17.6% |
| 2012 | $293 | $38,190 -14.6% |
| 2011 | -- | $44,699 -38.8% |
| 2010 | -- | $72,996 -8.3% |
| 2009 | -- | $79,569 +0.1% |
| 2008 | $826 | $79,490 +3% |
| 2007 | -- | $77,175 +1% |
| 2005 | -- | $76,400 +7.6% |
| 2004 | $1,106 -2% | $71,000 -1% |
| 2003 | $1,128 +90.9% | $71,700 +18.9% |
| 2002 | $591 | $60,300 +19.2% |
| 2001 | $591 +6% | $50,600 +6.5% |
| 2000 | $558 | $47,500 |
Find assessor info on the county website
Monthly payment
Est. payment
Payment breakdown
Explore the cost of this home by adjusting the details. Changes won't be saved.Climate risks
Neighborhood: Gateway
Nearby schools
GreatSchools rating
- 6/10Sawgrass Lake Elementary SchoolGrades: PK-5Distance: 1 mi
- 3/10Meadowlawn Middle SchoolGrades: 6-8Distance: 1.6 mi
- 5/10Northeast High SchoolGrades: PK,9-12Distance: 2 mi
- $230,0002 bd2 ba980 sqft719 83rd Ave N APT 101, Saint Petersburg, FL 33702Sold

- $145,100-- bd-- ba980 sqft719 83rd Ave N APT 202, Saint Petersburg, FL 33702Off Market
- $158,100-- bd-- ba980 sqft719 83rd Ave N APT 204, Saint Petersburg, FL 33702Off Market
- $166,8002 bd2 ba980 sqft723 83rd Ave N APT 101, Saint Petersburg, FL 33702Off Market

- $195,0002 bd2 ba980 sqft723 83rd Ave N APT 102, Saint Petersburg, FL 33702For Sale
- $162,3002 bd2 ba980 sqft723 83rd Ave N APT 106, Saint Petersburg, FL 33702Off Market
- $178,4002 bd2 ba980 sqft723 83rd Ave N APT 201, Saint Petersburg, FL 33702Off Market
- $230,0002 bd2 ba980 sqft723 83rd Ave N APT 203, Saint Petersburg, FL 33702Sold
A local agent can set up tours, give advice and negotiate with sellers.
A local lender can help you make sure your offer is ready when you are.
Similar homes
- $195,0002 bd2 ba980 sqft723 83RD AVENUE N #102, ST PETERSBURG, FL 33702For Sale

 MLS ID #TB8532032, Kelly Hayden, RE/MAX ACTION FIRST OF FLORIDA. Stellar MLS
 - $199,9002 bd2 ba1k sqft4715 BAY STREET NE #223, ST PETERSBURG, FL 33703For Sale
 MLS ID #TB8519968, Brandon Rimes, KELLER WILLIAMS REALTY- PALM HARBOR. Stellar MLS
 - $129,0002 bd1 ba860 sqft951 79TH AVENUE N #115, ST PETERSBURG, FL 33702For Sale
 MLS ID #TB8521336, Andre Andreoni, IMPACT REALTY TAMPA BAY. Stellar MLS
 - $202,0002 bd2 ba1k sqft476 SANTA CRUZ PLACE NE #B, ST PETERSBURG, FL 33703For Sale
 MLS ID #TB8481168, Amanda Bursik, THE KEY GROUP. Stellar MLS
 - $209,9002 bd2 ba984 sqft2400 FEATHER SOUND DRIVE #914, CLEARWATER, FL 33762For SaleMLS ID #TB8530157, Pamela Bass, COASTAL PROPERTIES GROUP INTERNATIONAL. Stellar MLS
- $223,0002 bd2 ba1k sqft2400 FEATHER SOUND DRIVE #412, CLEARWATER, FL 33762For SaleMLS ID #TB8488895, Lynda Kelly, BAYSIDE PROPERTY MGMT. & REAL. Stellar MLS
- $199,0002 bd2 ba1k sqft5095 BAY STREET NE #210, ST PETERSBURG, FL 33703For SaleMLS ID #TB8455089, Delia Davidson, FOREVER FLORIDA REAL ESTATE. Stellar MLS
- $160,0002 bd2 ba1k sqft10265 GANDY BOULEVARD N #1006, ST PETERSBURG, FL 33702For SaleMLS ID #TB8518477, Kevin Freel, CENTURY 21 LIST WITH BEGGINS. Stellar MLS
- $124,0001 bd1 ba650 sqft8101 11TH STREET N #125, ST PETERSBURG, FL 33702For SaleMLS ID #TB8519155, Holly Frandeka, CHARLES RUTENBERG REALTY INC. Stellar MLS
- $249,9002 bd2 ba930 sqft500 SANTA CRUZ PLACE NE #D, ST PETERSBURG, FL 33703For SaleMLS ID #TB8496391, KT Trudeau, SMITH & ASSOCIATES REAL ESTATE. Stellar MLS
- $195,0002 bd2 ba1k sqft4780 COVE CIRCLE STREET #103, ST PETERSBURG, FL 33708For SaleMLS ID #TB8535393, Greg Best, AGILE GROUP REALTY. Stellar MLS
- $229,9002 bd2 ba1.2k sqft11800 PARK BOULEVARD #401, SEMINOLE, FL 33772For SaleMLS ID #TB8524093, Janice Kolata, BONOMO REALTY LLC. Stellar MLS
- $249,9992 bd2 ba1k sqft3795 41ST LANE S #A, ST PETERSBURG, FL 33711For SaleMLS ID #TB8513635, Michele Herndon, PA, KELLER WILLIAMS SOUTH TAMPA. Stellar MLS
- $229,9002 bd2 ba1.1k sqft9306 42ND STREET N, PINELLAS PARK, FL 33782For SaleMLS ID #TB8448813, Beverly Grace, GRACE REALTY & PROPERTY MGMT. Stellar MLS
- $225,0002 bd2 ba1k sqft1918 PELICAN LANDING BOULEVARD #1125, CLEARWATER, FL 33762For SaleMLS ID #TB8459339, Rebecka Calhoon-Eames, SMITH & ASSOCIATES REAL ESTATE. Stellar MLS
- $129,9002 bd2 ba1k sqft5095 BAY STREET NE #110, ST PETERSBURG, FL 33703For SaleMLS ID #TB8485318, Jill Smith, KELLER WILLIAMS ST PETE REALTY. Stellar MLS
- $245,0002 bd2 ba1.1k sqft704 LYNDHURST STREET #624, DUNEDIN, FL 34698For SaleMLS ID #TB8476462, Katie Ducharme Procissi, KATIE DUCHARME REALTY, LLC. Stellar MLS
- $209,9002 bd2 ba1k sqft2650 COUNTRYSIDE BOULEVARD #C309, CLEARWATER, FL 33761For SaleMLS ID #TB8537832, Nancy Leslie, RE/MAX REALTEC GROUP INC. Stellar MLS
- $209,5002 bd1 ba958 sqft7360 ULMERTON ROAD #2B, LARGO, FL 33771For SaleMLS ID #TB8534806, Matt Mayers, LIFES A BEACH REAL ESTATE. Stellar MLS
- $118,9002 bd2 ba940 sqft1950 59TH AVENUE N #114, ST PETERSBURG, FL 33714For SaleMLS ID #TB8491330, Kyle Noseworthy, REALTY EXPERTS. Stellar MLS
