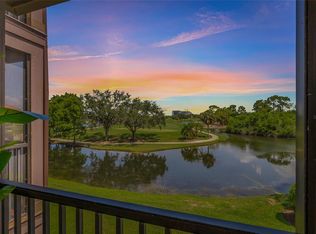
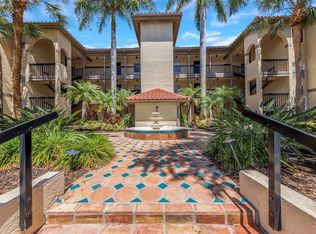
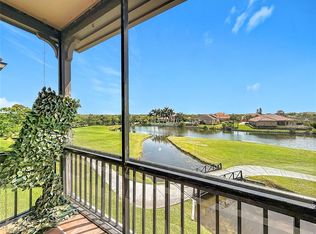
Virtually Staged. Resort-style living awaits in this desirable gated community, where an impressive collection of amenities creates the perfect Florida lifestyle. Residents enjoy a sparkling swimming pool, hot tub, sauna, fitness center, indoor basketball court, tennis courts, a clubhouse with a library and recreation room, and beautifully maintained grounds designed for both relaxation and recreation. Conveniently located with a designated parking space directly in front, this inviting 2 bedroom, 2 bathroom condo offers an open floor plan that feels both comfortable and functional. The bright kitchen features white cabinetry, a stylish glass tile backsplash, stainless steel appliances, a large closet pantry, and a seamless flow into the dining area and living room, making everyday living and entertaining effortless. Tile flooring extends throughout the main living spaces, while rich wood-look luxury vinyl plank flooring adds warmth to the bedrooms. Both bedrooms offer walk-in closets and their own dedicated bathrooms, providing comfort and privacy for residents and guests alike. The spacious primary suite features an updated en suite bathroom with a large vanity, updated fixtures and attractive subway tiled shower. Unwind at the end of the day in the enclosed rear patio, where serene winding water and golf course views provide the perfect backdrop for your morning coffee or an evening of relaxation. Whether you prefer an active lifestyle or a peaceful retreat, this exceptional community offers something for everyone. Spend your days swimming, playing tennis or basketball, working out in the fitness center, unwinding in the sauna or hot tub, or gathering with neighbors at the clubhouse. Beyond the community, you'll enjoy convenient access to Moccasin Lake Nature Park, nearby airports, professional sports venues, vibrant downtown St. Petersburg and Tampa, and the sugar-sand shores of Clearwater Beach. Surrounded by scenic nature trails, award-winning beaches, outstanding dining, shopping, and entertainment, as well as prestigious golf courses including Feather Sound Country Club, recent host of the PGA Tour, this home places the very best of the Tampa Bay lifestyle within easy reach. Come experience the views, the amenities, and the lifestyle for yourself. You may just discover the place you'll love calling home!
For sale
$214,900
2400 FEATHER SOUND DRIVE #914, CLEARWATER, FL 33762
2beds
984sqft
:
Get pre-qualified$2,208/mo
Condominium
Built in 1992
-- sqft lot
$212,500 Zestimate®
$218/sqft
$710/mo HOA
What's special
Tennis courtsHot tubUpdated fixturesUpdated en suite bathroomOpen floor planEnclosed rear patioSpacious primary suite
- 8 days |
- 359 |
- 34 |
Likely to sell faster than
Zillow last checked:
Listing updated:
Listed by:
Pamela Bass 727-415-2228,
COASTAL PROPERTIES GROUP INTERNATIONAL 727-493-1555
Source: Stellar MLS,MLS#: TB8530157 Originating MLS: Suncoast Tampa
Originating MLS: Suncoast Tampa
Facts & features
Interior
Bedrooms & bathrooms
- Bedrooms: 2
- Bathrooms: 2
- Full bathrooms: 2
Primary bedroom
- Features: Ceiling Fan(s), En Suite Bathroom, Walk-In Closet(s)
- Level: First
- Area: 156 Square Feet
- Dimensions: 12x13
Bedroom 2
- Features: Ceiling Fan(s), Walk-In Closet(s)
- Level: First
- Area: 143 Square Feet
- Dimensions: 13x11
Primary bathroom
- Features: Shower No Tub
- Level: First
- Area: 132 Square Feet
- Dimensions: 12x11
Bathroom 2
- Level: First
- Area: 63 Square Feet
- Dimensions: 9x7
Balcony porch lanai
- Level: First
Dining room
- Level: First
- Area: 91 Square Feet
- Dimensions: 13x7
Kitchen
- Features: Breakfast Bar, Pantry
- Level: First
- Area: 72 Square Feet
- Dimensions: 9x8
Living room
- Level: First
- Area: 272 Square Feet
- Dimensions: 16x17
Heating
- Central, Electric
Cooling
- Central Air
Appliances
- Included: Dishwasher, Microwave, Range, Refrigerator
- Laundry: Inside, Laundry Closet
Features
- Ceiling Fan(s), Crown Molding, Eating Space In Kitchen, Living Room/Dining Room Combo, Open Floorplan, Walk-In Closet(s)
- Flooring: Tile, Vinyl
- Doors: Sliding Doors
- Has fireplace: No
Interior area
- Total structure area: 984
- Total interior livable area: 984 sqft
Video & virtual tour
Property
Parking
- Parking features: Assigned
Features
- Levels: One
- Stories: 1
- Patio & porch: Covered, Enclosed, Patio
- Exterior features: Sidewalk, Storage
- Has view: Yes
- View description: Lake
- Has water view: Yes
- Water view: Lake
- Waterfront features: Lake, Waterfront
Lot
- Size: 25.11 Acres
Details
- Parcel number: 023016017300090914
- Special conditions: None
Construction
Type & style
- Home type: Condo
- Property subtype: Condominium
Materials
- Stucco, Wood Frame
- Foundation: Slab
- Roof: Tile
Condition
- New construction: No
- Year built: 1992
Utilities & green energy
- Sewer: Public Sewer
- Water: Public
- Utilities for property: Public
Community & HOA
Community
- Features: Lake, Waterfront, Buyer Approval Required, Clubhouse, Gated Community - Guard, Pool, Sidewalks, Tennis Court(s)
- Pet fee: $0 monthly
- Subdivision: AUDUBON CONDO AT FEATHER SOUND
HOA
- Has HOA: Yes
- Amenities included: Basketball Court, Clubhouse, Fitness Center, Gated, Pool, Security, Spa/Hot Tub, Tennis Court(s)
- Services included: Community Pool, Maintenance Structure, Maintenance Grounds, Manager, Pool Maintenance, Private Road, Sewer, Trash, Water
- HOA fee: $710 monthly
- HOA name: Audubon Condos at Feather Sound
- HOA phone: 727-540-9730
Location
- Region: Clearwater
Financial & listing details
- Price per square foot: $218/sqft
- Tax assessed value: $268,413
- Annual tax amount: $4,360
- Date on market: 7/19/2026
- Cumulative days on market: 8 days
- Listing terms: Cash,Conventional
- Ownership: Condominium
- Total actual rent: 0
- Road surface type: Asphalt, Paved
Estimated market value
$212,500
$202,000 - $223,000
$2,144/mo
Price history
| Date | Event | Price |
|---|---|---|
| 7/19/2026 | Listed for sale | $214,900+38.6%$218/sqft |
Source:  Stellar MLS #TB8530157 Report a problem Stellar MLS #TB8530157 Report a problem | ||
| 1/9/2025 | Listing removed | $2,200$2/sqft |
Source: Zillow Rentals Report a problem | ||
| 12/29/2024 | Listed for rent | $2,200+12.8%$2/sqft |
Source: Zillow Rentals Report a problem | ||
| 12/21/2023 | Listing removed | -- |
Source: Zillow Rentals Report a problem | ||
| 12/1/2023 | Price change | $1,950-7.1%$2/sqft |
Source: Zillow Rentals Report a problem | ||
| 11/26/2023 | Listed for rent | $2,100$2/sqft |
Source: Zillow Rentals Report a problem | ||
| 12/31/2018 | Sold | $155,000+24%$158/sqft |
Source: Stellar MLS #T3146208 Report a problem | ||
| 3/23/2017 | Sold | $125,000+118.9%$127/sqft |
Source: Public Record Report a problem | ||
| 3/30/2016 | Sold | $57,100-62.4%$58/sqft |
Source: Public Record Report a problem | ||
| 8/24/2004 | Sold | $151,900$154/sqft |
Source: Public Record Report a problem | ||
Public tax history
| Year | Property taxes | Tax assessment |
|---|---|---|
| 2024 | $4,284 +10.3% | $207,252 +10% |
| 2023 | $3,883 +10% | $188,411 +10% |
| 2022 | $3,531 +9.6% | $171,283 +10% |
| 2021 | $3,223 +6.6% | $155,712 +8.1% |
| 2020 | $3,025 +5.3% | $144,059 +6.2% |
| 2019 | $2,874 | $135,600 +18.5% |
| 2018 | $2,874 +17.2% | $114,436 +11.2% |
| 2017 | $2,452 +14.1% | $102,929 +5% |
| 2016 | $2,150 +6.9% | $98,053 +9.4% |
| 2015 | $2,010 +179.3% | $89,610 +45.2% |
| 2014 | $720 -0.2% | $61,727 +1.5% |
| 2013 | $721 +7.6% | $60,815 +1.7% |
| 2012 | $670 | $59,798 -9% |
| 2011 | -- | $65,696 -9% |
| 2010 | -- | $72,160 -32.4% |
| 2009 | -- | $106,764 -25% |
| 2008 | $2,186 | $142,300 +2.5% |
| 2007 | -- | $138,831 +5.6% |
| 2005 | -- | $131,500 +74.6% |
| 2004 | $1,834 | $75,300 |
Find assessor info on the county website
Monthly payment
Est. payment
Payment breakdown
Explore the cost of this home by adjusting the details. Changes won't be saved.Climate risks
Neighborhood: 33762
Nearby schools
GreatSchools rating
- 5/10High Point Elementary SchoolGrades: PK-5Distance: 2.9 mi
- 6/10Fitzgerald Middle SchoolGrades: 6-8Distance: 4 mi
- 3/10Pinellas Park High SchoolGrades: 9-12Distance: 3.9 mi
Schools provided by the listing agent
- Elementary: High Point Elementary-PN
- Middle: Fitzgerald Middle-PN
- High: Pinellas Park High-PN
Source: Stellar MLS. This data may not be complete. We recommend contacting the local school district to confirm school assignments for this home.
- $260,0002 bd2 ba1k sqft2400 Feather Sound Dr APT 528, Clearwater, FL 33762Sold
- $215,0002 bd2 ba989 sqft2400 Feather Sound Dr APT 924, Clearwater, FL 33762For Sale
- $199,9002 bd2 ba1k sqft2400 Feather Sound Dr APT 933, Clearwater, FL 33762For Sale
- $205,0002 bd2 ba1k sqft2400 Feather Sound Dr APT 511, Clearwater, FL 33762Sold

- $250,0002 bd2 ba984 sqft2400 Feather Sound Dr APT 115, Clearwater, FL 33762Sold
- $220,0002 bd2 ba1k sqft2400 Feather Sound Dr APT 1418, Clearwater, FL 33762Sold
- $200,0002 bd2 ba1k sqft2400 Feather Sound Dr APT 211, Clearwater, FL 33762Sold
- $170,0001 bd1 ba713 sqft2400 Feather Sound Dr APT 1016, Clearwater, FL 33762Sold
- $256,0002 bd1 ba903 sqft2400 Feather Sound Dr APT 1312, Clearwater, FL 33762Sold
A local agent can set up tours, give advice and negotiate with sellers.
Similar homes
- $223,0002 bd2 ba1k sqft2400 FEATHER SOUND DRIVE #412, CLEARWATER, FL 33762For Sale
 MLS ID #TB8488895, Lynda Kelly, BAYSIDE PROPERTY MGMT. & REAL. Stellar MLS
 - $214,5002 bd2 ba1k sqft2400 FEATHER SOUND DRIVE #928, CLEARWATER, FL 33762For Sale
 MLS ID #TB8512733, Lance Willard LLC, CHARLES RUTENBERG REALTY INC. Stellar MLS
 - $265,0003 bd2 ba1.1k sqft2400 FEATHER SOUND DRIVE #1136, CLEARWATER, FL 33762For Sale
 MLS ID #O6406536, Irina Paul, LLC, FUTURE HOME REALTY INC. Stellar MLS
 - $225,0002 bd2 ba1k sqft1918 PELICAN LANDING BOULEVARD #1125, CLEARWATER, FL 33762For Sale
 MLS ID #TB8459339, Rebecka Calhoon-Eames, SMITH & ASSOCIATES REAL ESTATE. Stellar MLS
 - $200,0002 bd2 ba1.1k sqft2814 HAMMOCK COURT #2814, CLEARWATER, FL 33761For SaleMLS ID #TB8527886, Erin Riffe, VIEWPOINT REALTY INTERNATIONAL. Stellar MLS
- $199,9002 bd2 ba1k sqft4715 BAY STREET NE #223, ST PETERSBURG, FL 33703For SaleMLS ID #TB8519968, Brandon Rimes, KELLER WILLIAMS REALTY- PALM HARBOR. Stellar MLS
- $169,0002 bd2 ba1.1k sqft2650 COUNTRYSIDE BOULEVARD #F303, CLEARWATER, FL 33761For SaleMLS ID #TB8468793, Lisa Mattingly, COLDWELL BANKER REALTY. Stellar MLS
- $160,0002 bd2 ba1.1k sqft724 115 AVENUE N #2205, ST PETERSBURG, FL 33716For SaleMLS ID #TB8503810, Tamara Lambert, SMITH & ASSOCIATES REAL ESTATE. Stellar MLS
- $185,0002 bd2 ba1.4k sqft225 COUNTRY CLUB DRIVE #D237, LARGO, FL 33771For SaleMLS ID #TB8485265, David Wilson, CHARLES RUTENBERG REALTY INC. Stellar MLS
- $229,0002 bd2 ba980 sqft723 83RD AVENUE N #104, ST PETERSBURG, FL 33702For SaleMLS ID #TB8518325, Alan May, COASTAL PROPERTIES GROUP INTERNATIONAL. Stellar MLS
- $153,0002 bd2 ba1.1k sqft2469 FRANCISCAN DRIVE #59, CLEARWATER, FL 33763For SaleMLS ID #TB8527194, Deb Bonomo, BONOMO REALTY LLC. Stellar MLS
- $239,9003 bd2 ba1k sqft800 COVE CAY DRIVE #5G, CLEARWATER, FL 33760For SaleMLS ID #TB8526150, Kathleen McDowell, FUTURE HOME REALTY INC. Stellar MLS
- $189,0002 bd2 ba898 sqft455 ALT 19 S #175, PALM HARBOR, FL 34683For SaleMLS ID #TB8504305, Katie Ducharme Procissi, KATIE DUCHARME REALTY, LLC. Stellar MLS
- $249,9992 bd2 ba1k sqft3795 41ST LANE S #A, ST PETERSBURG, FL 33711For SaleMLS ID #TB8513635, Michele Herndon, PA, KELLER WILLIAMS SOUTH TAMPA. Stellar MLS
- $250,0003 bd2 ba1.1k sqft3001 58TH AVENUE S #1005, ST PETERSBURG, FL 33712For SaleMLS ID #TB8502465, Terri Labrie, EPIQUE REALTY INC.. Stellar MLS
- $180,0002 bd2 ba928 sqft2400 WINDING CREEK BOULEVARD #18B-101, CLEARWATER, FL 33761For SaleMLS ID #TB8526167, Barbara Ann Grady, PA, CHARLES RUTENBERG REALTY INC. Stellar MLS
- $245,0002 bd2 ba1.1k sqft704 LYNDHURST STREET #624, DUNEDIN, FL 34698For SaleMLS ID #TB8476462, Katie Ducharme Procissi, KATIE DUCHARME REALTY, LLC. Stellar MLS
- $200,0002 bd2 ba1k sqft10125 SAILWINDS BOULEVARD N #104, LARGO, FL 33773For SaleMLS ID #TB8511166, Steve Densa, KELLER WILLIAMS ST PETE REALTY. Stellar MLS
- $235,0002 bd2 ba1.2k sqft4907 W MCELROY AVENUE #H209, TAMPA, FL 33611For SaleMLS ID #TB8529894, Myra Denman, QUICKSILVER REAL ESTATE GROUP. Stellar MLS
- $185,0001 bd2 ba825 sqft2284 OAK NECK ROAD #F, CLEARWATER, FL 33763For SaleMLS ID #TB8531282, Lisa Hall, LISA HALL REALTY, INC. Stellar MLS
