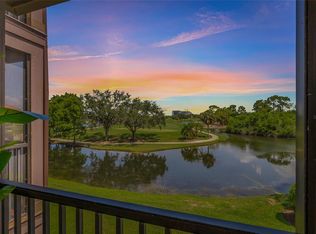
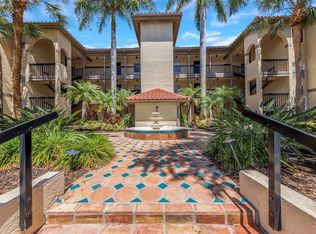
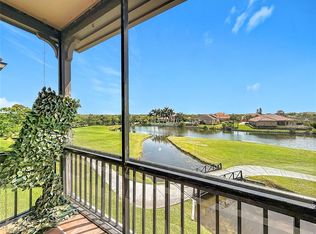
MORE PHOTOS COMING SOON! Location and convenience at its finest! Easy to commute to all of Tampa Bay, while living in a stunningly beautiful, golf course community! This home is perfectly situated within Audubon Condominiums at Feather Sound. Not only does this community offer the perfect tranquil getaway, it is nearby the Tampa Bay Area’s top attractions, including Florida’s top-rated beaches, downtown Clearwater, downtown St. Petersburg, downtown Tampa, the St. Petersburg Clearwater and Tampa International Airport, several retail and commercial businesses, delicious restaurants and the renown Top Golf. Also located nearby, and within a short walking distance or golf cart ride, is the Feather Sound Golf Course and Feather Sound Country Club. From scenic water views, a tranquil atmosphere featuring several ponds, lakes, and luscious landscape, this community is seamlessly designed to capture an oasis of modern convenience and serene living. Upon entering into this 2 bedroom, 2 bathroom, corner unit, you are greeted with an abundance of natural light, water/pond view from the living room, an enclosed patio and open floor plan. The living area boasts tile floors, a wood-burning fireplace, eat-in kitchen space and an adjacent dining nook. The kitchen offers stainless steel appliances, ample storage, granite countertops and solid-wood cabinetry. The primary bedroom features a walk-in closet, ensuite bathroom with a soaking tub, shower and full-size vanity. This unit is also one of very few with a full-size garage. The Audubon Community offers a private Club House, featuring a resort-style pool and hot tub, tennis/pickle ball courts, media room, fitness center, sauna and an indoor basketball court. Whether this is your primary residence or a vacation getaway, this home has everything you need and is truly a must see! Also, this home did not flood during any of the hurricanes and all furniture is optional with the sale of the home!
Sold for $220,000
$220,000
2400 FEATHER SOUND DRIVE #1418, CLEARWATER, FL 33762
2beds
1,018sqft
Condominium
Built in 1992
-- sqft lot
$209,400 Zestimate®
$216/sqft
$2,206 Estimated rent
Home value
$209,400
$188,000 - $232,000
$2,206/mo
Zestimate® history
Owner options
List your home for rent
$2,206/mo
Rent Zestimate®
Find your next renter with Zillow Rental Manager. Plus, with online applications, you can quickly screen prospective tenants – for free.
$2,206/mo
Rent Zestimate®
Refinance and save
$2,367/mo
Est. payment
Refinancing to a lower rate could help reduce your monthly payments and save thousands over the life of the loan.
$2,367/mo
Est. payment
Explore your selling options
Work with a Zillow partner agent
Leverage their expertise and Zillow's premium Showcase listings to get your home seen by more buyers.
Get startedList with your own agent
Get your home in front of millions of buyers by listing it on Zillow.
Learn how to do itSell it yourself
Take full control of how buyers see your home on Zillow by listing For Sale by Owner (FSBO).
List your homeWhat's special
Abundance of natural lightGranite countertopsFull-size garageEnsuite bathroomOpen floor planAmple storageWood-burning fireplace
Zillow last checked:
Listing updated:
Listed by:
Alecia Savas 727-967-0955,
COLDWELL BANKER REALTY 813-253-2444,
Chris Savas LLC 727-560-9132,
COLDWELL BANKER REALTY
Bought with:
Dan Abdullaj, 3079983
CHARLES RUTENBERG REALTY INC
Source: Stellar MLS,MLS#: TB8340300 Originating MLS: Suncoast Tampa
Originating MLS: Suncoast Tampa
Facts & features
Interior
Bedrooms & bathrooms
- Bedrooms: 2
- Bathrooms: 2
- Full bathrooms: 2
Primary bedroom
- Features: Walk-In Closet(s)
- Level: First
- Area: 171.76 Square Feet
- Dimensions: 15.2x11.3
Bedroom 2
- Features: Built-in Closet
- Level: First
- Area: 128.7 Square Feet
- Dimensions: 11.7x11
Primary bathroom
- Level: First
- Area: 66 Square Feet
- Dimensions: 11x6
Bathroom 2
- Level: First
- Area: 45 Square Feet
- Dimensions: 9x5
Dining room
- Level: First
- Area: 82.39 Square Feet
- Dimensions: 10.7x7.7
Great room
- Level: First
- Area: 206.4 Square Feet
- Dimensions: 17.2x12
Kitchen
- Level: First
- Area: 70.08 Square Feet
- Dimensions: 9.6x7.3
Heating
- Central
Cooling
- Central Air
Appliances
- Included: Cooktop, Dishwasher, Disposal, Dryer, Exhaust Fan, Microwave, Range, Range Hood, Refrigerator, Washer
- Laundry: Inside, Laundry Room
Features
- Ceiling Fan(s), Eating Space In Kitchen, Kitchen/Family Room Combo, Living Room/Dining Room Combo, Open Floorplan, Pest Guard System, Primary Bedroom Main Floor, Solid Surface Counters, Solid Wood Cabinets, Stone Counters, Thermostat, Walk-In Closet(s)
- Flooring: Tile
- Doors: Sliding Doors
- Windows: Blinds, Shades, Shutters, Window Treatments
- Has fireplace: Yes
- Fireplace features: Family Room, Living Room, Wood Burning
- Common walls with other units/homes: Corner Unit,End Unit
Interior area
- Total structure area: 1,068
- Total interior livable area: 1,018 sqft
Property
Parking
- Total spaces: 1
- Parking features: Assigned, Curb Parking, Garage Door Opener, Ground Level, Guest, Reserved
- Garage spaces: 1
Features
- Levels: One
- Stories: 1
- Patio & porch: Covered, Enclosed, Porch, Rear Porch, Screened
- Exterior features: Lighting, Sauna, Sidewalk
- Has spa: Yes
- Spa features: Heated, In Ground
- Has view: Yes
- View description: Water, Lake
- Has water view: Yes
- Water view: Water,Lake
- Waterfront features: Waterfront, Lake Front
Lot
- Size: 25.15 Acres
- Features: City Lot, In County, Landscaped, Near Golf Course, Near Marina, Near Public Transit, Private, Sidewalk
- Residential vegetation: Mature Landscaping, Oak Trees, Trees/Landscaped
Details
- Parcel number: 023016017300141418
- Special conditions: None
Construction
Type & style
- Home type: Condo
- Architectural style: Other
- Property subtype: Condominium
Materials
- Wood Frame
- Foundation: Block
- Roof: Tile
Condition
- New construction: No
- Year built: 1992
Utilities & green energy
- Sewer: Public Sewer
- Water: Public
- Utilities for property: BB/HS Internet Available, Cable Available, Electricity Available, Electricity Connected, Fire Hydrant, Sewer Available, Sewer Connected, Water Available, Water Connected
Community & HOA
Community
- Features: Waterfront, Buyer Approval Required, Clubhouse, Community Mailbox, Fitness Center, Gated Community - Guard, Golf, Pool, Sidewalks, Special Community Restrictions, Tennis Court(s)
- Security: Fire Alarm, Fire Sprinkler System, Gated Community, Key Card Entry, Security Gate, Smoke Detector(s)
- Pet fee: $0 monthly
- Subdivision: AUDUBON CONDO AT FEATHER SOUND
HOA
- Has HOA: Yes
- Amenities included: Basketball Court, Cable TV, Elevator(s), Fitness Center, Gated, Golf Course, Maintenance, Pickleball Court(s), Pool, Recreation Facilities, Sauna, Tennis Court(s)
- Services included: Cable TV, Common Area Taxes, Community Pool, Reserve Fund, Insurance, Internet, Maintenance Structure, Maintenance Grounds, Maintenance Repairs, Pool Maintenance, Recreational Facilities, Sewer, Trash, Water
- HOA fee: $752 monthly
- HOA name: Paul Sarsten
- HOA phone: 727-744-9096
Location
- Region: Clearwater
Financial & listing details
- Price per square foot: $216/sqft
- Tax assessed value: $224,574
- Annual tax amount: $4,303
- Date on market: 1/17/2025
- Cumulative days on market: 3 days
- Listing terms: Cash,Conventional,FHA,VA Loan
- Ownership: Condominium
- Total actual rent: 0
- Electric utility on property: Yes
- Road surface type: Paved, Asphalt
Price history
| Date | Event | Price |
|---|---|---|
| 2/28/2025 | Sold | $220,000-7.9%$216/sqft |
Source:  Stellar MLS #TB8340300 Report a problem Stellar MLS #TB8340300 Report a problem | ||
| 1/20/2025 | Pending sale | $239,000$235/sqft |
Source: Stellar MLS #TB8340300 Report a problem | ||
| 1/17/2025 | Listed for sale | $239,000-11.2%$235/sqft |
Source: Stellar MLS #TB8340300 Report a problem | ||
| 10/17/2024 | Listing removed | $269,000-10%$264/sqft |
Source: Stellar MLS #T3525286 Report a problem | ||
| 9/5/2024 | Price change | $299,000-3.2%$294/sqft |
Source: Stellar MLS #T3525286 Report a problem | ||
| 8/5/2024 | Price change | $309,000-2.8%$304/sqft |
Source: Stellar MLS #T3525286 Report a problem | ||
| 7/9/2024 | Price change | $318,000-2.1%$312/sqft |
Source: Stellar MLS #T3525286 Report a problem | ||
| 5/17/2024 | Price change | $324,900-3.9%$319/sqft |
Source: Stellar MLS #T3525286 Report a problem | ||
| 5/10/2024 | Listed for sale | $338,000+2.5%$332/sqft |
Source: Stellar MLS #T3525286 Report a problem | ||
| 4/24/2024 | Listing removed | -- |
Source: Owner Report a problem | ||
| 4/8/2024 | Listed for sale | $329,900+266.6%$324/sqft |
Source: Owner Report a problem | ||
| 2/14/2012 | Sold | $90,000+5.9%$88/sqft |
Source: Public Record Report a problem | ||
| 6/7/2011 | Price change | $85,000-10.5%$83/sqft |
Source: Real Living #U7510059 Report a problem | ||
| 4/16/2011 | Listed for sale | $95,000-45.4%$93/sqft |
Source: Camelot Inc. Realtors #7510059 Report a problem | ||
| 2/4/2005 | Sold | $173,900$171/sqft |
Source: Stellar MLS #U7106307 Report a problem | ||
Public tax history
| Year | Property taxes | Tax assessment |
|---|---|---|
| 2025 | $4,346 +1% | $224,574 +7% |
| 2024 | $4,304 +10.4% | $209,926 +10% |
| 2023 | $3,898 +10.5% | $190,842 +10% |
| 2022 | $3,528 +8.1% | $173,493 +10% |
| 2021 | $3,264 +7.8% | $157,721 +9.9% |
| 2020 | $3,027 +9% | $143,570 +10% |
| 2019 | $2,777 | $130,518 +2% |
| 2018 | $2,777 +6.7% | $127,950 +11.7% |
| 2017 | $2,603 +17.1% | $114,574 +6% |
| 2016 | $2,223 +4.9% | $108,109 +3.3% |
| 2015 | $2,120 +7.1% | $104,669 +7.7% |
| 2014 | $1,979 +15.8% | $97,147 +31.9% |
| 2013 | $1,709 +4.6% | $73,674 +6.2% |
| 2012 | $1,634 | $69,388 -6.7% |
| 2011 | -- | $74,370 -17.9% |
| 2010 | -- | $90,610 -25.3% |
| 2009 | -- | $121,360 -23.1% |
| 2008 | $3,392 | $157,800 -17.2% |
| 2007 | -- | $190,600 +28.1% |
| 2005 | -- | $148,800 +84.8% |
| 2004 | $1,961 | $80,500 |
Find assessor info on the county website
Neighborhood: 33762
Nearby homes
- $260,0002 bd2 ba1k sqft2400 Feather Sound Dr APT 528, Clearwater, FL 33762Sold
- $215,0002 bd2 ba989 sqft2400 Feather Sound Dr APT 924, Clearwater, FL 33762For Sale
- $199,9002 bd2 ba1k sqft2400 Feather Sound Dr APT 933, Clearwater, FL 33762For Sale
- $205,0002 bd2 ba1k sqft2400 Feather Sound Dr APT 511, Clearwater, FL 33762Sold

- $250,0002 bd2 ba984 sqft2400 Feather Sound Dr APT 115, Clearwater, FL 33762Sold
- $200,0002 bd2 ba1k sqft2400 Feather Sound Dr APT 211, Clearwater, FL 33762Sold
- $170,0001 bd1 ba713 sqft2400 Feather Sound Dr APT 1016, Clearwater, FL 33762Sold
- $256,0002 bd1 ba903 sqft2400 Feather Sound Dr APT 1312, Clearwater, FL 33762Sold
Nearby schools
GreatSchools rating
- 5/10High Point Elementary SchoolGrades: PK-5Distance: 2.9 mi
- 6/10Fitzgerald Middle SchoolGrades: 6-8Distance: 4 mi
- 3/10Pinellas Park High SchoolGrades: 9-12Distance: 3.9 mi
Get a cash offer in 3 minutes
Find out how much your home could sell for in as little as 3 minutes with a no-obligation cash offer.
Estimated market value
$209,400
Get a cash offer in 3 minutes
Find out how much your home could sell for in as little as 3 minutes with a no-obligation cash offer.
Estimated market value
$209,400
- Florida
- Pinellas County
- Clearwater
- 33762
- 2400 FEATHER SOUND DRIVE Unit 1418
Nearby cities
Nearby neighborhoods
Nearby zip codes
Other Clearwater Topics
