Skip main navigation
Under contract
  • Price cut: $9.9K (6/6)
    $215,000

    2400 Feather Sound Dr APT 924, Clearwater, FL 33762

    2beds
    989sqft
    : 
    $2,208/mo
    Get pre-qualified
    Condominium
    Built in 1992
    -- sqft lot
    $-- Zestimate®
    $217/sqft
    $710/mo HOA

    What's special

    Beautifully updated kitchenNewer appliancesPlenty of storageSeparate laundry closetGenerous pantrySolid wood doorsNest thermostat
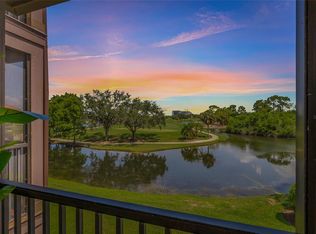
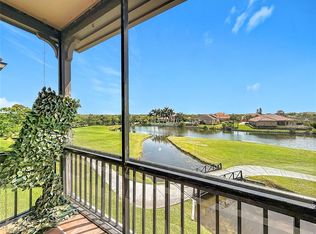
    Under contract-accepting backup offers. Ready to move in! A beautiful 2-bedroom, 2-bathroom condo in desirable Feather Sound with a great view from the balcony! This condo boasts a lovely updated kitchen with solid wood doors, stylish backsplash and newer appliances. It utilizes a Nest thermostat to keep you comfortable and has ceiling fans in the bedrooms. All windows have window treatments, which can remain with the property if desired. The living and dining spaces are spacious and airy, with tranquil views over the pond and golf course below, making it a great space to entertain. The primary bathroom is well appointed, with a separate vanity to bathroom space. The second bathroom has a large walk in shower. This condo has plenty of storage, both outside in a roomy closet leading off the balcony and inside, utilizing a generous pantry and separate laundry closet. The community provides resort style living with a pool, spa, tennis courts, indoor basketball, fitness center and sauna. The cable package included in the monthly HOA fee includes ultra internet and a TV package with 300+ channels. This community is centrally located for access to Tampa, St Petersburg and the gulf beaches, where a plethora of shops, restaurants, parks and 2 airports can be found.
    150 days
    |
    252
    |
    14
    |

    Zillow last checked:

    Listing updated:

    Listed by:

    Victoria Stevenson 813-389-4358,

    PALERMO REAL ESTATE PROF. INC. 813-637-0117

    Source: Stellar MLS,MLS#: TB8480064MLS LogoOriginating MLS: Suncoast Tampa

      Facts & features

      Interior

      Bedrooms & bathrooms
      • Bedrooms: 2
      • Bathrooms: 2
      • Full bathrooms: 2
      Primary bedroom
      • Features: Built-in Closet
      • Level: First
      • Area: 143 Square Feet
      • Dimensions: 13x11
      Bedroom 2
      • Features: Built-in Closet
      • Level: First
      • Area: 130 Square Feet
      • Dimensions: 13x10
      Balcony porch lanai
      • Level: First
      • Area: 88 Square Feet
      • Dimensions: 11x8
      Kitchen
      • Features: Pantry
      • Level: First
      • Area: 96 Square Feet
      • Dimensions: 12x8
      Living room
      • Level: First
      • Area: 345 Square Feet
      • Dimensions: 23x15
      Heating
      • Central
      Cooling
      • Central Air
      Appliances
      • Included: Dishwasher, Disposal, Dryer, Electric Water Heater, Exhaust Fan, Microwave, Range, Refrigerator, Washer
      • Laundry: Laundry Closet
      Features
      • Crown Molding, Open Floorplan, Solid Wood Cabinets
      • Flooring: Luxury Vinyl, Tile
      • Doors: Outdoor Grill
      • Has fireplace: No
      Interior area
      • Total structure area: 989
      • Total interior livable area: 989 sqft
      Video & virtual tour

      Property

      Features
      • Levels: One
      • Stories: 1
      • Patio & porch: Screened
      • Exterior features: Balcony, Lighting, Outdoor Grill, Sauna, Tennis Court(s)
      • Has private pool: Yes
      • Pool features: In Ground
      • Has view: Yes
      • View description: Golf Course, Pond
      • Has water view: Yes
      • Water view: Pond
      Lot
      • Size: 976 Square Feet
      • Features: On Golf Course
      • Residential vegetation: Mature Landscaping
      Details
      • Parcel number: 023016017300090924
      • Special conditions: None

      Construction

      Type & style
      • Home type: Condo
      • Architectural style: Mediterranean
      • Property subtype: Condominium
      • Attached to another structure: Yes
      Materials
      • Stucco
      • Foundation: Slab
      • Roof: Tile
      Condition
      • New construction: No
      • Year built: 1992

      Utilities & green energy

      • Sewer: Public Sewer
      • Water: None
      • Utilities for property: Cable Connected, Electricity Available, Water Available

      Community & HOA

      Community
      • Features: Deed Restrictions, Fitness Center, Gated Community - No Guard, Golf, Tennis Court(s)
      • Security: Fire Alarm, Fire Sprinkler System, Gated Community, Key Card Entry
      • Pet fee: $0 monthly
      • Subdivision: AUDUBON CONDO AT FEATHER SOUND
      HOA
      • Has HOA: Yes
      • Services included: Cable TV, Community Pool, Internet, Maintenance Structure, Maintenance Grounds, Sewer, Trash
      • HOA fee: $710 monthly
      • HOA name: Andrew Carter
      • HOA phone: 727-540-9730
      Location
      • Region: Clearwater

      Financial & listing details

      • Price per square foot: $217/sqft
      • Tax assessed value: $235,623
      • Annual tax amount: $2,933
      • Date on market: 2/24/2026
      • Cumulative days on market: 149 days
      • Listing terms: Cash,Conventional,VA Loan
      • Ownership: Condominium
      • Total actual rent: 0
      • Electric utility on property: Yes
      • Road surface type: Asphalt

        Estimated market value

        Not available

        Estimated sales range

        Not available

        Not available

        Price history

        DateEventPrice
        7/17/2026Contingent$215,000$217/sqft
        Source: Stellar MLS #TB8480064 Report a problem
        6/6/2026Price change$215,000-4.4%$217/sqft
        Source: Stellar MLS #TB8480064 Report a problem
        4/11/2026Price change$224,900-2.2%$227/sqft
        Source: Stellar MLS #TB8480064 Report a problem
        2/24/2026Listed for sale$229,999+4.5%$233/sqft
        Source: Stellar MLS #TB8480064 Report a problem
        10/7/2024Listing removed$220,000$222/sqft
        Source: Stellar MLS #U8131475 Report a problem
        10/7/2023Listing removed--
        Source: Stellar MLS #U8131475 Report a problem
        10/6/2021Sold$220,000$222/sqft
        Source: Public Record Report a problem
        9/3/2021Pending sale$220,000$222/sqft
        Source: Stellar MLS #U8131475 Report a problem
        8/26/2021Listed for sale$220,000+10%$222/sqft
        Source: Stellar MLS #U8131475 Report a problem
        4/16/2007Sold$200,000+26.7%$202/sqft
        Source: Public Record Report a problem
        12/22/2004Sold$157,900$160/sqft
        Source: Public Record Report a problem

        Public tax history

        YearProperty taxesTax assessment
        2024$2,767 +2.1%$187,213 +3%
        2023$2,709 +2.8%$181,760 +3%
        2022$2,635 -5.8%$176,466 +31.4%
        2021$2,797 +7.3%$134,325 +10%
        2020$2,607 +8.8%$122,114 +10%
        2019$2,396 $111,013 -1.4%
        2018$2,396 +6.6%$112,540 +11%
        2017$2,248 +16.3%$101,396 +5.1%
        2016$1,933 +7.1%$96,466 +9.4%
        2015$1,805 +8.9%$88,140 +13.4%
        2014$1,657 +13.1%$77,751 +24.1%
        2013$1,466 +3.7%$62,664 +4.4%
        2012$1,414 $60,044 -9%
        2011-- $65,966 -5.2%
        2010-- $69,618 -35.7%
        2009-- $108,322 -24.9%
        2008$2,226 $144,200 -7.6%
        2007-- $156,000 +18.2%
        2005-- $132,000 +74.4%
        2004$1,844 $75,700
        Find assessor info on the county website

        Monthly payment

        Est. payment

        Payment breakdown

        Explore the cost of this home by adjusting the details. Changes won't be saved.
        All calculations are estimates and provided by Zillow, Inc. for informational purposes only. Actual amounts may vary.
        HOA fees may include property taxes on listings classified as Co-Ops. Contact the listing agent and/or owner for fee details.
        Mortgage interest rates are dependent on a number of factors, including credit score, down payment, and repayment length. Interest rate data provided by Zillow Group Marketplace, Inc. as of 1/1/1970 from various mortgage lenders with which we have lead or other similar arrangements; the Estimated Payment is an average of those rates.
        See how much you could borrow to make a competitive offer.

        Climate risks

        Neighborhood: 33762

        Getting around

        8 / 100
        Car-Dependent
        0 / 100
        No Nearby Transit
        31 / 100
        Somewhat Bikeable

        Nearby schools

        GreatSchools rating
        Schools provided by the listing agent
        • Elementary: High Point Elementary-PN
        • Middle: Fitzgerald Middle-PN
        • High: Pinellas Park High-PN

        Source: Stellar MLS. This data may not be complete. We recommend contacting the local school district to confirm school assignments for this home.

        A local agent can set up tours, give advice and negotiate with sellers.

        A local lender can help you make sure your offer is ready when you are.

        Browse local experts

        Similar homes