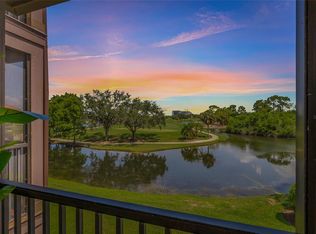
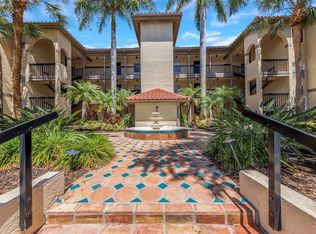
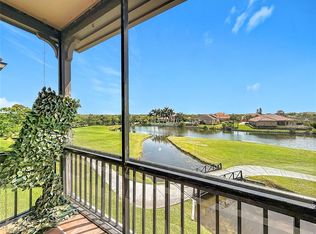
Move right into this clean, well-maintained, and freshly painted 2-bedroom,1-bathroom, first-floor unit in the pet-friendly and guard-gated Audubon condominium community in charming Feather Sound. You’ll enjoy the perk of an assigned parking space AND a carport right in front of the building! Your screened balcony has views of Audubon’s lake and fountain and is also where you will find a closet perfect for storing your golf clubs, beach chairs and toys, bikes, and umbrellas. There is plenty of pantry and closet space in the unit and a laundry closet with a full-size washer and dryer. The two bedrooms share a Jack-and-Jill bathroom. The water heater and AC are both from 2017. You will experience resort-style living with a heated pool, spa, tennis courts, indoor half-court basketball, fitness center, and sauna. The cable package included in your monthly HOA features the Platinum TV Package with 300+ channels, 2 HD boxes, and Ultra Internet, which is 400 Mbps including in-home Wi-Fi, one free modem, and a router, so working from home is easy. Audubon allows you to truly enjoy the Florida lifestyle in a Clearwater location central to Tampa, St. Pete, Gulf beaches, and both airports. Though not included when purchasing this condo, memberships at Feather Sound Country Club are available if you’re interested in golf, tennis, and socializing with neighbors. Popular restaurants, grocery shopping, walking trails and recreation, and the brand-new Top Golf are all within one to two miles of the condo. Schedule your showing today!
Sold for $256,000
$256,000
2400 FEATHER SOUND DRIVE #1312, CLEARWATER, FL 33762
2beds
903sqft
Condominium
Built in 1992
-- sqft lot
$209,700 Zestimate®
$283/sqft
$1,983 Estimated rent
Home value
$209,700
$195,000 - $224,000
$1,983/mo
Zestimate® history
Owner options
List your home for rent
$1,983/mo
Rent Zestimate®
Find your next renter with Zillow Rental Manager. Plus, with online applications, you can quickly screen prospective tenants – for free.
$1,983/mo
Rent Zestimate®
Refinance and save
$2,288/mo
Est. payment
Refinancing to a lower rate could help reduce your monthly payments and save thousands over the life of the loan.
$2,288/mo
Est. payment
Explore your selling options
Work with a Zillow partner agent
Leverage their expertise and Zillow's premium Showcase listings to get your home seen by more buyers.
Get startedList with your own agent
Get your home in front of millions of buyers by listing it on Zillow.
Learn how to do itSell it yourself
Take full control of how buyers see your home on Zillow by listing For Sale by Owner (FSBO).
List your homeWhat's special
Beach chairsScreened balconyGulf beachesFull-size washerUltra internetFitness centerHeated pool
Zillow last checked:
Listing updated:
Listed by:
Adam Karol 727-288-7062,
COLDWELL BANKER REALTY 727-581-9411
Bought with:
Alene LoVerde, 3581756
CHARLES RUTENBERG REALTY INC
Source: Stellar MLS,MLS#: U8217588 Originating MLS: Pinellas Suncoast
Originating MLS: Pinellas Suncoast
Facts & features
Interior
Bedrooms & bathrooms
- Bedrooms: 2
- Bathrooms: 1
- Full bathrooms: 1
Primary bedroom
- Features: Ceiling Fan(s), Jack & Jill Bathroom, Walk-In Closet(s)
- Level: First
- Dimensions: 15x12
Bedroom 2
- Features: Ceiling Fan(s), Jack & Jill Bathroom, Walk-In Closet(s)
- Level: First
- Dimensions: 11x11
Bathroom 1
- Features: Dual Sinks, Jack & Jill Bathroom, Tub With Shower
- Level: First
- Dimensions: 12x5
Balcony porch lanai
- Level: First
- Dimensions: 12x8
Dining room
- Features: Pantry
- Level: First
- Dimensions: 12x15
Kitchen
- Features: Breakfast Bar, Pantry
- Level: First
- Dimensions: 10x8
Living room
- Level: First
- Dimensions: 13x15
Heating
- Central, Electric
Cooling
- Central Air
Appliances
- Included: Dishwasher, Dryer, Electric Water Heater, Microwave, Range, Refrigerator, Washer
- Laundry: Laundry Closet
Features
- Ceiling Fan(s), Crown Molding, Living Room/Dining Room Combo, Primary Bedroom Main Floor, Open Floorplan, Thermostat, Walk-In Closet(s)
- Flooring: Carpet, Tile
- Doors: Sliding Doors
- Has fireplace: No
- Common walls with other units/homes: End Unit
Interior area
- Total structure area: 903
- Total interior livable area: 903 sqft
Property
Parking
- Total spaces: 1
- Parking features: Assigned, Covered, Guest
- Carport spaces: 1
Features
- Levels: One
- Stories: 1
- Patio & porch: Enclosed, Screened
- Exterior features: Balcony, Irrigation System, Lighting, Sidewalk, Storage, Tennis Court(s)
- Has private pool: Yes
- Pool features: Heated, In Ground, Lighting
- Has spa: Yes
- Spa features: Heated, In Ground
- Fencing: Fenced
- Has view: Yes
- View description: Water, Lake
- Has water view: Yes
- Water view: Water,Lake
- Waterfront features: Lake
Lot
- Size: 25.11 Acres
Details
- Additional structures: Tennis Court(s)
- Parcel number: 023016017300131312
- Special conditions: None
Construction
Type & style
- Home type: Condo
- Property subtype: Condominium
Materials
- Stucco
- Foundation: Slab
- Roof: Tile
Condition
- New construction: No
- Year built: 1992
Utilities & green energy
- Sewer: Public Sewer
- Water: Public
- Utilities for property: BB/HS Internet Available, Cable Connected, Electricity Connected, Public, Sewer Connected, Underground Utilities, Water Connected
Community & HOA
Community
- Features: Lake, Association Recreation - Owned, Buyer Approval Required, Clubhouse, Fitness Center, Gated Community - Guard, Golf, Playground, Pool, Sidewalks
- Pet fee: $0 monthly
- Subdivision: AUDUBON CONDO AT FEATHER SOUND
HOA
- Has HOA: Yes
- Amenities included: Cable TV, Clubhouse, Elevator(s), Fitness Center, Gated, Maintenance, Pool, Recreation Facilities, Sauna, Security, Spa/Hot Tub, Tennis Court(s)
- Services included: Cable TV, Community Pool, Insurance, Internet, Maintenance Structure, Maintenance Grounds, Manager, Pool Maintenance, Recreational Facilities, Security, Sewer, Trash
- HOA fee: $516 monthly
- HOA name: Sentry Management-Lynne Stevenson
- HOA phone: 727-540-9730
Location
- Region: Clearwater
Financial & listing details
- Price per square foot: $283/sqft
- Tax assessed value: $195,818
- Annual tax amount: $2,902
- Date on market: 10/19/2023
- Cumulative days on market: 4 days
- Listing terms: Cash,Conventional,VA Loan
- Ownership: Condominium
- Total actual rent: 0
- Electric utility on property: Yes
- Road surface type: Asphalt, Paved
Price history
| Date | Event | Price |
|---|---|---|
| 11/16/2023 | Sold | $256,000-7.6%$283/sqft |
Source:  Stellar MLS #U8217588 Report a problem Stellar MLS #U8217588 Report a problem | ||
| 10/24/2023 | Pending sale | $277,000$307/sqft |
Source: Stellar MLS #U8217588 Report a problem | ||
| 10/19/2023 | Listed for sale | $277,000+78.7%$307/sqft |
Source: Stellar MLS #U8217588 Report a problem | ||
| 3/29/2007 | Sold | $155,000+11.6%$172/sqft |
Source: Public Record Report a problem | ||
| 2/16/2005 | Sold | $138,900$154/sqft |
Source: Public Record Report a problem | ||
Public tax history
| Year | Property taxes | Tax assessment |
|---|---|---|
| 2025 | $3,798 -13.7% | $195,818 -15.9% |
| 2024 | $4,403 +37% | $232,733 +52.8% |
| 2023 | $3,213 +10.7% | $152,280 +10% |
| 2022 | $2,903 +8.3% | $138,436 +10% |
| 2021 | $2,680 +7.6% | $125,851 +10% |
| 2020 | $2,491 +8.8% | $114,410 +10% |
| 2019 | $2,289 | $104,009 -6% |
| 2018 | $2,289 +6.7% | $110,606 +14.1% |
| 2017 | $2,145 +17.7% | $96,933 +5.9% |
| 2016 | $1,823 +6.4% | $91,497 +7.8% |
| 2015 | $1,713 +6.2% | $84,852 +6.3% |
| 2014 | $1,612 +17% | $79,810 +35.9% |
| 2013 | $1,378 +5.5% | $58,711 +5.8% |
| 2012 | $1,306 | $55,482 -8.4% |
| 2011 | -- | $60,582 -20.8% |
| 2010 | -- | $76,506 -30.3% |
| 2009 | -- | $109,798 -23.9% |
| 2008 | $3,100 | $144,200 -5.8% |
| 2007 | -- | $153,100 +20.1% |
| 2005 | -- | $127,500 +83.2% |
| 2004 | $1,696 | $69,600 |
Find assessor info on the county website
Neighborhood: 33762
Nearby homes
- $260,0002 bd2 ba1k sqft2400 Feather Sound Dr APT 528, Clearwater, FL 33762Sold
- $215,0002 bd2 ba989 sqft2400 Feather Sound Dr APT 924, Clearwater, FL 33762For Sale
- $199,9002 bd2 ba1k sqft2400 Feather Sound Dr APT 933, Clearwater, FL 33762For Sale
- $205,0002 bd2 ba1k sqft2400 Feather Sound Dr APT 511, Clearwater, FL 33762Sold

- $250,0002 bd2 ba984 sqft2400 Feather Sound Dr APT 115, Clearwater, FL 33762Sold
- $220,0002 bd2 ba1k sqft2400 Feather Sound Dr APT 1418, Clearwater, FL 33762Sold
- $200,0002 bd2 ba1k sqft2400 Feather Sound Dr APT 211, Clearwater, FL 33762Sold
- $170,0001 bd1 ba713 sqft2400 Feather Sound Dr APT 1016, Clearwater, FL 33762Sold
Nearby schools
GreatSchools rating
- 5/10High Point Elementary SchoolGrades: PK-5Distance: 2.9 mi
- 6/10Fitzgerald Middle SchoolGrades: 6-8Distance: 4 mi
- 3/10Pinellas Park High SchoolGrades: 9-12Distance: 3.9 mi
Schools provided by the listing agent
- Elementary: High Point Elementary-PN
- Middle: Fitzgerald Middle-PN
- High: Pinellas Park High-PN
Source: Stellar MLS. This data may not be complete. We recommend contacting the local school district to confirm school assignments for this home.
Get a cash offer in 3 minutes
Find out how much your home could sell for in as little as 3 minutes with a no-obligation cash offer.
Estimated market value
$209,700
Get a cash offer in 3 minutes
Find out how much your home could sell for in as little as 3 minutes with a no-obligation cash offer.
Estimated market value
$209,700
- Florida
- Pinellas County
- Clearwater
- 33762
- 2400 FEATHER SOUND DRIVE Unit 1312
Nearby cities
Nearby neighborhoods
Nearby zip codes
Other Clearwater Topics
