LOCATION LOCATION!! Lovely South Tampa unit features modern updated kitchen with new appliances. Open concept living and dining space off the kitchen. Renovated half bath downstairs with in unit laundry. Beautiful screened in patio for outdoor dining and enjoyment. Second floor includes two spacious bedrooms with plenty of closet space and a full bath upstairs plus tons of storage. Additional storage closet adjacent to the unit. Immaculately maintained pool with lounging conveniently located outside your doorstep. AC, water heater, washer/dryer, and dishwasher recently replaced. Designated parking spot with ample visitor parking. Located in the heart of South Tampa's popular Westshore Marina District with fun restaurants and shops and only minutes to Tampa International Airport, St. Pete and Clearwater beaches, Selmon Expressway, Gandy Bridge, and Macdill Airforce Base. Incredible opportunity to make this your home or investment. Call listing agent for showing availability.
For sale
Price cut: $10K (8/19)
$224,995
4907 W MCELROY AVENUE #H209, TAMPA, FL 33611
2beds
1,280sqft
Condominium
Built in 1984
-- sqft lot
$218,000 Zestimate®
$176/sqft
$361/mo HOA
What's special
New appliancesTons of storageIn unit laundryDishwasher recently replacedModern updated kitchenRenovated half bath downstairs
- 39 days |
- 258 |
- 11 |
Zillow last checked:
Listing updated:
Listed by:
Myra Denman 786-423-7283,
QUICKSILVER REAL ESTATE GROUP 813-288-0300
Source: Stellar MLS,MLS#: TB8529894 Originating MLS: Suncoast Tampa
Originating MLS: Suncoast Tampa
Facts & features
Interior
Bedrooms & bathrooms
- Bedrooms: 2
- Bathrooms: 2
- Full bathrooms: 1
- 1/2 bathrooms: 1
Other
- Features: Walk-In Closet(s)
- Level: Second
- Area: 120 Square Feet
- Dimensions: 12x10
Primary bedroom
- Features: Dual Closets
- Level: Second
- Area: 140 Square Feet
- Dimensions: 10x14
Kitchen
- Level: First
- Area: 72 Square Feet
- Dimensions: 9x8
Living room
- Features: Built-in Closet
- Level: First
- Area: 240 Square Feet
- Dimensions: 12x20
Heating
- Central
Cooling
- Central Air
Appliances
- Included: Convection Oven, Cooktop, Dishwasher, Disposal, Dryer, Exhaust Fan, Freezer, Microwave, Other, Range, Refrigerator, Washer
- Laundry: Laundry Closet
Features
- Ceiling Fan(s), Crown Molding, Living Room/Dining Room Combo, Open Floorplan, Solid Surface Counters
- Flooring: Carpet, Engineered Hardwood
- Has fireplace: No
Interior area
- Total structure area: 1,020
- Total interior livable area: 1,280 sqft
Video & virtual tour
Property
Features
- Levels: Two
- Stories: 2
- Exterior features: Balcony, Other, Storage
- Has private pool: Yes
- Pool features: In Ground, Other
Lot
- Size: 2 Square Feet
Details
- Parcel number: A0830183XM0000000H209.0
- Zoning: CG
- Special conditions: None
Construction
Type & style
- Home type: Condo
- Property subtype: Condominium
Materials
- Concrete
- Foundation: Slab
- Roof: Shingle
Condition
- New construction: No
- Year built: 1984
Utilities & green energy
- Sewer: Public Sewer
- Water: Public
- Utilities for property: Electricity Available, Other, Water Available, Water Connected
Community & HOA
Community
- Features: Community Mailbox, Gated Community - No Guard, Pool
- Pet fee: $0 monthly
- Subdivision: WESTSHORE CLUB II A CONDOMINIU
HOA
- Has HOA: Yes
- Services included: Community Pool, Maintenance Structure, Maintenance Grounds, Maintenance Repairs, Manager, Other, Pool Maintenance, Sewer, Water
- HOA fee: $361 monthly
- HOA name: Bay Ridge Properties
- HOA phone: 813-251-2011
Location
- Region: Tampa
Financial & listing details
- Price per square foot: $176/sqft
- Tax assessed value: $168,331
- Annual tax amount: $3,389
- Date on market: 7/16/2026
- Cumulative days on market: 326 days
- Ownership: Fee Simple
- Total actual rent: 0
- Electric utility on property: Yes
- Road surface type: Asphalt
Estimated market value
$218,000
$207,000 - $229,000
$2,258/mo
Price history
| Date | Event | Price |
|---|---|---|
| 8/19/2026 | Price change | $224,995-4.3%$176/sqft |
Source:  Stellar MLS #TB8529894 Report a problem Stellar MLS #TB8529894 Report a problem | ||
| 7/16/2026 | Listed for sale | $235,000-12.9%$184/sqft |
Source: Stellar MLS #TB8529894 Report a problem | ||
| 6/10/2026 | Listing removed | $269,900$211/sqft |
Source: Stellar MLS #TB8421797 Report a problem | ||
| 5/4/2026 | Price change | $269,900-3.6%$211/sqft |
Source: Stellar MLS #TB8421797 Report a problem | ||
| 4/27/2026 | Price change | $279,900-1.8%$219/sqft |
Source: Stellar MLS #TB8421797 Report a problem | ||
| 4/18/2026 | Price change | $2,195-0.2%$2/sqft |
Source: Stellar MLS #TB8429800 Report a problem | ||
| 4/2/2026 | Price change | $285,000-5%$223/sqft |
Source: Stellar MLS #TB8421797 Report a problem | ||
| 3/29/2026 | Price change | $300,000-4.8%$234/sqft |
Source: Stellar MLS #TB8421797 Report a problem | ||
| 9/20/2025 | Listed for rent | $2,200$2/sqft |
Source: Stellar MLS #TB8429800 Report a problem | ||
| 8/27/2025 | Listed for sale | $315,000+80%$246/sqft |
Source: Stellar MLS #TB8421797 Report a problem | ||
| 5/9/2022 | Listing removed | -- |
Source: Zillow Rental Network_1 Report a problem | ||
| 4/5/2022 | Price change | $2,200-12%$2/sqft |
Source: Zillow Rental Network_1 #T3358985 Report a problem | ||
| 4/4/2022 | Listed for rent | $2,500+138.1%$2/sqft |
Source: Zillow Rental Network_1 #T3358985 Report a problem | ||
| 1/25/2022 | Sold | $175,000-2.8%$137/sqft |
Source: Public Record Report a problem | ||
| 1/15/2022 | Pending sale | $180,000$141/sqft |
Source: Stellar MLS #U8148487 Report a problem | ||
| 1/15/2022 | Listed for sale | $180,000$141/sqft |
Source: Stellar MLS #U8148487 Report a problem | ||
| 1/13/2022 | Pending sale | $180,000$141/sqft |
Source: Stellar MLS #U8148487 Report a problem | ||
| 1/12/2022 | Listed for sale | $180,000+115.6%$141/sqft |
Source: Stellar MLS #U8148487 Report a problem | ||
| 12/28/2017 | Listing removed | $1,050$1/sqft |
Source: BRODERICK & ASSOCIATES INC #U7838303 Report a problem | ||
| 12/11/2017 | Price change | $1,050-4.5%$1/sqft |
Source: BRODERICK & ASSOCIATES INC #U7838303 Report a problem | ||
| 11/11/2017 | Listed for rent | $1,100+10%$1/sqft |
Source: BRODERICK & ASSOCIATES INC #U7838303 Report a problem | ||
| 11/3/2016 | Listing removed | $1,000-9.1%$1/sqft |
Source: BRODERICK & ASSOCIATES INC #U7791369 Report a problem | ||
| 9/18/2015 | Listing removed | $1,100$1/sqft |
Source: BRODERICK & ASSOCIATES INC #U7748865 Report a problem | ||
| 9/4/2015 | Listed for rent | $1,100$1/sqft |
Source: BRODERICK & ASSOCIATES INC #U7748865 Report a problem | ||
| 9/2/2015 | Sold | $83,500-14.8%$65/sqft |
Source: Stellar MLS #T2759094 Report a problem | ||
| 8/21/2004 | Sold | $98,000$77/sqft |
Source: Public Record Report a problem | ||
Public tax history
| Year | Property taxes | Tax assessment |
|---|---|---|
| 2025 | $3,390 -1.1% | $168,331 -5.1% |
| 2024 | $3,429 +3.3% | $177,464 +4.2% |
| 2023 | $3,321 +38.3% | $170,379 +59.5% |
| 2022 | $2,402 +22.3% | $106,828 +10% |
| 2021 | $1,964 -4.8% | $97,116 -1.3% |
| 2020 | $2,063 +9.7% | $98,430 +10% |
| 2019 | $1,880 | $89,482 -9.2% |
| 2018 | $1,880 +4.1% | $98,588 +9.9% |
| 2017 | $1,807 +8.6% | $89,726 +33.5% |
| 2016 | $1,663 +18% | $67,229 +30.5% |
| 2015 | $1,410 +33.5% | $51,535 +10% |
| 2014 | $1,056 | $46,850 +10% |
| 2013 | $1,056 +25.1% | $42,591 +10% |
| 2012 | $845 +117.9% | $38,719 -8.8% |
| 2011 | $388 -8.3% | $42,476 -4% |
| 2010 | $423 -35% | $44,226 -29.8% |
| 2009 | $650 -27.1% | $63,035 -22.9% |
| 2008 | $892 -24% | $81,715 +3% |
| 2007 | $1,174 -5.2% | $79,335 +2.5% |
| 2006 | $1,238 +1.4% | $77,400 +3% |
| 2005 | $1,220 | $75,146 +24.3% |
| 2004 | -- | $60,446 +17.9% |
| 2003 | -- | $51,256 +8.2% |
| 2002 | -- | $47,357 +20% |
| 2001 | -- | $39,466 |
| 2000 | $1,006 | $39,466 |
Find assessor info on the county website
Monthly payment
Est. payment
Payment breakdown
Explore the cost of this home by adjusting the details. Changes won't be saved.Climate risks
Neighborhood: Rattlesnake
Nearby schools
GreatSchools rating
- 6/10Anderson Elementary SchoolGrades: PK-5Distance: 1.3 mi
- 5/10Madison Middle SchoolGrades: 6-8Distance: 1 mi
- 6/10Robinson High SchoolGrades: 9-12Distance: 1.5 mi
- $1,9752 bd2 ba1k sqft4907 W McElroy Ave #209, Tampa, FL 33611For Rent
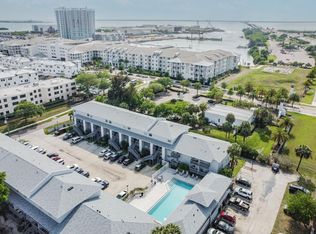
- $--2 bd1 ba1k sqft4907 W McElroy Ave, Tampa, FL 33611Off Market

- $185,4002 bd1 ba1k sqft4893 W McElroy Ave #H204, Tampa, FL 33611Off Market
- $230,7002 bd1 ba1k sqft4893 W McElroy Ave, Tampa, FL 33611Off Market

- $199,0002 bd2 ba1.1k sqft4909 W McElroy Ave #H110, Tampa, FL 33611Off Market
- $213,3002 bd2 ba1.1k sqft4911 W McElroy Ave #H210, Tampa, FL 33611Off Market
- $257,8002 bd2 ba1.1k sqft4909 W McElroy Ave, Tampa, FL 33611Off Market
- $176,7002 bd1 ba1k sqft4895 W McElroy Ave #H205, Tampa, FL 33611Off Market
A local agent can set up tours, give advice and negotiate with sellers.
Similar homes
- $230,0002 bd1 ba1k sqft4813 MCELROY #D108, TAMPA, FL 33611For Sale

 MLS ID #TB8507785, Kristen Thomas, SMITH & ASSOCIATES REAL ESTATE. Stellar MLS
 - $235,0002 bd2 ba1k sqft4839 MCELROY #F206, TAMPA, FL 33611For Sale
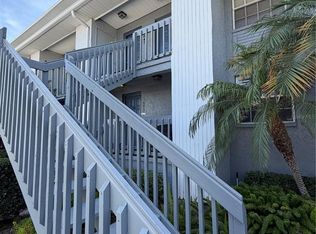 MLS ID #TB8498480, Kristen Thomas, SMITH & ASSOCIATES REAL ESTATE. Stellar MLS
 - $170,0002 bd2 ba1k sqft4875 W MCELROY AVENUE #G208, TAMPA, FL 33611For Sale
 MLS ID #TB8495280, Jorge Gonzalez, PEOPLE'S CHOICE REALTY SVC LLC. Stellar MLS
 - $229,0002 bd2 ba1k sqft8737 BARDMOOR PLACE #101, SEMINOLE, FL 33777For Sale
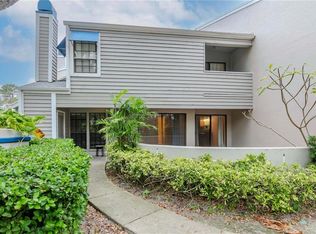 MLS ID #TB8539329, Keyvan Kohan-Shohet, SUNCOAST HOME REALTY. Stellar MLS
 - $179,0002 bd2 ba1k sqft3807 N OAK DRIVE #D41, TAMPA, FL 33611For SaleMLS ID #TB8537483, Andi Simmons, CENTURY 21 BEGGINS ENTERPRISES. Stellar MLS
- $175,0002 bd2 ba834 sqft3711 W IOWA AVE #115, TAMPA, FL 33611For SaleMLS ID #TB8534437, Kristie Scammell, ORCHARD BROKERAGE, LLC. Stellar MLS
- $168,5002 bd1 ba1k sqft4335 AEGEAN DRIVE #136A, TAMPA, FL 33611For SaleMLS ID #TB8490432, Peter Wacelitz, IV, RE/MAX ALLIANCE GROUP. Stellar MLS
- $175,0002 bd1 ba781 sqft3808 N OAK DRIVE #U31, TAMPA, FL 33611For SaleMLS ID #TB8513323, Khristian Marcotrigiano, 54 REALTY LLC. Stellar MLS
- $240,0002 bd2 ba1.3k sqft3708 GREENERY COURT #108, TAMPA, FL 33618For SaleMLS ID #TB8537760, Melissa Menendez, RE/MAX REALTY UNLIMITED. Stellar MLS
- $219,0003 bd2 ba1k sqft3822 CORTEZ DRIVE #D, TAMPA, FL 33614For SaleMLS ID #TB8531137, Claudia Cano, KAP RATE LIVING LLC. Stellar MLS
- $225,0002 bd1 ba1.1k sqft3164 VALLEY OAKS DRIVE #3164, TAMPA, FL 33618For SaleMLS ID #TB8515005, Marcus Thompson, CENTURY 21 EXECUTIVE TEAM. Stellar MLS
- $229,9002 bd2 ba1.2k sqft11800 PARK BOULEVARD #401, SEMINOLE, FL 33772For SaleMLS ID #TB8524093, Janice Kolata, BONOMO REALTY LLC. Stellar MLS
- $229,0002 bd2 ba980 sqft723 83RD AVENUE N #104, ST PETERSBURG, FL 33702For SaleMLS ID #TB8518325, Alan May, COASTAL PROPERTIES GROUP INTERNATIONAL. Stellar MLS
- $220,0002 bd2 ba1.1k sqft9818 LAKE CHASE ISLAND WAY #9818, TAMPA, FL 33626For SaleMLS ID #TB8536948, Gabriel Chisari, ACROPOLIS REALTY GROUP LLC. Stellar MLS
- $235,0002 bd3 ba1.4k sqft14643 PAR CLUB CIRCLE #14643, TAMPA, FL 33618For SaleMLS ID #TB8497060, Javi Lopez-Munoz, SMITH & ASSOCIATES REAL ESTATE. Stellar MLS
- $240,0002 bd2 ba1.1k sqft704 LYNDHURST STREET #624, DUNEDIN, FL 34698For SaleMLS ID #TB8476462, Katie Ducharme Procissi, KATIE DUCHARME REALTY, LLC. Stellar MLS
- $165,0002 bd3 ba1.2k sqft6325 NEWTOWN CIRCLE #25B2, TAMPA, FL 33615For SaleMLS ID #TB8538473, Leesa Moore, REALTY OF AMERICA. Stellar MLS
- $249,9992 bd2 ba1k sqft3795 41ST LANE S #A, ST PETERSBURG, FL 33711For SaleMLS ID #TB8513635, Michele Herndon, PA, KELLER WILLIAMS SOUTH TAMPA. Stellar MLS
- $229,0003 bd2 ba1.6k sqft6334 92ND PLACE N #2401, PINELLAS PARK, FL 33782For SaleMLS ID #TB8537451, Caitlin Gordon, SIGNATURE REALTY ASSOCIATES. Stellar MLS
- $255,0003 bd2 ba1.3k sqft4160 35TH TERRACE S #I, ST PETERSBURG, FL 33711For SaleMLS ID #TB8509325, Casey Franks, RE/MAX REALTY UNLIMITED. Stellar MLS
