Virtually Staged. Welcome to Magdalene Court, in the highly desirable Lake Magdalene/Carrollwood area! This move-in-ready condo features fresh interior paint, brand-new carpet, and a new A/C installed in September 2025. Enjoy a spacious layout, screened lanai, and a peaceful, park-like setting surrounded by mature oak trees. Residents enjoy a community pool, dog run, guest parking, and beautifully maintained grounds. Conveniently located just minutes from shopping, dining, USF, major highways, and everything Tampa has to offer. Low-maintenance living in one of Tampa's most sought-after locations!
For sale
Price cut: $14K (8/19)
$225,000
3164 VALLEY OAKS DRIVE #3164, TAMPA, FL 33618
2beds
1,130sqft
Condominium
Built in 1984
-- sqft lot
$219,500 Zestimate®
$199/sqft
$485/mo HOA
What's special
Screened lanaiMove-in-ready condoFresh interior paintGuest parkingBrand-new carpetDog runCommunity pool
- 80 days |
- 283 |
- 4 |
Zillow last checked:
Listing updated:
Listed by:
Marcus Thompson 352-682-5973,
CENTURY 21 EXECUTIVE TEAM 813-961-8637
Source: Stellar MLS,MLS#: TB8515005 Originating MLS: Suncoast Tampa
Originating MLS: Suncoast Tampa
Facts & features
Interior
Bedrooms & bathrooms
- Bedrooms: 2
- Bathrooms: 1
- Full bathrooms: 1
Primary bedroom
- Features: Walk-In Closet(s)
- Level: First
- Area: 224 Square Feet
- Dimensions: 16x14
Kitchen
- Level: First
- Area: 112.5 Square Feet
- Dimensions: 12.5x9
Living room
- Features: Breakfast Bar
- Level: First
- Area: 216 Square Feet
- Dimensions: 18x12
Heating
- Central
Cooling
- Central Air
Appliances
- Included: Dishwasher, Dryer, Microwave, Range, Refrigerator, Washer
- Laundry: Electric Dryer Hookup, Inside, Laundry Room, Washer Hookup
Features
- Living Room/Dining Room Combo, Primary Bedroom Main Floor
- Flooring: Carpet, Porcelain Tile
- Doors: Outdoor Grill, Sliding Doors
- Has fireplace: Yes
- Fireplace features: Living Room
Interior area
- Total structure area: 1,282
- Total interior livable area: 1,130 sqft
Video & virtual tour
Property
Features
- Levels: One
- Stories: 1
- Patio & porch: Covered, Patio, Screened
- Exterior features: Balcony, Outdoor Grill
Lot
- Size: 1,441 Square Feet
Details
- Parcel number: U0328180U800000000402.0
- Zoning: PD
- Special conditions: None
Construction
Type & style
- Home type: Condo
- Property subtype: Condominium
Materials
- Wood Frame
- Foundation: Slab
- Roof: Other
Condition
- New construction: No
- Year built: 1984
Utilities & green energy
- Sewer: Public Sewer
- Water: Public
- Utilities for property: BB/HS Internet Available, Cable Available, Electricity Available, Electricity Connected, Public, Sewer Connected, Water Available, Water Connected
Community & HOA
Community
- Features: Dog Park, Pool
- Pet fee: $0 monthly
- Subdivision: MAGDELENE COURT A CONDO
HOA
- Has HOA: Yes
- Services included: Cable TV, Maintenance Structure, Maintenance Grounds, Other, Pool Maintenance, Trash, Water
- HOA fee: $485 monthly
- HOA name: Magdalene Court Condominium Association, Karen
- HOA phone: 813-601-9217
Location
- Region: Tampa
Financial & listing details
- Price per square foot: $199/sqft
- Annual tax amount: $2,936
- Date on market: 6/15/2026
- Cumulative days on market: 71 days
- Listing terms: Cash,Conventional,FHA,VA Loan
- Ownership: Fee Simple
- Total actual rent: 0
- Electric utility on property: Yes
- Road surface type: Paved
Estimated market value
$219,500
$209,000 - $230,000
$1,698/mo
Price history
| Date | Event | Price |
|---|---|---|
| 8/19/2026 | Price change | $225,000-5.9%$199/sqft |
Source:  Stellar MLS #TB8515005 Report a problem Stellar MLS #TB8515005 Report a problem | ||
| 7/23/2026 | Price change | $239,000-4%$212/sqft |
Source: Stellar MLS #TB8515005 Report a problem | ||
| 7/10/2026 | Price change | $249,000-3.9%$220/sqft |
Source: Stellar MLS #TB8515005 Report a problem | ||
| 6/15/2026 | Listed for sale | $259,000$229/sqft |
Source: Stellar MLS #TB8515005 Report a problem | ||
Public tax history
Tax history is unavailable.
Monthly payment
Est. payment
Payment breakdown
Explore the cost of this home by adjusting the details. Changes won't be saved.Climate risks
Neighborhood: 33618
Nearby schools
GreatSchools rating
- 6/10Lake Magdalene Elementary SchoolGrades: PK-5Distance: 1.4 mi
- 6/10Hill Middle SchoolGrades: 6-8Distance: 2.7 mi
- 2/10Chamberlain High SchoolGrades: 9-12Distance: 3.1 mi
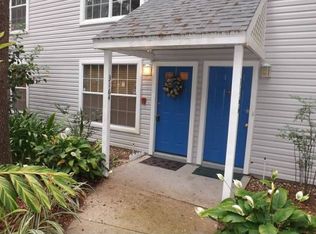
- $202,7002 bd1 ba1.1k sqft3164 Valley Oaks Dr, Tampa, FL 33618Off Market
- $290,9003 bd2 ba1.4k sqft3166 Valley Oaks Dr, Tampa, FL 33618Off Market
- $301,2003 bd2 ba1.4k sqft3166 Valley Oaks Dr #3166, Tampa, FL 33618Off Market

- $182,5002 bd1 ba1.1k sqft3162 Valley Oaks Dr, Tampa, FL 33618Off Market
- $241,5003 bd2 ba1.4k sqft3160 Valley Oaks Dr, Tampa, FL 33618Off Market
- $235,9002 bd2 ba1.3k sqft3170 Valley Oaks Dr, Tampa, FL 33618Off Market
- $247,0002 bd2 ba1.3k sqft3168 Valley Oaks Dr, Tampa, FL 33618Off Market
- $181,7002 bd1 ba1.1k sqft3152 Valley Oaks Dr, Tampa, FL 33618Off Market
A local agent can set up tours, give advice and negotiate with sellers.
Similar homes
- $235,0002 bd3 ba1.4k sqft14643 PAR CLUB CIRCLE #14643, TAMPA, FL 33618For Sale

 MLS ID #TB8497060, Javi Lopez-Munoz, SMITH & ASSOCIATES REAL ESTATE. Stellar MLS
 - $219,0002 bd3 ba1k sqft2350 FLETCHERS POINT CIRCLE, TAMPA, FL 33613For Sale
 MLS ID #TB8534287, Alfredo Perez, LPT REALTY LLC. Stellar MLS
 - $219,0002 bd3 ba1.1k sqft5416 CARROLLWOOD KEY DRIVE #8, TAMPA, FL 33624For Sale
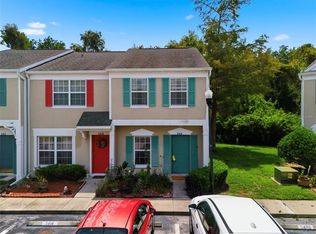 MLS ID #TB8541260, Melissa Hileman, CENTURY 21 BILL NYE REALTY. Stellar MLS
 - $275,0002 bd2 ba1.1k sqft10387 CARROLLWOOD LANE #303, TAMPA, FL 33618For Sale
 MLS ID #TB8534663, Ross Suddath, Jr, EXP REALTY LLC. Stellar MLS
 - $209,0003 bd3 ba1.2k sqft2208 FLETCHERS POINT CIRCLE, TAMPA, FL 33613For SaleMLS ID #TB8534877, Lea Lagueux, FUTURE HOME REALTY INC. Stellar MLS
- $220,0002 bd2 ba1.1k sqft5618 PINNACLE HEIGHTS CIRCLE #206, TAMPA, FL 33624For SaleMLS ID #TB8508015, Betty Rohe, LUXURY & BEACH REALTY INC. Stellar MLS
- $219,0003 bd2 ba1.3k sqft5618 PINNACLE HEIGHTS CIRCLE #312, TAMPA, FL 33624For SaleMLS ID #TB8501565, Michael Boland, DENNIS REALTY & INV. CORP.. Stellar MLS
- $245,0002 bd3 ba1.2k sqft14804 WINDING CREEK COURT, TAMPA, FL 33613For SaleMLS ID #TB8479639, Leiry Orue, HOME PRIME REALTY LLC. Stellar MLS
- $224,9952 bd2 ba1.2k sqft4907 W MCELROY AVENUE #H209, TAMPA, FL 33611For SaleMLS ID #TB8529894, Myra Denman, QUICKSILVER REAL ESTATE GROUP. Stellar MLS
- $275,0002 bd3 ba1.4k sqft14902 PAR CLUB CIRCLE, TAMPA, FL 33618For SaleMLS ID #TB8489769, John Doyle, DOYLE & MCGRATH REAL ESTATE LL. Stellar MLS
- $209,9002 bd3 ba1.1k sqft5100 BURCHETTE ROAD #4102, TAMPA, FL 33647For SaleMLS ID #TB8456585, Cinzia Morelli, FUTURE HOME REALTY INC. Stellar MLS
- $179,9002 bd3 ba1.1k sqft16545 LAKE BRIGADOON CIRCLE, TAMPA, FL 33618For SaleMLS ID #TB8448636, Lucy Werner, RIVERVIEW REALTY COMPANY. Stellar MLS
- $225,0002 bd2 ba815 sqft2460 NORTHSIDE DRIVE #1202, CLEARWATER, FL 33761For SaleMLS ID #TB8537429, Rachel Morrison, RE/MAX REALTY UNLIMITED. Stellar MLS
- $220,0003 bd3 ba1.3k sqft5156 SUNRIDGE PALMS DRIVE, TAMPA, FL 33617For SaleMLS ID #TB8500526, Nicholas Cuccia, MAVREALTY. Stellar MLS
- $230,0002 bd1 ba1k sqft4813 MCELROY #D108, TAMPA, FL 33611For SaleMLS ID #TB8507785, Kristen Thomas, SMITH & ASSOCIATES REAL ESTATE. Stellar MLS
- $195,0002 bd2 ba1.1k sqft8350 SAVANNAH TRACE CIRCLE #305, TAMPA, FL 33615For SaleMLS ID #TB8534000, Pablo Aviles, COMPASS FLORIDA LLC. Stellar MLS
- $229,9002 bd2 ba1.2k sqft1920 HAMMOCKS AVENUE #1002, LUTZ, FL 33549For SaleMLS ID #W7888476, Kelly Mothershead Timmons, KELLER WILLIAMS REALTY- PALM HARBOR. Stellar MLS
- $245,0002 bd3 ba1k sqft14053 NOTREVILLE WAY, TAMPA, FL 33624For SaleMLS ID #TB8491506, Gynafer Hollingsworth, COLDWELL BANKER REALTY. Stellar MLS
- $219,0003 bd2 ba1.3k sqft3211 LAKE PINE WAY E #A1, TARPON SPRINGS, FL 34688For SaleMLS ID #TB8504269, Rhina Cortes, PINTES REALTY LLC. Stellar MLS
- $235,0002 bd2 ba1k sqft4839 MCELROY #F206, TAMPA, FL 33611For SaleMLS ID #TB8498480, Kristen Thomas, SMITH & ASSOCIATES REAL ESTATE. Stellar MLS
