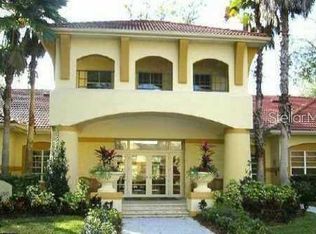
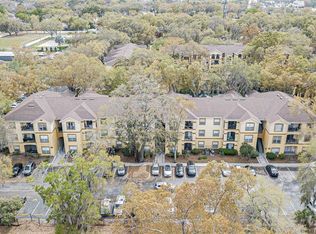
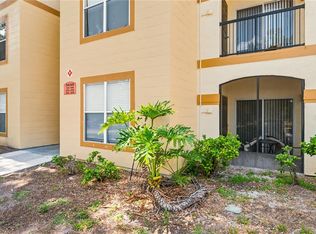
Welcome to this beautiful top-floor corner condominium located in the highly desirable gated community of The Pinnacle at Carrollwood. Offering 3 spacious bedrooms, 2 full bathrooms, and 1,314 square feet of comfortable living space, this home is entirely move-in ready and filled with major recent upgrades. Step inside to find a freshly painted interior highlighted by brand-new laminate flooring that flows seamlessly through the main living areas, offering a modern look and easy maintenance. The bright, open kitchen has been enhanced for the home chef with a brand-new dishwasher and a sleek new microwave installed directly over the stove. Beyond the cosmetic updates, you can enjoy peace of mind for years to come with a brand-new A/C unit installed in 2026 and a new water heater from 2025. As a resident of this community, you will enjoy access to premium amenities including a clubhouse, a sparkling swimming pool, a fully equipped fitness center, and convenient on-site laundry facilities. The property also features a 5-day on-site manager and 7-day security for your convenience and safety. Perfectly situated in northwest Tampa, the community sits right next to Essrig Elementary School and is just minutes from local shopping plazas, major dining hubs, USF, and the Tampa International Airport. Best of all, there are no owner rental restrictions—making this an incredible move - in ready opportunity for both primary homebuyers and savvy real estate investors.
For sale
Price cut: $6K (6/1)
$219,000
5618 PINNACLE HEIGHTS CIRCLE #312, TAMPA, FL 33624
3beds
1,314sqft
:
Get pre-qualified$2,098/mo
Condominium
Built in 1998
-- sqft lot
$-- Zestimate®
$167/sqft
$552/mo HOA
What's special
Freshly painted interiorTop-floor corner condominiumBrand-new dishwasherBright open kitchenSparkling swimming pool
- 101 days |
- 246 |
- 10 |
Zillow last checked:
Listing updated:
Listed by:
Michael Boland 813-949-7444,
DENNIS REALTY & INV. CORP. 813-949-7444
Source: Stellar MLS,MLS#: TB8501565 Originating MLS: Suncoast Tampa
Originating MLS: Suncoast Tampa
Facts & features
Interior
Bedrooms & bathrooms
- Bedrooms: 3
- Bathrooms: 2
- Full bathrooms: 2
Primary bedroom
- Features: Walk-In Closet(s)
- Level: First
- Area: 153.6 Square Feet
- Dimensions: 12.8x12
Bedroom 2
- Features: Built-in Closet
- Level: First
- Area: 123.22 Square Feet
- Dimensions: 12.2x10.1
Bedroom 3
- Features: Built-in Closet
- Level: First
- Area: 130.38 Square Feet
- Dimensions: 12.3x10.6
Dining room
- Level: First
- Area: 77.4 Square Feet
- Dimensions: 9x8.6
Kitchen
- Level: First
- Area: 66.6 Square Feet
- Dimensions: 11.1x6
Living room
- Level: First
- Area: 250.9 Square Feet
- Dimensions: 13x19.3
Heating
- Central
Cooling
- Central Air
Appliances
- Included: Dishwasher, Disposal, Electric Water Heater, Range, Refrigerator, Washer
- Laundry: Inside
Features
- Ceiling Fan(s), Living Room/Dining Room Combo, Split Bedroom, Walk-In Closet(s)
- Flooring: Carpet, Laminate
- Has fireplace: No
- Common walls with other units/homes: Corner Unit
Interior area
- Total structure area: 1,314
- Total interior livable area: 1,314 sqft
Video & virtual tour
Property
Parking
- Parking features: Open
- Has uncovered spaces: Yes
Features
- Levels: One
- Stories: 1
- Patio & porch: Patio
- Exterior features: Balcony, Sidewalk
- Has view: Yes
- View description: Water, Pond
- Has water view: Yes
- Water view: Water,Pond
Lot
- Size: 2 Square Feet
Details
- Parcel number: U07281887100000500312.0
- Zoning: PD
- Special conditions: None
Construction
Type & style
- Home type: Condo
- Property subtype: Condominium
Materials
- Stucco
- Foundation: Slab
- Roof: Shingle
Condition
- New construction: No
- Year built: 1998
Utilities & green energy
- Sewer: Public Sewer
- Water: Public
- Utilities for property: Electricity Connected, Public, Sewer Connected, Water Connected
Community & HOA
Community
- Features: Fitness Center, Gated Community - No Guard, Pool, Sidewalks
- Pet fee: $0 monthly
- Subdivision: THE PINNACLE AT CARROLLWOOD A
HOA
- Has HOA: Yes
- Amenities included: Clubhouse, Gated, Laundry, Pool
- Services included: Community Pool, Maintenance Grounds, Manager, Pool Maintenance
- HOA fee: $552 monthly
- HOA name: Brandon Walker
- HOA phone: 813-968-8700
Location
- Region: Tampa
Financial & listing details
- Price per square foot: $167/sqft
- Tax assessed value: $187,074
- Annual tax amount: $3,238
- Date on market: 4/28/2026
- Cumulative days on market: 102 days
- Listing terms: Cash,Conventional,FHA,VA Loan
- Ownership: Condominium
- Total actual rent: 0
- Electric utility on property: Yes
- Road surface type: Paved
Estimated market value
Not available
Estimated sales range
Not available
Not available
Price history
| Date | Event | Price |
|---|---|---|
| 7/10/2026 | Listing removed | $1,850$1/sqft |
Source: Zillow Rentals Report a problem | ||
| 6/1/2026 | Price change | $219,000-2.7%$167/sqft |
Source:  Stellar MLS #TB8501565 Report a problem Stellar MLS #TB8501565 Report a problem | ||
| 5/30/2026 | Listed for rent | $1,850+2.8%$1/sqft |
Source: Zillow Rentals Report a problem | ||
| 4/28/2026 | Listed for sale | $225,000+104.5%$171/sqft |
Source: Stellar MLS #TB8501565 Report a problem | ||
| 11/22/2023 | Listing removed | -- |
Source: Zillow Rentals Report a problem | ||
| 11/7/2023 | Price change | $1,800-5.3%$1/sqft |
Source: Zillow Rentals Report a problem | ||
| 10/6/2023 | Listed for rent | $1,900+4.1%$1/sqft |
Source: Zillow Rentals Report a problem | ||
| 10/16/2021 | Listing removed | -- |
Source: Zillow Rental Network Premium Report a problem | ||
| 9/29/2021 | Price change | $1,825-8.8%$1/sqft |
Source: Zillow Rental Network Premium #T3330275 Report a problem | ||
| 9/18/2021 | Listed for rent | $2,000+53.8%$2/sqft |
Source: Zillow Rental Network Premium #T3330275 Report a problem | ||
| 1/31/2020 | Listing removed | $1,300$1/sqft |
Source: RENT SOLUTIONS #T3215962 Report a problem | ||
| 1/27/2020 | Price change | $1,300-3.7%$1/sqft |
Source: RENT SOLUTIONS #T3215962 Report a problem | ||
| 12/19/2019 | Listed for rent | $1,350$1/sqft |
Source: RENT SOLUTIONS #T3215962 Report a problem | ||
| 6/13/2018 | Listing removed | $1,350$1/sqft |
Source: FUTURE HOME REALTY INC #T3108942 Report a problem | ||
| 5/23/2018 | Listed for rent | $1,350$1/sqft |
Source: FUTURE HOME REALTY INC #T3108942 Report a problem | ||
| 5/16/2018 | Sold | $110,000-4.3%$84/sqft |
Source: Public Record Report a problem | ||
| 4/26/2018 | Price change | $115,000-8%$88/sqft |
Source: FUTURE HOME REALTY INC #T2936391 Report a problem | ||
| 3/27/2018 | Listed for sale | $125,000$95/sqft |
Source: FUTURE HOME REALTY INC #T2936391 Report a problem | ||
Public tax history
| Year | Property taxes | Tax assessment |
|---|---|---|
| 2025 | $3,238 +13% | $169,873 +10% |
| 2024 | $2,866 +6.8% | $154,430 +10% |
| 2023 | $2,685 +13.4% | $140,391 +10% |
| 2022 | $2,368 +12.6% | $127,628 +10% |
| 2021 | $2,103 +1.8% | $116,025 +7.6% |
| 2020 | $2,065 +9.9% | $107,840 +10% |
| 2019 | $1,878 | $98,036 +9.2% |
| 2018 | $1,878 +7.5% | $89,747 0% |
| 2017 | $1,747 +1.3% | $89,780 +14.1% |
| 2016 | $1,725 +9.4% | $78,666 +5.8% |
| 2015 | $1,576 +28% | $74,337 +41.2% |
| 2014 | $1,231 | $52,637 +10% |
| 2013 | $1,231 +30.4% | $47,852 +10% |
| 2012 | $944 +2.6% | $43,502 +4.5% |
| 2011 | $920 -15.3% | $41,612 -17% |
| 2010 | $1,086 -26.8% | $50,109 -28% |
| 2009 | $1,484 -59.6% | $69,579 -60.7% |
| 2008 | $3,673 -0.7% | $177,025 +0.7% |
| 2007 | $3,698 -6.5% | $175,819 -1.9% |
| 2006 | $3,957 | $179,288 |
Find assessor info on the county website
Monthly payment
Est. payment
Payment breakdown
Explore the cost of this home by adjusting the details. Changes won't be saved.Climate risks
Neighborhood: 33624
Nearby schools
GreatSchools rating
- 7/10Essrig Elementary SchoolGrades: PK-5Distance: 0.1 mi
- 6/10Hill Middle SchoolGrades: 6-8Distance: 1.2 mi
- 6/10Gaither High SchoolGrades: 9-12Distance: 3.2 mi
Schools provided by the listing agent
- Elementary: Essrig-HB
- Middle: Hill-HB
- High: Gaither-HB
Source: Stellar MLS. This data may not be complete. We recommend contacting the local school district to confirm school assignments for this home.
- $235,0003 bd2 ba1.3k sqft5618 Pinnacle Heights Cir APT 101, Tampa, FL 33624Sold
- $230,0002 bd2 ba1.1k sqft5618 Pinnacle Heights Cir APT 104, Tampa, FL 33624Sold

- $238,9002 bd2 ba1.1k sqft5618 Pinnacle Heights Cir APT 108, Tampa, FL 33624Sold
- $225,0003 bd2 ba1.3k sqft5618 Pinnacle Heights Cir APT 201, Tampa, FL 33624Sold

- $220,0002 bd2 ba1.1k sqft5618 Pinnacle Heights Cir APT 206, Tampa, FL 33624For Sale
- $1,6002 bd2 ba1.1k sqft5618 Pinnacle Heights Cir APT 211, Tampa, FL 33624For Rent
- $200,0002 bd2 ba1.1k sqft5618 Pinnacle Heights Cir APT 304, Tampa, FL 33624Sold
- $209,0002 bd2 ba1.1k sqft5618 Pinnacle Heights Cir APT 305, Tampa, FL 33624For Sale
A local agent can set up tours, give advice and negotiate with sellers.
A local lender can help you make sure your offer is ready when you are.
Similar homes
- $220,0002 bd2 ba1.1k sqft5618 PINNACLE HEIGHTS CIRCLE #206, TAMPA, FL 33624For Sale
 MLS ID #TB8508015, Betty Rohe, LUXURY & BEACH REALTY INC. Stellar MLS
 - $235,0002 bd3 ba1.4k sqft14643 PAR CLUB CIRCLE #14643, TAMPA, FL 33618For Sale
 MLS ID #TB8497060, Javi Lopez-Munoz, SMITH & ASSOCIATES REAL ESTATE. Stellar MLS
 - $219,0002 bd3 ba1k sqft2350 FLETCHERS POINT CIRCLE, TAMPA, FL 33613For Sale
 MLS ID #TB8534287, Alfredo Perez, LPT REALTY, LLC. Stellar MLS
 - $273,0003 bd3 ba1.1k sqft10106 BELLEVILLE PLACE, TAMPA, FL 33624For Sale
 MLS ID #TB8528700, Ignacio Torano, AGILE GROUP REALTY. Stellar MLS
 - $239,0002 bd1 ba1.1k sqft3164 VALLEY OAKS DRIVE #3164, TAMPA, FL 33618For SaleMLS ID #TB8515005, Marcus Thompson, CENTURY 21 EXECUTIVE TEAM. Stellar MLS
- $239,0002 bd2 ba1.1k sqft4333 BAYSIDE VILLAGE DRIVE #322, TAMPA, FL 33615For SaleMLS ID #O6420783, Steven Koleno, BEYCOME OF FLORIDA LLC. Stellar MLS
- $220,0003 bd2 ba1.3k sqft18311 BRIDLE CLUB DRIVE, TAMPA, FL 33647For SaleMLS ID #TB8482501, Baillie Zheng, TPPM REALTY. Stellar MLS
- $214,9002 bd2 ba984 sqft2400 FEATHER SOUND DRIVE #914, CLEARWATER, FL 33762For SaleMLS ID #TB8530157, Pamela Bass, COASTAL PROPERTIES GROUP INTERNATIONAL. Stellar MLS
- $198,5003 bd2 ba1.3k sqft17101 CARRINGTON PARK DRIVE #419, TAMPA, FL 33647For SaleMLS ID #TB8509196, Sherry Laursen, RE/MAX PREMIER GROUP. Stellar MLS
- $202,9003 bd2 ba1.3k sqft17114 CARRINGTON PARK DRIVE #201, TAMPA, FL 33647For SaleMLS ID #TB8480522, Baillie Zheng, TPPM REALTY. Stellar MLS
- $214,9992 bd2 ba960 sqft11906 CYPRESS HILL CIRCLE, TAMPA, FL 33626For SaleMLS ID #TB8521677, Sandra Santos Garbutt, BRAINARD REALTY. Stellar MLS
- $223,0002 bd2 ba1k sqft2400 FEATHER SOUND DRIVE #412, CLEARWATER, FL 33762For SaleMLS ID #TB8488895, Lynda Kelly, BAYSIDE PROPERTY MGMT. & REAL. Stellar MLS
- $227,0002 bd2 ba1.1k sqft22128 LITTLE LAGOON COURT, LUTZ, FL 33549For SaleMLS ID #TB8505944, Skyler Warden, COLDWELL BANKER REALTY. Stellar MLS
- $235,0003 bd2 ba1.2k sqft5064 ROYAL PALMS WAY #204, NEW PORT RICHEY, FL 34652For SaleMLS ID #W7887907, Janina Wozniak, FUTURE HOME REALTY. Stellar MLS
- $164,9002 bd2 ba1k sqft18001 RICHMOND PLACE DRIVE #427, TAMPA, FL 33647For SaleMLS ID #W7888156, Maria Aguila, KINSFOLK SIGNATURE REALTY, LLC. Stellar MLS
- $212,5001 bd1 ba667 sqft2207 S CAROLINA AVENUE #9, TAMPA, FL 33629For SaleMLS ID #TB8534263, Susan Almeda, KELLER WILLIAMS TAMPA PROPERTIES. Stellar MLS
- $230,0003 bd2 ba1.5k sqft8407 TERRACE MEADOWS COURT #N/A, TAMPA, FL 33637For SaleMLS ID #TB8523492, Mark Koert, KOERT & ASSOCIATES. Stellar MLS
- $235,0002 bd2 ba1k sqft4839 MCELROY #F206, TAMPA, FL 33611For SaleMLS ID #TB8498480, Kristen Thomas, SMITH & ASSOCIATES REAL ESTATE. Stellar MLS
- $214,9003 bd3 ba1.3k sqft7402 E BANK DRIVE, TAMPA, FL 33617For SaleMLS ID #TB8479000, John LaRocca, FUTURE HOME REALTY INC. Stellar MLS
- $245,0002 bd2 ba1.1k sqft704 LYNDHURST STREET #624, DUNEDIN, FL 34698For SaleMLS ID #TB8476462, Katie Ducharme Procissi, KATIE DUCHARME REALTY, LLC. Stellar MLS
