BRAND NEW RENOVATED SPACIOUS UNIT!!! COMES WITH ONE CAR GARAGE AND BALCONY!!! 3 BEDS 2 BATHS SPACIOUS UNIT WITH BROAD WINDOWS AND GORGEOUS RENOVATION ON THE SECOND FLOOR OF EQUESTRIAN PARC! This unit is absolutely beautiful located in a GATED COMMUNITY with good school zone. Enjoy HOA amenities including swimming pool, tennis court, volleyball, car wash, playground, clubhouse and more! Close to I-75 and within minutes drive of major retail including Walmart, Home Depot, Publix, and AMC Theatre. DON'T MISS THIS UNIQUE OPPORTUNITY, COME SEE IT TODAY!
For sale
Price cut: $14.9K (5/29)
$220,000
18311 BRIDLE CLUB DRIVE, TAMPA, FL 33647
3beds
1,335sqft
:
Get pre-qualified$2,032/mo
Condominium
Built in 2003
-- sqft lot
$209,700 Zestimate®
$165/sqft
$479/mo HOA
What's special
One car garageBroad windows
- 157 days |
- 290 |
- 18 |
Zillow last checked:
Listing updated:
Listed by:
Baillie Zheng 813-285-3618,
TPPM REALTY 813-252-7836
Source: Stellar MLS,MLS#: TB8482501 Originating MLS: Suncoast Tampa
Originating MLS: Suncoast Tampa
Facts & features
Interior
Bedrooms & bathrooms
- Bedrooms: 3
- Bathrooms: 2
- Full bathrooms: 2
Primary bedroom
- Features: Walk-In Closet(s)
- Level: First
- Area: 143 Square Feet
- Dimensions: 13x11
Bedroom 2
- Features: Built-in Closet
- Level: First
- Area: 120 Square Feet
- Dimensions: 12x10
Bedroom 3
- Features: Built-in Closet
- Level: First
- Area: 110 Square Feet
- Dimensions: 11x10
Primary bathroom
- Level: First
- Area: 90 Square Feet
- Dimensions: 10x9
Bathroom 2
- Level: First
- Area: 90 Square Feet
- Dimensions: 10x9
Dining room
- Level: First
- Area: 120 Square Feet
- Dimensions: 12x10
Kitchen
- Level: First
- Area: 90 Square Feet
- Dimensions: 10x9
Living room
- Level: First
- Area: 168 Square Feet
- Dimensions: 14x12
Heating
- Central
Cooling
- Central Air
Appliances
- Included: Dishwasher, Disposal, Dryer, Electric Water Heater, Exhaust Fan, Microwave, Range, Range Hood, Refrigerator
- Laundry: Laundry Room
Features
- Ceiling Fan(s), Crown Molding, Kitchen/Family Room Combo, Living Room/Dining Room Combo, Open Floorplan, Stone Counters, Thermostat, Walk-In Closet(s)
- Flooring: Vinyl
- Doors: Sliding Doors
- Has fireplace: No
Interior area
- Total structure area: 1,400
- Total interior livable area: 1,335 sqft
Video & virtual tour
Property
Parking
- Total spaces: 1
- Parking features: Garage
- Garage spaces: 1
- Details: Garage Dimensions: 10x10
Features
- Levels: One
- Stories: 1
- Patio & porch: Screened, Side Porch
- Exterior features: Balcony, Sidewalk
- Pool features: In Ground
- Has view: Yes
- View description: Trees/Woods
Lot
- Size: 2 Square Feet
- Features: City Lot
- Residential vegetation: Mature Landscaping, Trees/Landscaped
Details
- Parcel number: A14271985W00000618311.0
- Zoning: PD-A
- Special conditions: None
Construction
Type & style
- Home type: Condo
- Architectural style: Traditional
- Property subtype: Condominium
Materials
- Wood Frame, Wood Siding
- Foundation: Slab
- Roof: Shingle
Condition
- New construction: No
- Year built: 2003
Utilities & green energy
- Sewer: Public Sewer
- Water: Public
- Utilities for property: Cable Available, Electricity Connected, Public, Sewer Connected, Street Lights, Water Connected
Community & HOA
Community
- Features: Clubhouse, Deed Restrictions, Fitness Center, Gated Community - No Guard, Playground, Pool, Sidewalks, Tennis Court(s)
- Pet fee: $0 monthly
- Subdivision: EQUESTRIAN PARC AT HIGHWOODS P
HOA
- Has HOA: Yes
- Services included: Community Pool, Maintenance Structure, Maintenance Grounds, Manager, Pool Maintenance, Recreational Facilities
- HOA fee: $479 monthly
- HOA name: Tania Fox
- HOA phone: 727-577-2200
Location
- Region: Tampa
Financial & listing details
- Price per square foot: $165/sqft
- Tax assessed value: $184,296
- Annual tax amount: $3,641
- Date on market: 3/3/2026
- Cumulative days on market: 157 days
- Listing terms: Cash,Conventional
- Ownership: Condominium
- Total actual rent: 0
- Electric utility on property: Yes
- Road surface type: Paved, Asphalt
Estimated market value
$209,700
$199,000 - $220,000
$1,872/mo
Price history
| Date | Event | Price |
|---|---|---|
| 5/29/2026 | Price change | $220,000-6.3%$165/sqft |
Source:  Stellar MLS #TB8482501 Report a problem Stellar MLS #TB8482501 Report a problem | ||
| 3/3/2026 | Listed for sale | $234,900+125%$176/sqft |
Source: Stellar MLS #TB8482501 Report a problem | ||
| 12/11/2012 | Sold | $104,400$78/sqft |
Source: Public Record Report a problem | ||
Public tax history
| Year | Property taxes | Tax assessment |
|---|---|---|
| 2025 | $3,921 +7.7% | $184,296 +6.3% |
| 2024 | $3,641 +6.5% | $173,371 +10% |
| 2023 | $3,418 +15.7% | $157,610 +10% |
| 2022 | $2,955 +13% | $143,282 +10% |
| 2021 | $2,616 +5.5% | $130,256 +10% |
| 2020 | $2,479 +7.5% | $118,415 +10% |
| 2019 | $2,307 | $107,650 +1.8% |
| 2018 | $2,307 +7.2% | $105,790 +6.7% |
| 2017 | $2,153 +8% | $99,177 +22.6% |
| 2016 | $1,993 +14.2% | $80,879 +4% |
| 2015 | $1,744 -10.4% | $77,767 -13.1% |
| 2014 | $1,948 | $89,506 +10% |
| 2013 | $1,948 +26.7% | $81,369 +19.7% |
| 2012 | $1,537 +6.6% | $67,950 +8.7% |
| 2011 | $1,443 +10.5% | $62,502 +10% |
| 2010 | $1,306 -32.9% | $56,820 -34.1% |
| 2009 | $1,945 -46.9% | $86,228 -46.3% |
| 2008 | $3,660 +7.1% | $160,519 +0.6% |
| 2007 | $3,418 -13.9% | $159,556 -5.8% |
| 2006 | $3,969 | $169,337 |
Find assessor info on the county website
Monthly payment
Est. payment
Payment breakdown
Explore the cost of this home by adjusting the details. Changes won't be saved.Climate risks
Neighborhood: West Meadows
Nearby schools
GreatSchools rating
- 10/10Clark Elementary SchoolGrades: PK-5Distance: 1.2 mi
- 8/10Liberty Middle SchoolGrades: 6-8Distance: 0.8 mi
- 3/10Freedom High SchoolGrades: 9-12Distance: 0.8 mi
Schools provided by the listing agent
- Elementary: Clark-HB
- Middle: Liberty-HB
- High: Freedom-HB
Source: Stellar MLS. This data may not be complete. We recommend contacting the local school district to confirm school assignments for this home.
- $176,3002 bd2 ba1.1k sqft18313 Bridle Club Dr, Tampa, FL 33647Off Market
- $175,1002 bd2 ba1.1k sqft18321 Bridle Club Dr, Tampa, FL 33647Off Market

- $205,2003 bd2 ba1.4k sqft18301 Bridle Club Dr, Tampa, FL 33647Off Market

- $176,8002 bd2 ba1.1k sqft18323 Bridle Club Dr, Tampa, FL 33647Off Market
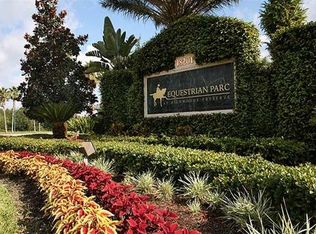
- $157,2002 bd1 ba1k sqft18387 Bridle Club Dr, Tampa, FL 33647Off Market
- $163,5002 bd1 ba1k sqft18387 Bridle Club Dr #18387, Tampa, FL 33647Off Market
- $195,6003 bd2 ba1.4k sqft18331 Bridle Club Dr, Tampa, FL 33647Off Market
- $170,9002 bd2 ba1.1k sqft18389 Bridle Club Dr, Tampa, FL 33647Off Market
A local agent can set up tours, give advice and negotiate with sellers.
A local lender can help you make sure your offer is ready when you are.
Similar homes
- $164,9002 bd2 ba1k sqft18001 RICHMOND PLACE DRIVE #427, TAMPA, FL 33647For Sale

 MLS ID #W7888156, Maria Aguila, KINSFOLK SIGNATURE REALTY, LLC. Stellar MLS
 - $202,9003 bd2 ba1.3k sqft17114 CARRINGTON PARK DRIVE #201, TAMPA, FL 33647For Sale
 MLS ID #TB8480522, Baillie Zheng, TPPM REALTY. Stellar MLS
 - $198,5003 bd2 ba1.3k sqft17101 CARRINGTON PARK DRIVE #419, TAMPA, FL 33647For Sale
 MLS ID #TB8509196, Sherry Laursen, RE/MAX PREMIER GROUP. Stellar MLS
 - $209,9003 bd2 ba1.4k sqft18138 VILLA CREEK DRIVE #18138, TAMPA, FL 33647For Sale
 MLS ID #TB8517354, Matthew Hall, TMWRK BROKERAGE LLC. Stellar MLS
 - $248,0002 bd3 ba1.1k sqft8671 HUNTERS KEY CIRCLE #8671, TAMPA, FL 33647For SaleMLS ID #P4938650, Keith St. Onge, LA ROSA REALTY PRESTIGE. Stellar MLS
- $165,0002 bd2 ba1k sqft18001 RICHMOND PLACE DRIVE #1030, TAMPA, FL 33647For SaleMLS ID #TB8494897, Henri White, LLC, DALTON WADE INC. Stellar MLS
- $209,9002 bd3 ba1.1k sqft5100 BURCHETTE ROAD #4102, TAMPA, FL 33647For SaleMLS ID #TB8456585, Cinzia Morelli, FUTURE HOME REALTY INC. Stellar MLS
- $269,9993 bd2 ba1k sqft5100 BURCHETTE ROAD #2505, TAMPA, FL 33647For SaleMLS ID #TB8505325, Mara McCutchen, AGILE GROUP REALTY. Stellar MLS
- $176,0002 bd2 ba1.3k sqft17978 Villa Creek Dr, Tampa, FL 33647For Sale By Owner
- $205,0003 bd3 ba1.2k sqft9005 PEBBLE CREEK DRIVE, TAMPA, FL 33647For SaleMLS ID #TB8531351, Ruddy Hostia LLC, CENTURY 21 ELITE LOCATIONS, INC. Stellar MLS
- $160,0002 bd2 ba1.1k sqft17106 CARRINGTON PARK DRIVE #623, TAMPA, FL 33647For SaleMLS ID #TB8478608, Jenn Cook, COASTAL PROPERTIES GROUP INTER. Stellar MLS
- $159,9002 bd2 ba1.3k sqft10504 VILLA VIEW CIRCLE, TAMPA, FL 33647For SaleMLS ID #TB8497044, Sam Turgeon, SUNLIGHT REALTY LLC. Stellar MLS
- $219,0003 bd2 ba1.3k sqft5618 PINNACLE HEIGHTS CIRCLE #312, TAMPA, FL 33624For SaleMLS ID #TB8501565, Michael Boland, DENNIS REALTY & INV. CORP.. Stellar MLS
- $227,0002 bd2 ba1.1k sqft22128 LITTLE LAGOON COURT, LUTZ, FL 33549For SaleMLS ID #TB8505944, Skyler Warden, COLDWELL BANKER REALTY. Stellar MLS
- $220,0003 bd3 ba1.3k sqft5156 SUNRIDGE PALMS DRIVE, TAMPA, FL 33617For SaleMLS ID #TB8500526, Nicholas Cuccia, MAVREALTY. Stellar MLS
- $230,0003 bd2 ba1.5k sqft8407 TERRACE MEADOWS COURT #N/A, TAMPA, FL 33637For SaleMLS ID #TB8523492, Mark Koert, KOERT & ASSOCIATES. Stellar MLS
- $214,9902 bd2 ba924 sqft11602 LEWIS AVENUE, THONOTOSASSA, FL 33592For SaleMLS ID #TB8535360, Elda Romero, SOUTHERN PINE REALTY GROUP, LLC. Stellar MLS
- $215,0002 bd2 ba1.1k sqft9078 LAKE CHASE ISLAND WAY #9078, TAMPA, FL 33626For SaleMLS ID #W7888163, Dave Treloar, Jr, LATIMER & ASSOCIATES REALTY. Stellar MLS
- $209,9002 bd3 ba1.2k sqft1760 MILL RUN CIRCLE, TAMPA, FL 33613For SaleMLS ID #TB8536303, Erica Shireman, KELLER WILLIAMS RLTY NEW TAMPA. Stellar MLS
- $220,0002 bd2 ba1.1k sqft5618 PINNACLE HEIGHTS CIRCLE #206, TAMPA, FL 33624For SaleMLS ID #TB8508015, Betty Rohe, LUXURY & BEACH REALTY INC. Stellar MLS
