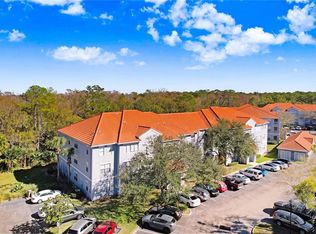
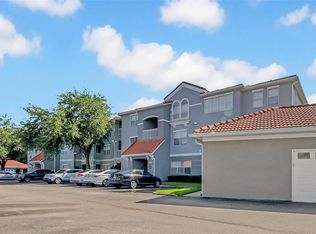
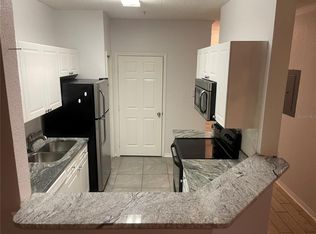
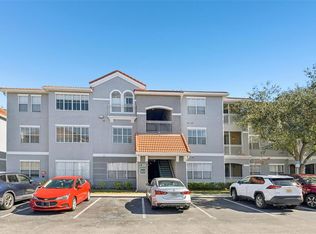
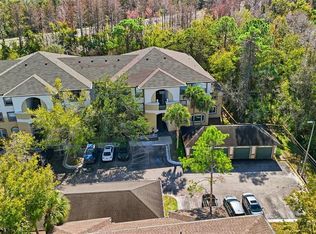
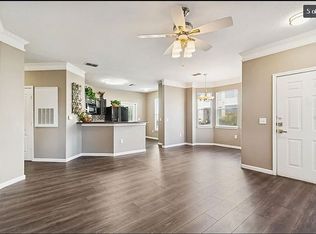
Modern corner-unit condo offering low-maintenance living in the gated Enclave at Richmond Place. This third-floor residence features a 2-bedroom, 2-bathroom split floor plan, highlighted by a beautifully renovated primary bathroom. A newer HVAC and water heater provide peace of mind. The open-concept living and dining area is flooded with natural light, leading to a private screened-in balcony with a dedicated storage closet. Located in the heart of New Tampa, you are minutes from The Shops at Wiregrass and Tampa Premium Outlets. This prime location offers a short commute to the University of South Florida (USF), Downtown Tampa, and Tampa International Airport. The Enclave at Richmond Place provides resort-style amenities including a large swimming pool, tennis courts, beach volleyball, a playground, and a luxury clubhouse. With low HOA fees and modern interior upgrades, this home is move-in ready. View the virtual tour and schedule your private showing today.
For sale
Price cut: $2K (8/3)
$165,000
18001 RICHMOND PLACE DRIVE #1030, TAMPA, FL 33647
2beds
1,083sqft
Condominium
Built in 2000
-- sqft lot
$161,000 Zestimate®
$152/sqft
$482/mo HOA
What's special
Modern interior upgradesBeautifully renovated primary bathroomFlooded with natural lightDedicated storage closetPrivate screened-in balcony
- 142 days
- 395
- 27
Zillow last checked:
Listing updated:
Listed by:
Henri White, LLC 813-575-2246,
DALTON WADE INC 888-668-8283
Source: Stellar MLS,MLS#: TB8494897 Originating MLS: Suncoast Tampa
Originating MLS: Suncoast Tampa
Facts & features
Interior
Bedrooms & bathrooms
- Bedrooms: 2
- Bathrooms: 2
- Full bathrooms: 2
Primary bedroom
- Features: Ceiling Fan(s), Walk-In Closet(s)
- Level: First
- Area: 81 Square Feet
- Dimensions: 9x9
Bedroom 2
- Features: Ceiling Fan(s), Walk-In Closet(s)
- Level: First
- Area: 143 Square Feet
- Dimensions: 13x11
Dining room
- Level: First
- Area: 99 Square Feet
- Dimensions: 11x9
Kitchen
- Features: Bar
- Level: First
- Area: 60 Square Feet
- Dimensions: 10x6
Living room
- Level: First
- Area: 130 Square Feet
- Dimensions: 13x10
Heating
- Central, Electric, Heat Pump
Cooling
- Central Air
Appliances
- Included: Dishwasher, Disposal, Dryer, Electric Water Heater, Microwave, Range, Refrigerator, Washer
- Laundry: Inside, Laundry Closet
Features
- Ceiling Fan(s), Living Room/Dining Room Combo, Walk-In Closet(s)
- Flooring: Ceramic Tile, Luxury Vinyl
- Doors: Outdoor Grill
- Has fireplace: No
- Common walls with other units/homes: Corner Unit
Interior area
- Total structure area: 1,161
- Total interior livable area: 1,083 sqft
Property
Features
- Levels: One
- Stories: 1
- Exterior features: Balcony, Lighting, Outdoor Grill, Playground, Sidewalk
Details
- Parcel number: A13271989I00000001030.0
- Zoning: PD-A
- Special conditions: None
Construction
Type & style
- Home type: Condo
- Property subtype: Condominium
Materials
- Stucco, Wood Frame
- Foundation: Slab
- Roof: Tile
Condition
- New construction: No
- Year built: 2000
Utilities & green energy
- Sewer: Public Sewer
- Water: None
- Utilities for property: Cable Connected, Electricity Connected, Public, Sewer Connected
Community & HOA
Community
- Features: Clubhouse, Community Mailbox, Dog Park, Fitness Center, Gated Community - No Guard, Playground, Pool, Sidewalks, Tennis Court(s)
- Pet fee: $0 monthly
- Subdivision: THE ENCLAVE AT RICHMOND PLACE
HOA
- Has HOA: Yes
- Services included: Maintenance Structure, Maintenance Grounds, Manager, Pest Control, Pool Maintenance, Recreational Facilities, Sewer, Trash
- HOA fee: $482 monthly
- HOA name: Don Egnor
- HOA phone: 813-910-8981
Location
- Region: Tampa
Financial & listing details
- Price per square foot: $152/sqft
- Tax assessed value: $160,941
- Annual tax amount: $3,913
- Date on market: 4/10/2026
- Cumulative days on market: 126 days
- Listing terms: Cash,Conventional
- Ownership: Condominium
- Total actual rent: 0
- Electric utility on property: Yes
- Road surface type: Asphalt
Estimated market value
$161,000
$153,000 - $169,000
$1,505/mo
Price history
| Date | Event | Price |
|---|---|---|
| 8/3/2026 | Price change | $165,000-1.2%$152/sqft |
Source:  Stellar MLS #TB8494897 Report a problem Stellar MLS #TB8494897 Report a problem | ||
| 6/25/2026 | Price change | $167,000-1.8%$154/sqft |
Source: Stellar MLS #TB8494897 Report a problem | ||
| 5/26/2026 | Price change | $170,000-2.9%$157/sqft |
Source: Stellar MLS #TB8494897 Report a problem | ||
| 5/7/2026 | Listed for sale | $175,000$162/sqft |
Source: Stellar MLS #TB8494897 Report a problem | ||
| 5/1/2026 | Pending sale | $175,000$162/sqft |
Source: Stellar MLS #TB8494897 Report a problem | ||
| 4/10/2026 | Listed for sale | $175,000+3%$162/sqft |
Source: Stellar MLS #TB8494897 Report a problem | ||
| 7/15/2024 | Listing removed | $169,900+0.5%$157/sqft |
Source: Stellar MLS #T3303733 Report a problem | ||
| 7/19/2021 | Sold | $169,000-0.5%$156/sqft |
Source: Public Record Report a problem | ||
| 6/21/2021 | Pending sale | $169,900$157/sqft |
Source: Stellar MLS #T3303733 Report a problem | ||
| 5/3/2021 | Listed for sale | $169,900$157/sqft |
Source: Stellar MLS #T3303733 Report a problem | ||
| 5/3/2021 | Pending sale | $169,900$157/sqft |
Source: Stellar MLS #T3303733 Report a problem | ||
| 4/30/2021 | Listed for sale | $169,900+73.5%$157/sqft |
Source: Stellar MLS #T3303733 Report a problem | ||
| 3/18/2019 | Listing removed | $1,075$1/sqft |
Source: Keller Williams Realty New Tampa Report a problem | ||
| 12/12/2018 | Listed for rent | $1,075$1/sqft |
Source: Keller Williams Realty New Tampa Report a problem | ||
| 5/7/2018 | Listing removed | $1,075$1/sqft |
Source: Keller Williams Realty New Tampa Report a problem | ||
| 4/12/2018 | Listed for rent | $1,075-2.3%$1/sqft |
Source: Keller Williams Realty New Tampa Report a problem | ||
| 8/2/2017 | Sold | $97,900+42.9%$90/sqft |
Source: Public Record Report a problem | ||
| 2/19/2017 | Listing removed | $1,100$1/sqft |
Source: Zillow Rental Manager Report a problem | ||
| 2/2/2017 | Price change | $1,100-4.3%$1/sqft |
Source: Zillow Rental Manager Report a problem | ||
| 1/20/2017 | Listed for rent | $1,150$1/sqft |
Source: Zillow Rental Manager Report a problem | ||
| 11/22/2016 | Sold | $68,500-21.2%$63/sqft |
Source: Public Record Report a problem | ||
| 6/12/2012 | Sold | $86,900$80/sqft |
Source: Public Record Report a problem | ||
Public tax history
| Year | Property taxes | Tax assessment |
|---|---|---|
| 2025 | $3,914 +1.4% | $160,941 -1.4% |
| 2024 | $3,858 +5.9% | $163,302 +8.3% |
| 2023 | $3,644 +26.5% | $150,820 +9.2% |
| 2022 | $2,879 +31.8% | $138,169 +37.9% |
| 2021 | $2,185 +4.3% | $100,161 +8.4% |
| 2020 | $2,095 +4.9% | $92,436 +6.6% |
| 2019 | $1,998 | $86,743 +1% |
| 2018 | $1,998 -0.3% | $85,874 +11.3% |
| 2017 | $2,004 +8.2% | $77,163 +9.1% |
| 2016 | $1,851 +8.5% | $70,748 +6.6% |
| 2015 | $1,706 +5.8% | $66,387 +1.2% |
| 2014 | $1,612 | $65,573 +10% |
| 2013 | $1,612 +32.3% | $59,612 +36.6% |
| 2012 | $1,218 +10.3% | $43,654 +10% |
| 2011 | $1,105 +4.9% | $39,685 +5.8% |
| 2010 | $1,054 -43.4% | $37,506 -49.9% |
| 2009 | $1,862 -51.1% | $74,860 -54.3% |
| 2008 | $3,810 +1.9% | $163,693 -1.5% |
| 2007 | $3,739 +101.3% | $166,266 +133.8% |
| 2006 | $1,857 | $71,100 |
Find assessor info on the county website
Monthly payment
Est. payment
Payment breakdown
Explore the cost of this home by adjusting the details. Changes won't be saved.Climate risks
Neighborhood: West Meadows
Nearby schools
Schools provided by the listing agent
- Elementary: Clark-HB
- Middle: Liberty-HB
- High: Freedom-HB
Source: Stellar MLS. This data may not be complete. We recommend contacting the local school district to confirm school assignments for this home.
- $242,0002 bd2 ba1k sqft18001 Richmond Place Dr APT 113, Tampa, FL 33647Sold
- $174,0002 bd2 ba1k sqft18001 Richmond Place Dr APT 116, Tampa, FL 33647Sold
- $150,0003 bd2 ba1.4k sqft18001 Richmond Place Dr APT 117, Tampa, FL 33647Sold
- $158,0503 bd2 ba1.3k sqft18001 Richmond Place Dr APT 125, Tampa, FL 33647Sold
Similar homes
- $160,0002 bd2 ba1k sqft18001 RICHMOND PLACE DRIVE #1213, TAMPA, FL 33647For Sale
 MLS ID #TB8466997, Kevin Jacobs, KELLER WILLIAMS SOUTH SHORE. Stellar MLS
 - $160,0002 bd2 ba1.1k sqft17106 CARRINGTON PARK DRIVE #623, TAMPA, FL 33647For Sale
 MLS ID #TB8478608, Jenn Cook, COASTAL PROPERTIES GROUP INTER. Stellar MLS
 - $159,9002 bd2 ba1.3k sqft10504 VILLA VIEW CIRCLE, TAMPA, FL 33647For Sale
 MLS ID #TB8497044, Sam Turgeon, SUNLIGHT REALTY LLC. Stellar MLS
 - $176,0002 bd2 ba1.3k sqft17978 Villa Creek Dr, Tampa, FL 33647For Sale By Owner
- $165,0001 bd1 ba851 sqft5125 PALM SPRINGS BOULEVARD #15105, TAMPA, FL 33647For SaleMLS ID #TB8517182, Louie Talacay, LOMBARDO TEAM REAL ESTATE LLC. Stellar MLS
- $208,0002 bd1 ba1k sqft18439 BRIDLE CLUB DRIVE, TAMPA, FL 33647For SaleMLS ID #TB8497386, Homi Kamalimoghaddam, LPT REALTY, LLC. Stellar MLS
- $155,0001 bd1 ba851 sqft5125 PALM SPRINGS BOULEVARD #1204, TAMPA, FL 33647For SaleMLS ID #TB8523197, Nicholas Rice, REALTY ONE GROUP ADVANTAGE. Stellar MLS
- $220,0003 bd2 ba1.3k sqft18311 BRIDLE CLUB DRIVE, TAMPA, FL 33647For SaleMLS ID #TB8482501, Baillie Zheng, TPPM REALTY. Stellar MLS
- $202,9003 bd2 ba1.3k sqft17114 CARRINGTON PARK DRIVE #201, TAMPA, FL 33647For SaleMLS ID #TB8480522, Baillie Zheng, TPPM REALTY. Stellar MLS
- $199,9003 bd2 ba1.4k sqft18138 VILLA CREEK DRIVE #18138, TAMPA, FL 33647For SaleMLS ID #TB8517354, Matthew Hall, ORCHARD BROKERAGE, LLC. Stellar MLS
- $220,9003 bd2 ba1.2k sqft5125 PALM SPRINGS BOULEVARD #13104, TAMPA, FL 33647For SaleMLS ID #TB8497531, Megan Darragh, FLORIDA EXECUTIVE REALTY. Stellar MLS
- $179,9002 bd2 ba879 sqft5005 BORDEAUX VILLAGE PLACE #202, TAMPA, FL 33617For SaleMLS ID #TB8538844, Bert Calebro, CALEBRO & ASSOCIATES. Stellar MLS
- $141,9002 bd2 ba984 sqft14462 REUTER STRASSE CIRCLE #607, TAMPA, FL 33613For SaleMLS ID #TB8536852, Tony Baroni, KELLER WILLIAMS SUBURBAN TAMPA. Stellar MLS
- $165,0002 bd3 ba1.2k sqft6325 NEWTOWN CIRCLE #25B2, TAMPA, FL 33615For SaleMLS ID #TB8538473, Leesa Moore, REALTY OF AMERICA. Stellar MLS
- $184,9001 bd1 ba1k sqft2010 E PALM AVENUE #14320, TAMPA, FL 33605For SaleMLS ID #TB8542687, Rudi Ramnanan, COMPASS FLORIDA LLC. Stellar MLS
- $139,9002 bd2 ba1.1k sqft6341 TREETOP CIRCLE #6341, TEMPLE TERRACE, FL 33617For SaleMLS ID #TB8502695, Mike Cassens, PA, GOOD 2 GO PROPERTY, LLC. Stellar MLS
- $165,0002 bd2 ba1k sqft37236 EMBASSY PARK LANE #1, DADE CITY, FL 33525For SaleMLS ID #TB8483595, Shaneemaha Hill, KELLER WILLIAMS REALTY- PALM HARBOR. Stellar MLS
- $190,0002 bd2 ba1k sqft10203 COURTNEY PALMS BOULEVARD #103, TAMPA, FL 33619For SaleMLS ID #TB8514963, Gloria Steele, KELLER WILLIAMS TAMPA PROPERTIES. Stellar MLS
- $165,0003 bd2 ba1.1k sqft9536 NEWDALE WAY #101, RIVERVIEW, FL 33578For SaleMLS ID #TB8477652, Jodi Avery, KELLER WILLIAMS SOUTH TAMPA. Stellar MLS
- $178,0002 bd3 ba1k sqft1310 MOUNTAIN VIEW DRIVE #105, TAMPA, FL 33612For SaleMLS ID #TB8452495, Bob Hodge, COLDWELL BANKER REALTY. Stellar MLS
