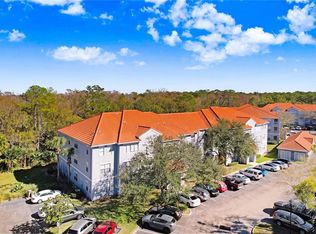
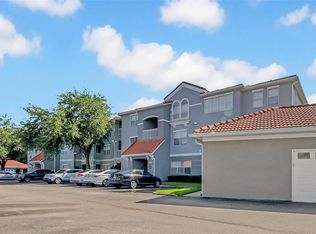
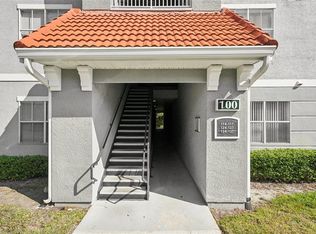
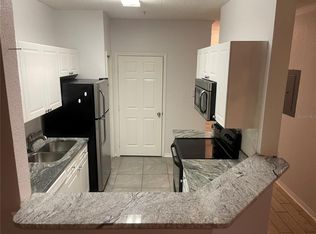
Welcome to this beautifully renovated first-floor condo located in the heart of New Tampa within the desirable Enclave at Richmond Place community. This 2-bedroom, 2-bath residence is 1,083 sq ft and is truly move-in ready. The home has been extensively renovated and features luxury vinyl plank flooring throughout, and recently updated with brand new carpet in the primary suite (Aug 2026). The fully updated kitchen showcases brand-new cabinetry, sink, and all-new appliances, including range, dishwasher, refrigerator, and water heater (Aug 2026)—perfect for you to move right in and enjoy your home. Additional upgrades include new light fixtures, new ceiling fans, new toilets in both bathrooms, and a beautifully updated secondary bathroom with classic subway tile in the shower/tub combo, new GFCI outlets added throughout. Enjoy peace of mind with a new AC unit and ductwork, as well as the convenience of a brand-new washer and dryer included with the home. The first-floor location offers easy access and added convenience. Perfectly located just minutes from I-75, major shopping malls and outlets, dining, and top-rated schools, this condo offers the perfect blend of comfort, style, and location. A fantastic opportunity to own a fully renovated home in one of New Tampa’s most sought-after communities—schedule your showing today!
For sale
Price cut: $4.9K (6/12)
$160,000
18001 RICHMOND PLACE DRIVE #1213, TAMPA, FL 33647
2beds
1,083sqft
Condominium
Built in 2000
-- sqft lot
$156,300 Zestimate®
$148/sqft
$482/mo HOA
What's special
New light fixturesBeautifully renovated first-floor condoFully updated kitchenNew ceiling fansBrand-new cabinetry
- 221 days
- 317
- 18
Zillow last checked:
Listing updated:
Listed by:
Kevin Jacobs 813-786-0560,
KELLER WILLIAMS SOUTH SHORE 813-641-8300,
David Lovitch 845-629-7804,
KELLER WILLIAMS SOUTH SHORE
Source: Stellar MLS,MLS#: TB8466997 Originating MLS: Suncoast Tampa
Originating MLS: Suncoast Tampa
Facts & features
Interior
Bedrooms & bathrooms
- Bedrooms: 2
- Bathrooms: 2
- Full bathrooms: 2
Rooms
- Room types: Utility Room
Primary bedroom
- Features: En Suite Bathroom, Walk-In Closet(s)
- Level: First
- Area: 191.52 Square Feet
- Dimensions: 17.1x11.2
Bedroom 2
- Features: En Suite Bathroom, Walk-In Closet(s)
- Level: First
- Area: 122.31 Square Feet
- Dimensions: 10.1x12.11
Balcony porch lanai
- Level: First
- Area: 43.87 Square Feet
- Dimensions: 4.1x10.7
Dining room
- Level: First
- Area: 84 Square Feet
- Dimensions: 8.4x10
Kitchen
- Level: First
- Area: 102 Square Feet
- Dimensions: 8.5x12
Living room
- Level: First
- Area: 175.82 Square Feet
- Dimensions: 14.9x11.8
Utility room
- Level: First
- Area: 16.86 Square Feet
- Dimensions: 5.11x3.3
Heating
- Central
Cooling
- Central Air
Appliances
- Included: Dishwasher, Dryer, Range, Range Hood, Refrigerator, Washer
- Laundry: Inside, Laundry Room
Features
- Ceiling Fan(s), Eating Space In Kitchen, High Ceilings, Kitchen/Family Room Combo, Living Room/Dining Room Combo, Open Floorplan, Solid Surface Counters, Solid Wood Cabinets, Walk-In Closet(s)
- Flooring: Carpet, Laminate
- Doors: Sliding Doors
- Has fireplace: No
Interior area
- Total structure area: 1,161
- Total interior livable area: 1,083 sqft
Video & virtual tour
Property
Features
- Levels: One
- Stories: 1
- Patio & porch: Covered, Screened
- Exterior features: Sidewalk
Lot
- Size: 2 Square Feet
- Features: City Lot, In County, Level
- Residential vegetation: Mature Landscaping
Details
- Parcel number: A13271989I00000001213.0
- Zoning: PD-A
- Special conditions: None
Construction
Type & style
- Home type: Condo
- Architectural style: Contemporary
- Property subtype: Condominium
Materials
- Block, Stucco
- Foundation: Slab
- Roof: Tile
Condition
- New construction: No
- Year built: 2000
Details
- Warranty included: Yes
Utilities & green energy
- Sewer: Public Sewer
- Water: Public
- Utilities for property: Cable Available, Electricity Available
Community & HOA
Community
- Features: Clubhouse, Fitness Center, Gated Community - Guard, Playground, Pool, Sidewalks, Tennis Court(s)
- Pet fee: $0 monthly
- Subdivision: THE ENCLAVE AT RICHMOND PLACE
HOA
- Has HOA: No
- Amenities included: Clubhouse, Fitness Center, Gated, Playground, Pool, Recreation Facilities
- Services included: Community Pool, Recreational Facilities
- HOA fee: $482 monthly
Location
- Region: Tampa
Financial & listing details
- Price per square foot: $148/sqft
- Tax assessed value: $160,941
- Annual tax amount: $1,803
- Date on market: 1/22/2026
- Cumulative days on market: 192 days
- Listing terms: Cash,Conventional
- Ownership: Fee Simple
- Total actual rent: 0
- Electric utility on property: Yes
- Road surface type: Asphalt
Estimated market value
$156,300
$148,000 - $164,000
$1,505/mo
Price history
| Date | Event | Price |
|---|---|---|
| 7/31/2026 | Listed for sale | $160,000$148/sqft |
Source:  Stellar MLS #TB8466997 Report a problem Stellar MLS #TB8466997 Report a problem | ||
| 7/15/2026 | Listing removed | $1,550$1/sqft |
Source: Stellar MLS #TB8518354 Report a problem | ||
| 7/13/2026 | Contingent | $160,000$148/sqft |
Source: Stellar MLS #TB8466997 Report a problem | ||
| 6/12/2026 | Price change | $160,000-3%$148/sqft |
Source: Stellar MLS #TB8466997 Report a problem | ||
| 6/11/2026 | Listed for rent | $1,550$1/sqft |
Source: Stellar MLS #TB8518354 Report a problem | ||
| 6/1/2026 | Price change | $164,900-5.8%$152/sqft |
Source: Stellar MLS #TB8466997 Report a problem | ||
| 3/13/2026 | Price change | $175,000-5.4%$162/sqft |
Source: Stellar MLS #TB8466997 Report a problem | ||
| 1/22/2026 | Listed for sale | $185,000+68.2%$171/sqft |
Source: Stellar MLS #TB8466997 Report a problem | ||
| 10/10/2018 | Sold | $110,000+0.1%$102/sqft |
Source: Public Record Report a problem | ||
| 8/22/2018 | Listed for sale | $109,900$101/sqft |
Source: SIGNATURE REALTY ASSOCIATES #T3106478 Report a problem | ||
| 8/22/2018 | Pending sale | $109,900$101/sqft |
Source: SIGNATURE REALTY ASSOCIATES #T3106478 Report a problem | ||
| 8/4/2018 | Listed for sale | $109,900$101/sqft |
Source: SIGNATURE REALTY ASSOCIATES #T3106478 Report a problem | ||
| 6/16/2018 | Listing removed | $109,900$101/sqft |
Source: SIGNATURE REALTY ASSOCIATES #T3106478 Report a problem | ||
| 5/17/2018 | Listed for sale | $109,900+101.3%$101/sqft |
Source: SIGNATURE REALTY ASSOCIATES #T3106478 Report a problem | ||
| 9/30/2010 | Sold | $54,600+13.8%$50/sqft |
Source: Public Record Report a problem | ||
| 7/31/2010 | Price change | $48,000-75.9%$44/sqft |
Source: foreclosure.com Report a problem | ||
| 7/22/2010 | Listed for sale | -- |
Source: foreclosure.com Report a problem | ||
| 1/6/2007 | Sold | $198,900$184/sqft |
Source: Public Record Report a problem | ||
Public tax history
| Year | Property taxes | Tax assessment |
|---|---|---|
| 2025 | $1,885 +4.5% | $101,174 +2.9% |
| 2024 | $1,803 +2.7% | $98,323 +3% |
| 2023 | $1,756 +49.8% | $95,459 +3% |
| 2022 | $1,172 +2.4% | $92,679 +3% |
| 2021 | $1,145 -2.8% | $89,980 +1.4% |
| 2020 | $1,178 +2.5% | $88,738 +2.3% |
| 2019 | $1,149 | $86,743 +15.7% |
| 2018 | $1,149 -5.3% | $74,948 -2.9% |
| 2017 | $1,213 +6.4% | $77,163 +23.1% |
| 2016 | $1,141 +8.2% | $62,665 +5.2% |
| 2015 | $1,054 +11.2% | $59,547 +5.1% |
| 2014 | $947 | $56,664 +5.3% |
| 2013 | $947 -22.2% | $53,816 +23.3% |
| 2012 | $1,218 +10.3% | $43,654 +10% |
| 2011 | $1,105 +4.9% | $39,685 +5.8% |
| 2010 | $1,054 -43.4% | $37,506 -49.9% |
| 2009 | $1,862 -51.1% | $74,860 -54.3% |
| 2008 | $3,810 +1.9% | $163,693 -1.5% |
| 2007 | $3,739 +101.3% | $166,266 +133.8% |
| 2006 | $1,857 | $71,100 |
Find assessor info on the county website
Monthly payment
Est. payment
Payment breakdown
Explore the cost of this home by adjusting the details. Changes won't be saved.Climate risks
Neighborhood: West Meadows
- $242,0002 bd2 ba1k sqft18001 Richmond Place Dr APT 113, Tampa, FL 33647Sold
- $174,0002 bd2 ba1k sqft18001 Richmond Place Dr APT 116, Tampa, FL 33647Sold
- $150,0003 bd2 ba1.4k sqft18001 Richmond Place Dr APT 117, Tampa, FL 33647Sold
- $158,0503 bd2 ba1.3k sqft18001 Richmond Place Dr APT 125, Tampa, FL 33647Sold
Similar homes
- $163,0002 bd2 ba1.2k sqft18525 BRIDLE CLUB DRIVE #18525, TAMPA, FL 33647For Sale
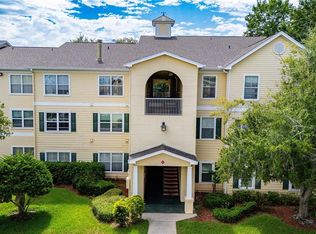
 MLS ID #TB8541747, Crystal West, SUNSHINE REALTY COMPANY LLC. Stellar MLS
 - $164,9002 bd2 ba1k sqft18001 RICHMOND PLACE DRIVE #427, TAMPA, FL 33647For Sale
 MLS ID #W7888156, Maria Aguila, KINSFOLK SIGNATURE REALTY, LLC. Stellar MLS
 - $159,9002 bd2 ba1k sqft18001 RICHMOND PLACE DRIVE #1010, TAMPA, FL 33647For Sale
 MLS ID #TB8501255, Tracy Kiesel, CHARLES RUTENBERG REALTY INC. Stellar MLS
 - $165,0002 bd2 ba1k sqft18001 RICHMOND PLACE DRIVE #1030, TAMPA, FL 33647For Sale
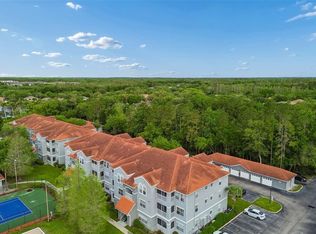 MLS ID #TB8494897, Henri White, LLC, DALTON WADE INC. Stellar MLS
 - $156,9002 bd2 ba1k sqft18001 RICHMOND PLACE DRIVE #834, TAMPA, FL 33647For SaleMLS ID #C7522658, Shasta DeGraw, REALTY ONE GROUP MVP. Stellar MLS
- $150,0002 bd2 ba1k sqft17104 CARRINGTON PARK DRIVE #516, TAMPA, FL 33647For SaleMLS ID #TB8533888, Emeri Lewkowicz, COLDWELL BANKER REALTY. Stellar MLS
- $160,0002 bd2 ba1.1k sqft17106 CARRINGTON PARK DRIVE #623, TAMPA, FL 33647For SaleMLS ID #TB8478608, Jenn Cook, COASTAL PROPERTIES GROUP INTER. Stellar MLS
- $155,0002 bd2 ba1.2k sqft16305 ENCLAVE VILLAGE DRIVE #102, TAMPA, FL 33647For SaleMLS ID #TB8488566, Robert O'Connor, SERHANT. Stellar MLS
- $159,9002 bd2 ba1.3k sqft10504 VILLA VIEW CIRCLE, TAMPA, FL 33647For SaleMLS ID #TB8497044, Sam Turgeon, SUNLIGHT REALTY LLC. Stellar MLS
- $160,0003 bd2 ba1.4k sqft10409 VILLA VIEW CIRCLE #10409, TAMPA, FL 33647For SaleMLS ID #TB8478452, Aravinda Kappaganthula, COLDWELL BANKER REALTY. Stellar MLS
- $155,0001 bd1 ba851 sqft5125 PALM SPRINGS BOULEVARD #1204, TAMPA, FL 33647For SaleMLS ID #TB8523197, Nicholas Rice, REALTY ONE GROUP ADVANTAGE. Stellar MLS
- $165,0001 bd1 ba851 sqft5125 PALM SPRINGS BOULEVARD #15105, TAMPA, FL 33647For SaleMLS ID #TB8517182, Louie Talacay, LOMBARDO TEAM REAL ESTATE LLC. Stellar MLS
- $202,9003 bd2 ba1.3k sqft17114 CARRINGTON PARK DRIVE #201, TAMPA, FL 33647For SaleMLS ID #TB8480522, Baillie Zheng, TPPM REALTY. Stellar MLS
- $199,9003 bd2 ba1.4k sqft18138 VILLA CREEK DRIVE #18138, TAMPA, FL 33647For SaleMLS ID #TB8517354, Matthew Hall, ORCHARD BROKERAGE, LLC. Stellar MLS
- $179,9002 bd2 ba879 sqft5005 BORDEAUX VILLAGE PLACE #202, TAMPA, FL 33617For SaleMLS ID #TB8538844, Bert Calebro, CALEBRO & ASSOCIATES. Stellar MLS
- $141,9002 bd2 ba984 sqft14462 REUTER STRASSE CIRCLE #607, TAMPA, FL 33613For SaleMLS ID #TB8536852, Tony Baroni, KELLER WILLIAMS SUBURBAN TAMPA. Stellar MLS
- $209,9002 bd3 ba1.1k sqft5100 BURCHETTE ROAD #4102, TAMPA, FL 33647For SaleMLS ID #TB8456585, Cinzia Morelli, FUTURE HOME REALTY INC. Stellar MLS
- $139,9002 bd2 ba1.1k sqft6341 TREETOP CIRCLE #6341, TEMPLE TERRACE, FL 33617For SaleMLS ID #TB8502695, Mike Cassens, PA, GOOD 2 GO PROPERTY, LLC. Stellar MLS
- $145,9992 bd2 ba1.1k sqft4821 PURITAN CIRCLE #104, TAMPA, FL 33617For SaleMLS ID #TB8449149, Gloria Reagan, TROPIC SHORES REALTY LLC. Stellar MLS
