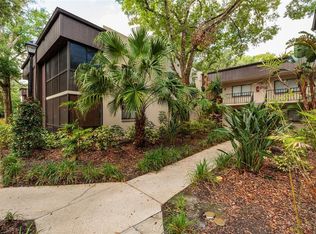
Welcome to the peaceful Raintree Manor community. Featuring 2 spacious bedrooms and 1 and a half baths, this end unit home is move in ready for it's next owners. Downstairs features a large open living room and dining room combo. The galley kitchen features custom cabinets and granite countertops, with stainless steel appliances. The home features a private courtyard as a bonus off the dining room. A half bath downstairs is convenient for your guests. Upstairs, you will find 2 spacious bedrooms and a shared full bath that has been recently remodeled. This unit also boasts a single car garage with laundry units included. The Raintree Manor community amenities include two large pools, tennis courts for active lifestyles and a clubhouse for gatherings and social events. There is also an RV/Boat storage area for added convenience, mature oak trees provide a tranquil and scenic environment. Raintree Manor is ideally located just minutes from USF and I-75, offering easy access to nearby shopping, dining, and entertainment options. HOA fee includes water, sewer, trash, recycling, basic cable, basic internet, landscaping, and exterior maintenance including the roof. Come see this home before it's gone!
For sale
Price cut: $10K (6/22)
$149,900
6341 TREETOP CIRCLE #6341, TEMPLE TERRACE, FL 33617
2beds
1,104sqft
:
Get pre-qualified$1,792/mo
Condominium
Built in 1980
-- sqft lot
$141,000 Zestimate®
$136/sqft
$713/mo HOA
What's special
Stainless steel appliances
- 95 days |
- 239 |
- 9 |
Zillow last checked:
Listing updated:
Listed by:
Mike Cassens, PA 813-530-9989,
GOOD 2 GO PROPERTY, LLC 813-530-9989
Source: Stellar MLS,MLS#: TB8502695 Originating MLS: Suncoast Tampa
Originating MLS: Suncoast Tampa
Facts & features
Interior
Bedrooms & bathrooms
- Bedrooms: 2
- Bathrooms: 2
- Full bathrooms: 1
- 1/2 bathrooms: 1
Primary bedroom
- Features: Walk-In Closet(s)
- Level: Second
- Area: 144 Square Feet
- Dimensions: 12x12
Bedroom 1
- Features: Built-in Closet
- Level: Second
- Area: 121 Square Feet
- Dimensions: 11x11
Primary bathroom
- Level: Second
- Area: 80 Square Feet
- Dimensions: 8x10
Bathroom 1
- Level: First
- Area: 24 Square Feet
- Dimensions: 4x6
Dining room
- Level: First
- Area: 48 Square Feet
- Dimensions: 6x8
Kitchen
- Level: First
- Area: 50 Square Feet
- Dimensions: 5x10
Living room
- Level: First
- Area: 196 Square Feet
- Dimensions: 14x14
Heating
- Central
Cooling
- Central Air
Appliances
- Included: Dishwasher, Dryer, Microwave, Range, Refrigerator, Washer
- Laundry: In Garage
Features
- Ceiling Fan(s), Living Room/Dining Room Combo
- Flooring: Carpet, Luxury Vinyl, Tile
- Has fireplace: No
- Common walls with other units/homes: End Unit
Interior area
- Total structure area: 1,104
- Total interior livable area: 1,104 sqft
Video & virtual tour
Property
Parking
- Total spaces: 1
- Parking features: Garage - Attached
- Attached garage spaces: 1
- Details: Garage Dimensions: 10x14
Features
- Levels: Two
- Stories: 2
- Exterior features: Courtyard
- Fencing: Masonry
Lot
- Size: 2 Square Feet
Details
- Parcel number: T1128191I700002106341.0
- Zoning: R-9
- Special conditions: None
Construction
Type & style
- Home type: Condo
- Property subtype: Condominium
Materials
- Block, Stucco, Wood Frame
- Foundation: Slab
- Roof: Shingle
Condition
- Completed
- New construction: No
- Year built: 1980
Utilities & green energy
- Sewer: Public Sewer
- Water: Public
- Utilities for property: Public
Community & HOA
Community
- Features: Clubhouse, Deed Restrictions, Park, Pool, Sidewalks, Tennis Court(s)
- Pet fee: $0 monthly
- Subdivision: RAINTREE MANOR HOMES CONDOMINI
HOA
- Has HOA: Yes
- Amenities included: Clubhouse, Maintenance, Park, Pool, Storage, Tennis Court(s)
- Services included: Community Pool, Maintenance Structure, Maintenance Grounds, Pool Maintenance, Sewer, Trash, Water
- HOA fee: $713 monthly
- HOA name: Vanguard Management Group / Kiara Lee
- HOA phone: 813-345-2626
Location
- Region: Tampa
Financial & listing details
- Price per square foot: $136/sqft
- Annual tax amount: $999
- Date on market: 5/6/2026
- Cumulative days on market: 95 days
- Listing terms: Cash,Conventional
- Ownership: Condominium
- Total actual rent: 0
- Road surface type: Paved
Estimated market value
$141,000
$134,000 - $148,000
$1,910/mo
Price history
| Date | Event | Price |
|---|---|---|
| 6/22/2026 | Price change | $149,900-6.3%$136/sqft |
Source:  Stellar MLS #TB8502695 Report a problem Stellar MLS #TB8502695 Report a problem | ||
| 5/6/2026 | Listed for sale | $159,900$145/sqft |
Source: Stellar MLS #TB8502695 Report a problem | ||
Public tax history
Tax history is unavailable.
Monthly payment
Est. payment
Payment breakdown
Explore the cost of this home by adjusting the details. Changes won't be saved.Climate risks
Neighborhood: 33617
Nearby schools
GreatSchools rating
- 3/10Lewis Elementary SchoolGrades: PK-5Distance: 0.8 mi
- 2/10Greco Middle SchoolGrades: 6-8Distance: 0.5 mi
- 3/10King High SchoolGrades: 9-12Distance: 3.2 mi
Schools provided by the listing agent
- Elementary: Lewis-HB
- Middle: Greco-HB
- High: King-HB
Source: Stellar MLS. This data may not be complete. We recommend contacting the local school district to confirm school assignments for this home.
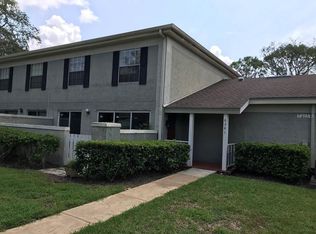
- $182,7002 bd2 ba1.1k sqft6341 Treetop Cir, Temple Terrace, FL 33617Off Market
- $180,0002 bd2 ba1.2k sqft6333 Treetop Cir, Temple Terrace, FL 33617Off Market
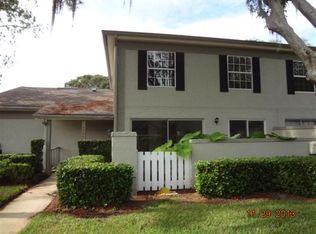
- $153,6002 bd1 ba1.1k sqft6321 Treetop Cir, Temple Terrace, FL 33617Off Market
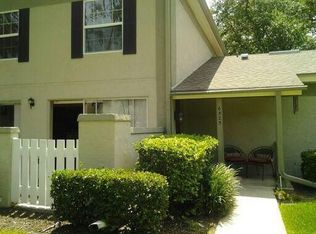
- $167,2002 bd1 ba1.1k sqft6325 Treetop Cir, Tampa, FL 33617Off Market
- $215,0002 bd2 ba1.2k sqft6317 Treetop Cir, Temple Terrace, FL 33617Sold
- $215,0003 bd2 ba1.2k sqft6317 Treetop Cir UNIT 6317, Tampa, FL 33617Sold
- $149,4002 bd2 ba1.2k sqft6345 Treetop Cir #21, Temple Terrace, FL 33617Off Market
- $141,5002 bd1 ba1.1k sqft6337 Treetop Cir, Temple Terrace, FL 33617Off Market
A local agent can set up tours, give advice and negotiate with sellers.
A local lender can help you make sure your offer is ready when you are.
Similar homes
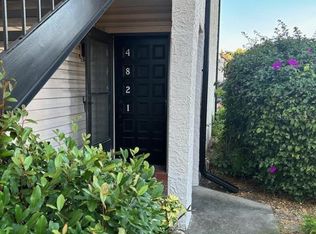
- $145,9992 bd2 ba1.1k sqft4821 PURITAN CIRCLE #104, TAMPA, FL 33617For Sale
 MLS ID #TB8449149, Gloria Reagan, TROPIC SHORES REALTY LLC. Stellar MLS
 - $142,0002 bd2 ba1.1k sqft4745 PURITAN CIRCLE #4745, TAMPA, FL 33617For Sale
 MLS ID #TB8511100, Kristina Trujillo, KELLER WILLIAMS SOUTH TAMPA. Stellar MLS
 - $119,9002 bd2 ba864 sqft7192 E BANK DRIVE #7192, TAMPA, FL 33617For Sale
 MLS ID #TB8506843, Julia Champ, KELLER WILLIAMS SOUTH SHORE. Stellar MLS
 - $118,9001 bd2 ba800 sqft11708 RAINTREE VILLAGE BOULEVARD #A, TEMPLE TERRACE, FL 33617For Sale
 MLS ID #TB8452499, Jim Henkel, PREMIER SOTHEBY'S INTL REALTY. Stellar MLS
 - $114,0001 bd2 ba800 sqft11709 RAINTREE VILLAGE BOULEVARD #C, TEMPLE TERRACE, FL 33617For SaleMLS ID #TB8457272, Ashley Fernandez, COLDWELL BANKER REALTY. Stellar MLS
- $115,0002 bd2 ba975 sqft7504 PRESLEY PLACE #115 C, TAMPA, FL 33617For SaleMLS ID #A4663267, Leann Magnabosco, HOMESMART. Stellar MLS
- $160,0002 bd2 ba1.1k sqft17106 CARRINGTON PARK DRIVE #623, TAMPA, FL 33647For SaleMLS ID #TB8478608, Jenn Cook, COASTAL PROPERTIES GROUP INTER. Stellar MLS
- $144,9902 bd2 ba1.1k sqft9481 HIGHLAND OAK DRIVE #814, TAMPA, FL 33647For SaleMLS ID #TB8528340, Jason McIntosh, RE/MAX REALTY UNLIMITED. Stellar MLS
- $120,0002 bd2 ba912 sqft14319 HANGING MOSS CIRCLE #101, TAMPA, FL 33613For SaleMLS ID #TB8485608, Dee Koulias, MARK SPAIN REAL ESTATE. Stellar MLS
- $144,9002 bd2 ba1k sqft3399 MERMOOR DRIVE #105, PALM HARBOR, FL 34685For SaleMLS ID #TB8530794, Michael Madson, LIPPLY REAL ESTATE. Stellar MLS
- $165,0002 bd2 ba1k sqft18001 RICHMOND PLACE DRIVE #1030, TAMPA, FL 33647For SaleMLS ID #TB8494897, Henri White, LLC, DALTON WADE INC. Stellar MLS
- $148,0002 bd2 ba1.5k sqft9001 TUDOR DRIVE #H210, TAMPA, FL 33615For SaleMLS ID #W7885074, Penny Perry, RE/MAX CHAMPIONS. Stellar MLS
- $194,9002 bd2 ba1.1k sqft12237 ARMENIA GABLES CIR, TAMPA, FL 33612For SaleMLS ID #TB8532470, Sonja Haltiwanger, LLC, OFFERPAD BROKERAGE FL, LLC. Stellar MLS
- $165,0001 bd1 ba851 sqft5125 PALM SPRINGS BOULEVARD #15105, TAMPA, FL 33647For SaleMLS ID #TB8517182, Louie Talacay, LOMBARDO TEAM REAL ESTATE LLC. Stellar MLS
- $176,0002 bd2 ba1.3k sqft17978 Villa Creek Dr, Tampa, FL 33647For Sale By Owner
- $159,9002 bd2 ba1.3k sqft10504 VILLA VIEW CIRCLE, TAMPA, FL 33647For SaleMLS ID #TB8497044, Sam Turgeon, SUNLIGHT REALTY LLC. Stellar MLS
- $184,9002 bd2 ba1k sqft12409 TITUS CT, TAMPA, FL 33612For SaleMLS ID #TB8532693, Kenya Perrault, UNIQUE PROPERTY SERVICES. Stellar MLS
- $140,0002 bd3 ba1.2k sqft6311 NEWTOWN CIRCLE #11B2, TAMPA, FL 33615For SaleMLS ID #TB8358182, Anjali Gill, COMPASS FLORIDA LLC. Stellar MLS
- $198,5003 bd2 ba1.3k sqft17101 CARRINGTON PARK DRIVE #419, TAMPA, FL 33647For SaleMLS ID #TB8509196, Sherry Laursen, RE/MAX PREMIER GROUP. Stellar MLS
- $179,9002 bd3 ba1k sqft1310 MOUNTAIN VIEW DRIVE #105, TAMPA, FL 33612For SaleMLS ID #TB8452495, Bob Hodge, COLDWELL BANKER REALTY. Stellar MLS
