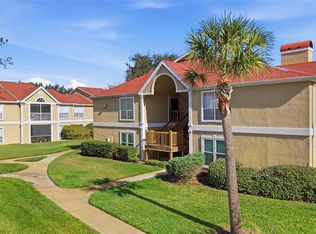
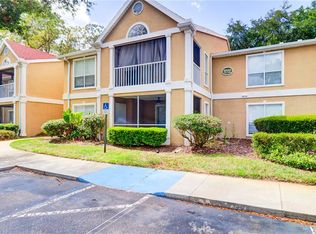
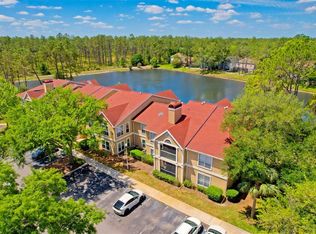
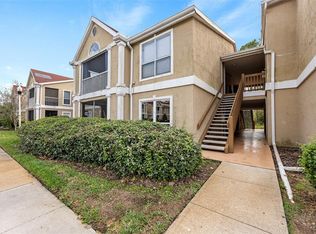
Under contract-accepting backup offers. RUN and come take a look at this well maintained condo in the highly coveted community of Hunters Green! Walk through the door into a beautifully laid out open concept floor plan with ample room for a sectional sofa in the living area and a good sized dining room table perfect for hosting during the holidays. The kitchen has everything you would want and need from stainless steel appliances to the solid surface counters and a nice sized island with ample storage space. One bedroom in the front and one bedroom in the back each with private access to perfectly finished bathrooms as well as walk in closets. Rounding out this beautifully appointed unit is a generously sized balcony to enjoy your morning coffee or to wind down and watch the sunset with a glass of wine. Take a walk on the nature trails or relax by the pool, pick up a game of basketball or head to the fitness room, your options are endless in this community. Not to mention how close you are to any kind of restaurant, shopping or head over and watch a movie at the local theater. You are only minutes away from most anything! Don't think twice about making this a place to call home!
Accepting backups
Price cut: $5K (7/27)
$144,990
9481 HIGHLAND OAK DRIVE #814, TAMPA, FL 33647
2beds
1,164sqft
Condominium
Built in 1992
-- sqft lot
$137,700 Zestimate®
$125/sqft
$678/mo HOA
What's special
Solid surface countersNature trailsWalk in closets
- 51 days
- 421
- 9
Likely to sell faster than
Zillow last checked:
Listing updated:
Listed by:
Jason McIntosh 813-703-0683,
RE/MAX REALTY UNLIMITED 813-684-0016,
Mindy Vega 813-850-4086,
RE/MAX REALTY UNLIMITED
Source: Stellar MLS,MLS#: TB8528340 Originating MLS: Suncoast Tampa
Originating MLS: Suncoast Tampa
Facts & features
Interior
Bedrooms & bathrooms
- Bedrooms: 2
- Bathrooms: 2
- Full bathrooms: 2
Primary bedroom
- Features: Walk-In Closet(s)
- Level: First
- Area: 149.64 Square Feet
- Dimensions: 12.9x11.6
Bedroom 2
- Features: Walk-In Closet(s)
- Level: First
- Area: 149.64 Square Feet
- Dimensions: 12.9x11.6
Dining room
- Level: First
- Area: 75.84 Square Feet
- Dimensions: 7.9x9.6
Kitchen
- Level: First
- Area: 73.47 Square Feet
- Dimensions: 9.3x7.9
Laundry
- Level: First
- Area: 39.74 Square Feet
- Dimensions: 8.11x4.9
Living room
- Level: First
- Area: 246.29 Square Feet
- Dimensions: 16.3x15.11
Heating
- Electric
Cooling
- Central Air
Appliances
- Included: Dishwasher, Dryer, Electric Water Heater, Microwave, Range, Refrigerator, Washer
- Laundry: Inside, Laundry Room
Features
- Open Floorplan, Solid Surface Counters, Walk-In Closet(s)
- Flooring: Laminate, Tile
- Has fireplace: No
Interior area
- Total structure area: 1,288
- Total interior livable area: 1,164 sqft
Video & virtual tour
Property
Parking
- Parking features: Assigned
Features
- Levels: One
- Stories: 1
- Exterior features: Sidewalk
Lot
- Size: 1,252 Square Feet
Details
- Parcel number: A17272069M00000000814.0
- Zoning: PD-A
- Special conditions: None
Construction
Type & style
- Home type: Condo
- Property subtype: Condominium
Materials
- Stucco, Wood Frame
- Foundation: Slab
- Roof: Shingle
Condition
- New construction: No
- Year built: 1992
Utilities & green energy
- Sewer: Public Sewer
- Water: Public
- Utilities for property: Public
Community & HOA
Community
- Features: Clubhouse, Fitness Center, Gated Community - Guard, Playground, Pool, Tennis Court(s)
- Pet fee: $0 monthly
- Subdivision: THE HIGHLANDS AT HUNTERS GREEN
HOA
- Has HOA: Yes
- Services included: 24-Hour Guard, Common Area Taxes, Community Pool, Insurance, Maintenance Structure, Maintenance Grounds, Maintenance Repairs
- HOA fee: $678 monthly
- HOA name: KW Property Management
- HOA phone: 813-428-5820
- Second HOA name: Hunters Green
Location
- Region: Tampa
Financial & listing details
- Price per square foot: $125/sqft
- Tax assessed value: $162,632
- Annual tax amount: $3,231
- Date on market: 7/12/2026
- Cumulative days on market: 52 days
- Listing terms: Cash,Conventional,FHA,VA Loan
- Ownership: Condominium
- Total actual rent: 0
- Road surface type: Asphalt
Estimated market value
$137,700
$131,000 - $145,000
$1,706/mo
Price history
| Date | Event | Price |
|---|---|---|
| 7/27/2026 | Price change | $144,990-3.3%$125/sqft |
Source:  Stellar MLS #TB8528340 Report a problem Stellar MLS #TB8528340 Report a problem | ||
| 7/12/2026 | Listed for sale | $149,990-12.5%$129/sqft |
Source: Stellar MLS #TB8528340 Report a problem | ||
| 4/7/2026 | Listing removed | $171,500$147/sqft |
Source: Stellar MLS #TB8386417 Report a problem | ||
| 3/23/2026 | Listed for sale | $171,500$147/sqft |
Source: Stellar MLS #TB8386417 Report a problem | ||
| 12/17/2025 | Pending sale | $171,500$147/sqft |
Source: Stellar MLS #TB8386417 Report a problem | ||
| 12/1/2025 | Listed for sale | $171,500$147/sqft |
Source: Stellar MLS #TB8386417 Report a problem | ||
| 9/1/2025 | Pending sale | $171,500$147/sqft |
Source: Stellar MLS #TB8386417 Report a problem | ||
| 8/26/2025 | Listed for sale | $171,500$147/sqft |
Source: Stellar MLS #TB8386417 Report a problem | ||
| 8/17/2025 | Listing removed | $171,500$147/sqft |
Source: Stellar MLS #TB8386417 Report a problem | ||
| 8/8/2025 | Price change | $171,500-3.4%$147/sqft |
Source: Stellar MLS #TB8386417 Report a problem | ||
| 7/3/2025 | Price change | $177,500-3%$152/sqft |
Source: Stellar MLS #TB8386417 Report a problem | ||
| 6/18/2025 | Price change | $183,000-3.2%$157/sqft |
Source: Stellar MLS #TB8386417 Report a problem | ||
| 5/27/2025 | Price change | $189,000-3.1%$162/sqft |
Source: Stellar MLS #TB8386417 Report a problem | ||
| 5/15/2025 | Listed for sale | $195,000-13.7%$168/sqft |
Source: Stellar MLS #TB8386417 Report a problem | ||
| 9/25/2024 | Listing removed | $226,000$194/sqft |
Source: Stellar MLS #T3545968 Report a problem | ||
| 8/6/2024 | Listed for sale | $226,000-1.7%$194/sqft |
Source: Stellar MLS #T3545968 Report a problem | ||
| 9/15/2023 | Sold | $229,900$198/sqft |
Source: Stellar MLS #T3462747 Report a problem | ||
| 8/12/2023 | Pending sale | $229,900$198/sqft |
Source: Stellar MLS #T3462747 Report a problem | ||
| 8/8/2023 | Price change | $229,900-3.4%$198/sqft |
Source: Stellar MLS #T3462747 Report a problem | ||
| 8/3/2023 | Listed for sale | $237,900+106.9%$204/sqft |
Source: Stellar MLS #T3462747 Report a problem | ||
| 5/8/2019 | Sold | $115,000$99/sqft |
Source: Stellar MLS #T3165702 Report a problem | ||
| 4/3/2019 | Listed for sale | $115,000$99/sqft |
Source: AMERIVET REALTY GROUP LLC #T3165702 Report a problem | ||
| 4/3/2019 | Pending sale | $115,000$99/sqft |
Source: AMERIVET REALTY GROUP LLC #T3165702 Report a problem | ||
| 4/1/2019 | Listed for sale | $115,000+48.4%$99/sqft |
Source: AMERIVET REALTY GROUP LLC #T3165702 Report a problem | ||
| 9/1/2015 | Listing removed | $77,500$67/sqft |
Source: AMERIVET REAL ESTATE SERVICES #T2775093 Report a problem | ||
| 8/22/2015 | Listed for sale | $77,500+120.8%$67/sqft |
Source: AMERIVET REAL ESTATE SERVICES #T2775093 Report a problem | ||
| 4/28/2011 | Sold | $35,100-79.9%$30/sqft |
Source: Public Record Report a problem | ||
| 3/3/2006 | Sold | $174,500+86.6%$150/sqft |
Source: Public Record Report a problem | ||
| 3/5/2004 | Sold | $93,500$80/sqft |
Source: Public Record Report a problem | ||
Public tax history
| Year | Property taxes | Tax assessment |
|---|---|---|
| 2025 | $3,227 -0.1% | $162,632 -4.1% |
| 2024 | $3,231 +37.7% | $169,668 +55.8% |
| 2023 | $2,347 +14.1% | $108,897 +10% |
| 2022 | $2,057 +15.9% | $98,997 +10% |
| 2021 | $1,774 +3.9% | $89,997 +8.8% |
| 2020 | $1,708 +37.9% | $82,698 +66% |
| 2019 | $1,238 | $49,804 -30.6% |
| 2018 | $1,238 +7.3% | $71,788 +29.2% |
| 2017 | $1,154 +14.9% | $55,582 +48.5% |
| 2016 | $1,004 +12.2% | $37,418 +10% |
| 2015 | $895 +11.4% | $34,016 +10% |
| 2014 | $804 | $30,924 +10% |
| 2013 | $804 +31.9% | $28,113 +10% |
| 2012 | $609 -4.8% | $25,557 -3% |
| 2011 | $640 -37.9% | $26,348 -41.1% |
| 2010 | $1,031 -50% | $44,705 -51.6% |
| 2009 | $2,061 -14.7% | $92,288 -14.8% |
| 2008 | $2,417 -11.9% | $108,373 -13.3% |
| 2007 | $2,743 -12.2% | $124,959 -4.3% |
| 2006 | $3,126 +31% | $130,625 +36.8% |
| 2005 | $2,387 | $95,484 +12.1% |
| 2004 | -- | $85,190 |
Find assessor info on the county website
Monthly payment
Est. payment
Payment breakdown
Explore the cost of this home by adjusting the details. Changes won't be saved.Climate risks
Neighborhood: Hunters Green
- $141,0002 bd2 ba1.1k sqft9481 Highland Oak Dr UNIT 604, Tampa, FL 33647Sold

- $195,0003 bd2 ba1.2k sqft9481 Highland Oak Dr UNIT 802, Tampa, FL 33647Sold
- $135,0002 bd1 ba1k sqft9481 Highland Oak Dr UNIT 912, Tampa, FL 33647Sold

- $150,0002 bd1 ba1k sqft9481 Highland Oak Dr UNIT 1001, Tampa, FL 33647For Sale
Similar homes
- $150,0003 bd2 ba1.2k sqft9481 HIGHLAND OAK DRIVE #1112, TAMPA, FL 33647For Sale
 MLS ID #TB8500442, Deborah Farmer, STARLIGHT REALTY INC.. Stellar MLS
 - $168,9002 bd2 ba1.1k sqft9481 HIGHLAND OAK DRIVE #1709, TAMPA, FL 33647For Sale
 MLS ID #TB8452308, Omar Lbouzia, CHARLES RUTENBERG REALTY INC. Stellar MLS
 - $163,0002 bd2 ba1.2k sqft18525 BRIDLE CLUB DRIVE #18525, TAMPA, FL 33647For Sale
 MLS ID #TB8541747, Crystal West, SUNSHINE REALTY COMPANY LLC. Stellar MLS
 - $155,0002 bd2 ba1k sqft18001 RICHMOND PLACE DRIVE #1213, TAMPA, FL 33647For Sale
 MLS ID #TB8466997, Kevin Jacobs, KELLER WILLIAMS SOUTH SHORE. Stellar MLS
 - $159,9002 bd2 ba1.3k sqft10504 VILLA VIEW CIRCLE, TAMPA, FL 33647For SaleMLS ID #TB8497044, Sam Turgeon, SUNLIGHT REALTY LLC. Stellar MLS
- $165,0002 bd2 ba1k sqft18001 RICHMOND PLACE DRIVE #1030, TAMPA, FL 33647For SaleMLS ID #TB8494897, Henri White, LLC, DALTON WADE INC. Stellar MLS
- $155,0002 bd2 ba1.2k sqft16305 ENCLAVE VILLAGE DRIVE #102, TAMPA, FL 33647For SaleMLS ID #TB8488566, Robert O'Connor, SERHANT. Stellar MLS
- $160,0003 bd2 ba1.4k sqft10409 VILLA VIEW CIRCLE #10409, TAMPA, FL 33647For SaleMLS ID #TB8478452, Aravinda Kappaganthula, COLDWELL BANKER REALTY. Stellar MLS
- $170,0002 bd2 ba983 sqft10505 VILLA VIEW CIRCLE, TAMPA, FL 33647For SaleMLS ID #TB8428396, Mickey Arruda, KNOWN REAL ESTATE LLC. Stellar MLS
- $155,0001 bd1 ba851 sqft5125 PALM SPRINGS BOULEVARD #1204, TAMPA, FL 33647For SaleMLS ID #TB8523197, Nicholas Rice, REALTY ONE GROUP ADVANTAGE. Stellar MLS
- $160,0002 bd2 ba1.4k sqft5151 PURITAN CIRCLE #1022, TAMPA, FL 33617For SaleMLS ID #S5156386, Cesar Estrada, PA, EXP REALTY LLC. Stellar MLS
- $199,9003 bd2 ba1.4k sqft18138 VILLA CREEK DRIVE #18138, TAMPA, FL 33647For SaleMLS ID #TB8517354, Matthew Hall, ORCHARD BROKERAGE, LLC. Stellar MLS
- $165,0001 bd1 ba851 sqft5125 PALM SPRINGS BOULEVARD #15105, TAMPA, FL 33647For SaleMLS ID #TB8517182, Louie Talacay, LOMBARDO TEAM REAL ESTATE LLC. Stellar MLS
- $145,9992 bd2 ba1.1k sqft4821 PURITAN CIRCLE #104, TAMPA, FL 33617For SaleMLS ID #TB8449149, Gloria Reagan, TROPIC SHORES REALTY LLC. Stellar MLS
- $142,0002 bd2 ba1.1k sqft4745 PURITAN CIRCLE #4745, TAMPA, FL 33617For SaleMLS ID #TB8511100, Kristina Trujillo, KELLER WILLIAMS SOUTH TAMPA. Stellar MLS
- $139,9002 bd2 ba1.1k sqft6341 TREETOP CIRCLE #6341, TEMPLE TERRACE, FL 33617For SaleMLS ID #TB8502695, Mike Cassens, PA, GOOD 2 GO PROPERTY, LLC. Stellar MLS
- $209,0003 bd2 ba1.2k sqft5125 PALM SPRINGS BOULEVARD #7108, TAMPA, FL 33647For SaleMLS ID #TB8514409, Diane Olsavsky, FLORIDA EXECUTIVE REALTY. Stellar MLS
- $195,0002 bd2 ba1.1k sqft18425 AINTREE COURT, TAMPA, FL 33647For SaleMLS ID #TB8524396, Maggie Kennedy, DALTON WADE INC. Stellar MLS
- $175,0003 bd2 ba1.1k sqft1231 GODAVARI WAY #203, WESLEY CHAPEL, FL 33543For SaleMLS ID #TB8513471, Steve Eckhardt, CORNERSTONE PROP.INTERNATIONAL. Stellar MLS
