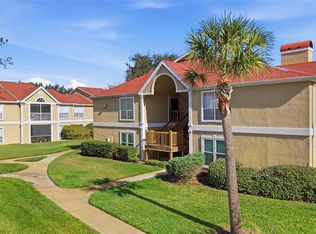
SELLER OFFERS BUYER CREDIT FOR 6 MONTHS OF HOA DUES! $4668.00. FIRST FLOOR! CORNER UNIT! WATER VIEWS FROM 2 OF THE 3 BEDROOMS AND FAMILY ROOM. Walking distance to amazing amenities... POOL, Tennis, Dog Park, Bike & Jogging Trail, Fitness room, Basketball, Volleyball, Soccer and Baseball facilities. Golf available with membership in Hunters Green Country Club. This unit features 3 Bedrooms all with Walk-In Closets, 2 Bathrooms, Family Room with water view, open kitchen and dining area. Primary Bedroom has ensuite bath. PLUS a screen enclosed lanai overlooking the water. Gated and guarded for security. FRESHLY PAINTED, NEW window treatments, NEW lights, carpets and home professionally cleaned. ALL granite in kitchen and bathrooms. BRAND NEW refrigerator and dishwasher. NEW A/C 2025. ONE RESERVED PARKING SPACE and Visitors spaces available.
For sale
Price cut: $9K (8/5)
$150,000
9481 HIGHLAND OAK DRIVE #1112, TAMPA, FL 33647
3beds
1,274sqft
Condominium
Built in 1992
-- sqft lot
$142,400 Zestimate®
$118/sqft
$778/mo HOA
What's special
Freshly paintedHome professionally cleanedNew window treatmentsCorner unitNew lights
- 128 days
- 2,335
- 113
Zillow last checked:
Listing updated:
Listed by:
Deborah Farmer 813-310-0444,
STARLIGHT REALTY INC. 813-310-0444
Source: Stellar MLS,MLS#: TB8500442 Originating MLS: Suncoast Tampa
Originating MLS: Suncoast Tampa
Facts & features
Interior
Bedrooms & bathrooms
- Bedrooms: 3
- Bathrooms: 2
- Full bathrooms: 2
Primary bedroom
- Features: Ceiling Fan(s), En Suite Bathroom, Walk-In Closet(s)
- Level: First
- Area: 168 Square Feet
- Dimensions: 14x12
Bedroom 1
- Features: Ceiling Fan(s), Walk-In Closet(s)
- Level: First
- Area: 104 Square Feet
- Dimensions: 13x8
Bedroom 2
- Features: En Suite Bathroom, Walk-In Closet(s)
- Level: First
- Area: 120 Square Feet
- Dimensions: 12x10
Primary bathroom
- Features: En Suite Bathroom, Granite Counters, Rain Shower Head, Tub With Shower
- Level: First
- Area: 40 Square Feet
- Dimensions: 8x5
Bathroom 1
- Features: Granite Counters, Tub With Shower
- Level: First
- Area: 40 Square Feet
- Dimensions: 8x5
Balcony porch lanai
- Level: First
- Area: 84 Square Feet
- Dimensions: 12x7
Dining room
- Level: First
- Area: 80 Square Feet
- Dimensions: 10x8
Great room
- Level: First
- Area: 140 Square Feet
- Dimensions: 14x10
Kitchen
- Features: Breakfast Bar
- Level: First
- Area: 110 Square Feet
- Dimensions: 10x11
Laundry
- Features: Built-In Shelving
- Level: First
- Area: 32 Square Feet
- Dimensions: 8x4
Heating
- Central, Electric
Cooling
- Central Air
Appliances
- Included: Dishwasher, Dryer, Electric Water Heater, Microwave, Range, Refrigerator, Washer
- Laundry: Inside, Laundry Room
Features
- Ceiling Fan(s), Kitchen/Family Room Combo, Open Floorplan, Primary Bedroom Main Floor, Solid Wood Cabinets, Split Bedroom, Stone Counters, Walk-In Closet(s)
- Flooring: Carpet, Tile
- Doors: Sliding Doors
- Windows: Window Treatments
- Has fireplace: No
- Common walls with other units/homes: End Unit
Interior area
- Total structure area: 1,402
- Total interior livable area: 1,274 sqft
Video & virtual tour
Property
Features
- Levels: One
- Stories: 1
- Exterior features: Playground, Private Mailbox, Sidewalk, Storage, Tennis Court(s)
- Has view: Yes
- View description: Pond
- Has water view: Yes
- Water view: Pond
- Waterfront features: Pond, Pond Access
Lot
- Size: 1,502 Square Feet
Details
- Parcel number: A17272069M00000001112.0
- Zoning: PD-A
- Special conditions: None
Construction
Type & style
- Home type: Condo
- Property subtype: Condominium
Materials
- Metal Frame, Stucco, Wood Frame
- Foundation: Slab
- Roof: Shingle
Condition
- New construction: No
- Year built: 1992
Utilities & green energy
- Sewer: Public Sewer
- Water: Public
- Utilities for property: BB/HS Internet Available, Cable Connected, Electricity Connected, Phone Available, Sewer Connected, Street Lights, Underground Utilities, Water Connected
Community & HOA
Community
- Features: Association Recreation - Owned, Clubhouse, Deed Restrictions, Dog Park, Fitness Center, Gated Community - Guard, Golf, Park, Playground, Pool, Sidewalks, Tennis Court(s)
- Pet fee: $0 monthly
- Subdivision: THE HIGHLANDS AT HUNTERS GREE
HOA
- Has HOA: Yes
- Amenities included: Clubhouse, Fitness Center, Gated, Playground, Pool, Recreation Facilities, Tennis Court(s), Vehicle Restrictions
- Services included: 24-Hour Guard, Common Area Taxes, Community Pool, Maintenance Structure, Maintenance Grounds, Manager, Pest Control, Pool Maintenance, Recreational Facilities, Trash
- HOA fee: $778 monthly
- HOA name: Gary Vosselmann
- HOA phone: 813-428-5920
Location
- Region: Tampa
Financial & listing details
- Price per square foot: $118/sqft
- Tax assessed value: $179,928
- Annual tax amount: $3,150
- Date on market: 4/23/2026
- Cumulative days on market: 118 days
- Listing terms: Cash,Conventional,FHA,VA Loan
- Ownership: Condominium
- Total actual rent: 0
- Electric utility on property: Yes
- Road surface type: Asphalt
Estimated market value
$142,400
$135,000 - $150,000
$2,003/mo
Price history
| Date | Event | Price |
|---|---|---|
| 8/5/2026 | Price change | $150,000-5.7%$118/sqft |
Source:  Stellar MLS #TB8500442 Report a problem Stellar MLS #TB8500442 Report a problem | ||
| 7/23/2026 | Price change | $159,000-3.6%$125/sqft |
Source: Stellar MLS #TB8500442 Report a problem | ||
| 6/18/2026 | Price change | $164,900-2.9%$129/sqft |
Source: Stellar MLS #TB8500442 Report a problem | ||
| 5/20/2026 | Price change | $169,900-2.9%$133/sqft |
Source: Stellar MLS #TB8500442 Report a problem | ||
| 5/2/2026 | Listed for sale | $174,900$137/sqft |
Source: Stellar MLS #TB8500442 Report a problem | ||
| 4/28/2026 | Pending sale | $174,900$137/sqft |
Source: Stellar MLS #TB8500442 Report a problem | ||
| 4/23/2026 | Listed for sale | $174,900+40%$137/sqft |
Source: Stellar MLS #TB8500442 Report a problem | ||
| 8/12/2020 | Sold | $124,900$98/sqft |
Source: Public Record Report a problem | ||
| 7/12/2020 | Pending sale | $124,900$98/sqft |
Source: EZ CHOICE REALTY #T3252869 Report a problem | ||
| 7/10/2020 | Listed for sale | $124,900+29.4%$98/sqft |
Source: EZ CHOICE REALTY #T3252869 Report a problem | ||
| 6/25/2018 | Sold | $96,500-8%$76/sqft |
Source: Public Record Report a problem | ||
| 5/2/2018 | Price change | $104,900-8.7%$82/sqft |
Source: SELECT PROPERTIES INC #U7850304 Report a problem | ||
| 3/30/2018 | Listed for sale | $114,900$90/sqft |
Source: SELECT PROPERTIES INC #U7850304 Report a problem | ||
| 3/30/2018 | Pending sale | $114,900$90/sqft |
Source: SELECT PROPERTIES INC #U7850304 Report a problem | ||
| 3/5/2018 | Listed for sale | $114,900+64.4%$90/sqft |
Source: SELECT PROPERTIES INC #U7850304 Report a problem | ||
| 12/10/2015 | Listing removed | $1,250$1/sqft |
Source: Zillow Rental Network Report a problem | ||
| 10/28/2015 | Listed for rent | $1,250$1/sqft |
Source: SELECT PROPERTIES INC #U7754836 Report a problem | ||
| 7/28/2014 | Sold | $69,900$55/sqft |
Source: Stellar MLS #U7618107 Report a problem | ||
| 5/22/2014 | Pending sale | $69,900$55/sqft |
Source: Select Properties #U7618107 Report a problem | ||
| 4/29/2014 | Listed for sale | $69,900-17.8%$55/sqft |
Source: Select Properties #U7618107 Report a problem | ||
| 7/31/2013 | Listing removed | $84,995$67/sqft |
Source: Owner Report a problem | ||
| 6/2/2013 | Listed for sale | $84,995+136.1%$67/sqft |
Source: Owner Report a problem | ||
| 9/13/2012 | Sold | $36,000-2.4%$28/sqft |
Source: Public Record Report a problem | ||
| 9/5/2012 | Listed for sale | $36,900$29/sqft |
Source: Owner Report a problem | ||
Public tax history
| Year | Property taxes | Tax assessment |
|---|---|---|
| 2025 | $3,150 +9.8% | $148,826 +10% |
| 2024 | $2,868 +8.4% | $135,296 +10% |
| 2023 | $2,647 +14.3% | $122,996 +10% |
| 2022 | $2,316 +15.6% | $111,815 +10% |
| 2021 | $2,004 +4.2% | $101,650 +8.6% |
| 2020 | $1,923 +3.7% | $93,558 +4.8% |
| 2019 | $1,855 | $89,298 +7% |
| 2018 | $1,855 +21% | $83,491 +29.5% |
| 2017 | $1,534 +14.4% | $64,457 +16.1% |
| 2016 | $1,340 +12.4% | $55,497 +4.5% |
| 2015 | $1,192 +101.3% | $53,106 +3.3% |
| 2014 | $592 | $51,387 +38.5% |
| 2013 | $592 -17.5% | $37,111 +21.3% |
| 2012 | $718 -3.4% | $30,587 -1.8% |
| 2011 | $743 -34.4% | $31,133 -37% |
| 2010 | $1,133 -48.7% | $49,449 -50.1% |
| 2009 | $2,206 -14.6% | $99,014 -14.7% |
| 2008 | $2,583 +29.6% | $116,015 +0.9% |
| 2007 | $1,993 -5.4% | $114,953 +2.5% |
| 2006 | $2,107 0% | $112,149 +3% |
| 2005 | $2,107 | $108,883 +12.7% |
| 2004 | -- | $96,593 |
Find assessor info on the county website
Monthly payment
Est. payment
Payment breakdown
Explore the cost of this home by adjusting the details. Changes won't be saved.Climate risks
Neighborhood: Hunters Green
Nearby schools
Schools provided by the listing agent
- Elementary: Hunter's Green-HB
- Middle: Benito-HB
- High: Wharton-HB
Source: Stellar MLS. This data may not be complete. We recommend contacting the local school district to confirm school assignments for this home.
- $141,0002 bd2 ba1.1k sqft9481 Highland Oak Dr UNIT 604, Tampa, FL 33647Sold

- $195,0003 bd2 ba1.2k sqft9481 Highland Oak Dr UNIT 802, Tampa, FL 33647Sold
- $144,9902 bd2 ba1.1k sqft9481 Highland Oak Dr UNIT 814, Tampa, FL 33647For Sale

- $135,0002 bd1 ba1k sqft9481 Highland Oak Dr UNIT 912, Tampa, FL 33647Sold

Similar homes
- $160,0003 bd2 ba1.4k sqft10409 VILLA VIEW CIRCLE #10409, TAMPA, FL 33647For Sale

 MLS ID #TB8478452, Aravinda Kappaganthula, COLDWELL BANKER REALTY. Stellar MLS
 - $164,9002 bd2 ba1k sqft18001 RICHMOND PLACE DRIVE #427, TAMPA, FL 33647For Sale
 MLS ID #W7888156, Maria Aguila, KINSFOLK SIGNATURE REALTY, LLC. Stellar MLS
 - $161,9002 bd2 ba1k sqft18001 RICHMOND PLACE DRIVE #1010, TAMPA, FL 33647For Sale
 MLS ID #TB8501255, Tracy Kiesel, CHARLES RUTENBERG REALTY INC. Stellar MLS
 - $155,0001 bd1 ba851 sqft5125 PALM SPRINGS BOULEVARD #1204, TAMPA, FL 33647For Sale
 MLS ID #TB8523197, Nicholas Rice, REALTY ONE GROUP ADVANTAGE. Stellar MLS
 - $179,0002 bd3 ba1.1k sqft5100 BURCHETTE ROAD #1004, TAMPA, FL 33647For SaleMLS ID #L4963834, Shelby Samuel, LIVE FLORIDA REALTY. Stellar MLS
- $150,0003 bd2 ba1.1k sqft9619 LAKEDALE WAY #102, RIVERVIEW, FL 33578For SaleMLS ID #TB8541515, Stella Giudicelli, DALTON WADE INC. Stellar MLS
- $145,0002 bd2 ba984 sqft14462 REUTER STRASSE CIRCLE #607, TAMPA, FL 33613For SaleMLS ID #TB8536852, Tony Baroni, KELLER WILLIAMS SUBURBAN TAMPA. Stellar MLS
- $149,9002 bd2 ba1k sqft12414 TOUCHTON DRIVE #100, TAMPA, FL 33617For SaleMLS ID #TB8536624, Kristen Comstock, LPT REALTY, LLC. Stellar MLS
- $175,0003 bd2 ba1.1k sqft1231 GODAVARI WAY #203, WESLEY CHAPEL, FL 33543For SaleMLS ID #TB8513471, Steve Eckhardt, CORNERSTONE PROP.INTERNATIONAL. Stellar MLS
- $209,0003 bd2 ba1.2k sqft5125 PALM SPRINGS BOULEVARD #7108, TAMPA, FL 33647For SaleMLS ID #TB8514409, Diane Olsavsky, FLORIDA EXECUTIVE REALTY. Stellar MLS
- $175,0003 bd2 ba1.1k sqft1231 GODAVARI WAY E #202, WESLEY CHAPEL, FL 33543For SaleMLS ID #TB8514152, Steve Eckhardt, CORNERSTONE PROP.INTERNATIONAL. Stellar MLS
- $134,9002 bd2 ba943 sqft4008 ASHFORD GREEN PLACE #F204, TAMPA, FL 33613For SaleMLS ID #TB8517727, Michelle Smith, CHARLES RUTENBERG REALTY INC. Stellar MLS
- $145,9992 bd2 ba1.1k sqft4821 PURITAN CIRCLE #104, TAMPA, FL 33617For SaleMLS ID #TB8449149, Gloria Reagan, TROPIC SHORES REALTY LLC. Stellar MLS
- $199,9003 bd3 ba1.2k sqft9005 PEBBLE CREEK DRIVE, TAMPA, FL 33647For SaleMLS ID #TB8531351, Ruddy Hostia LLC, CENTURY 21 ELITE LOCATIONS, INC. Stellar MLS
- $145,0002 bd1 ba1k sqft11942 SKYLAKE PLACE #C, TAMPA, FL 33617For SaleMLS ID #TB8528535, Diego Pineda LLC, AVENUE HOMES LLC. Stellar MLS
- $199,9902 bd2 ba1.1k sqft18425 AINTREE COURT, TAMPA, FL 33647For SaleMLS ID #TB8524396, Maggie Kennedy, DALTON WADE INC. Stellar MLS
- $139,9002 bd2 ba1.1k sqft6341 TREETOP CIRCLE #6341, TEMPLE TERRACE, FL 33617For SaleMLS ID #TB8502695, Mike Cassens, PA, GOOD 2 GO PROPERTY, LLC. Stellar MLS
- $142,0002 bd2 ba1.1k sqft4745 PURITAN CIRCLE #4745, TAMPA, FL 33617For SaleMLS ID #TB8511100, Kristina Trujillo, KELLER WILLIAMS SOUTH TAMPA. Stellar MLS
- $135,0002 bd2 ba1.1k sqft7873 NIAGARA AVENUE #1803, TAMPA, FL 33617For SaleMLS ID #TB8531430, Jeffrey Borham, PA, EXP REALTY LLC. Stellar MLS
- $149,5002 bd2 ba1k sqft38345 COTTONWOOD PLACE #38345, ZEPHYRHILLS, FL 33542For SaleMLS ID #TB8463688, Laura Castorani, COLDWELL BANKER REALTY. Stellar MLS
