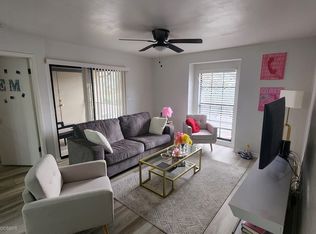
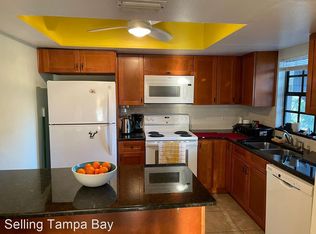
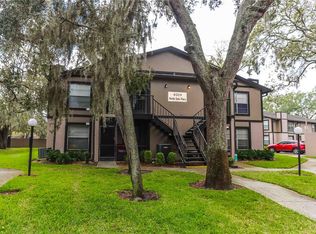
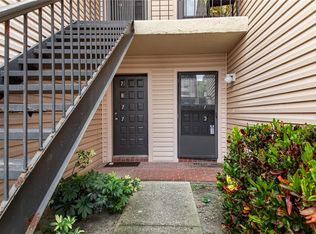
Discover this split floor plan condo ideally located just minutes from the University of South Florida, offering convenience, comfort, and peace of mind. With just under 1,000 square feet of efficiently designed living space, this home features privacy for owners, guests, roommates, or a home office setup. Recent improvements include a new roof installed in 2024, hurricane shutters added to most windows in 2024, and a new electrical panel upgraded in 2025. Inside, you'll find a bright and functional layout with well-separated bedrooms, comfortable living and dining areas, and abundant natural light. Whether you're a first-time buyer, downsizing, seeking a low-maintenance residence, or an investor looking for a property in a highly convenient location near USF, hospitals, shopping, dining, and major highways, this condo is a fantastic opportunity. A short drive from Downtown Tampa, Ybor City, and Amalie Arena; and roughly 25 minutes to Tampa International Airport.
For sale
Price cut: $5K (7/17)
$134,900
4008 ASHFORD GREEN PLACE #F204, TAMPA, FL 33613
2beds
943sqft
Condominium
Built in 1984
-- sqft lot
$-- Zestimate®
$143/sqft
$460/mo HOA
What's special
Well-separated bedroomsAbundant natural lightBright and functional layoutSplit floor plan condo
- 58 days |
- 392 |
- 12 |
Zillow last checked:
Listing updated:
Listed by:
Michelle Smith 813-385-1689,
CHARLES RUTENBERG REALTY INC 727-538-9200
Source: Stellar MLS,MLS#: TB8517727 Originating MLS: Suncoast Tampa
Originating MLS: Suncoast Tampa
Facts & features
Interior
Bedrooms & bathrooms
- Bedrooms: 2
- Bathrooms: 2
- Full bathrooms: 2
Primary bedroom
- Features: En Suite Bathroom, Walk-In Closet(s)
- Level: First
- Area: 144 Square Feet
- Dimensions: 12x12
Bedroom 2
- Features: Ceiling Fan(s), Built-in Closet
- Level: First
- Area: 144 Square Feet
- Dimensions: 12x12
Kitchen
- Features: Breakfast Bar
- Level: First
- Area: 99 Square Feet
- Dimensions: 9x11
Living room
- Level: First
- Area: 234 Square Feet
- Dimensions: 18x13
Heating
- Central, Electric
Cooling
- Central Air
Appliances
- Included: Dishwasher, Dryer, Electric Water Heater, Microwave, Range, Refrigerator, Washer
- Laundry: Laundry Closet, Outside
Features
- Ceiling Fan(s), Kitchen/Family Room Combo, Walk-In Closet(s)
- Flooring: Carpet, Ceramic Tile
- Doors: Sliding Doors
- Windows: Window Treatments, Hurricane Shutters
- Has fireplace: No
Interior area
- Total structure area: 1,073
- Total interior livable area: 943 sqft
Video & virtual tour
Property
Parking
- Parking features: Assigned, Guest
Features
- Levels: One
- Stories: 1
- Patio & porch: Covered, Patio
- Exterior features: Balcony, Sidewalk
- Pool features: In Ground
Lot
- Size: 1,075 Square Feet
- Residential vegetation: Mature Landscaping
Details
- Parcel number: U0428191FNF0000000204.0
- Zoning: SPI-UC-3
- Special conditions: None
Construction
Type & style
- Home type: Condo
- Architectural style: Contemporary
- Property subtype: Condominium
- Attached to another structure: Yes
Materials
- Block, Wood Frame, Wood Siding
- Foundation: Slab
- Roof: Shingle
Condition
- Completed
- New construction: No
- Year built: 1984
Utilities & green energy
- Sewer: Public Sewer
- Water: Public
- Utilities for property: BB/HS Internet Available, Cable Available, Electricity Connected, Public, Street Lights, Water Connected
Community & HOA
Community
- Features: Buyer Approval Required, Community Mailbox, Deed Restrictions, Pool, Sidewalks
- Pet fee: $0 monthly
- Subdivision: ASHFORD GREEN CONDOMINIUM
HOA
- Has HOA: Yes
- Amenities included: Pool
- Services included: Community Pool, Reserve Fund, Maintenance Structure, Maintenance Grounds, Pool Maintenance, Sewer, Trash, Water
- HOA fee: $460 monthly
- HOA name: Wise Property Managment
- HOA phone: 813-968-5665
Location
- Region: Tampa
Financial & listing details
- Price per square foot: $143/sqft
- Tax assessed value: $119,630
- Annual tax amount: $299
- Date on market: 6/22/2026
- Cumulative days on market: 34 days
- Listing terms: Cash
- Ownership: Condominium
- Total actual rent: 0
- Electric utility on property: Yes
- Road surface type: Asphalt
Estimated market value
Not available
Estimated sales range
Not available
Not available
Price history
| Date | Event | Price |
|---|---|---|
| 7/17/2026 | Price change | $134,900-3.6%$143/sqft |
Source:  Stellar MLS #TB8517727 Report a problem Stellar MLS #TB8517727 Report a problem | ||
| 6/22/2026 | Listed for sale | $139,900+74.9%$148/sqft |
Source: Stellar MLS #TB8517727 Report a problem | ||
| 10/5/2024 | Listing removed | $1,800$2/sqft |
Source: Stellar MLS #T3534676 Report a problem | ||
| 6/20/2024 | Listed for rent | $1,800$2/sqft |
Source: Stellar MLS #T3534676 Report a problem | ||
| 7/15/2008 | Sold | $80,000+166.7%$85/sqft |
Source: Public Record Report a problem | ||
| 3/27/1996 | Sold | $30,000$32/sqft |
Source: Public Record Report a problem | ||
Public tax history
| Year | Property taxes | Tax assessment |
|---|---|---|
| 2025 | $300 +12.7% | $39,623 +2.9% |
| 2024 | $266 +7.6% | $38,506 +3% |
| 2023 | $247 +8.8% | $37,384 +3% |
| 2022 | $227 +7.8% | $36,295 +3% |
| 2021 | $211 -21.8% | $35,238 +1.4% |
| 2020 | $270 +4.8% | $34,751 +2.3% |
| 2019 | $257 | $33,970 +1.9% |
| 2018 | $257 +6.9% | $33,337 -22.3% |
| 2017 | $241 +6.2% | $42,913 +34.2% |
| 2016 | $226 +8.4% | $31,979 +0.7% |
| 2015 | $209 +7.6% | $31,757 +0.8% |
| 2014 | $194 | $31,505 +1.5% |
| 2013 | $194 +8.9% | $31,039 +1.7% |
| 2012 | $178 -37.1% | $30,520 -13% |
| 2011 | $283 -26.7% | $35,078 -12.8% |
| 2010 | $386 -43% | $40,220 -35.2% |
| 2009 | $677 -61.5% | $62,090 -24.9% |
| 2008 | $1,758 +0.4% | $82,688 -0.9% |
| 2007 | $1,751 -5.1% | $83,460 +3.8% |
| 2006 | $1,846 +53.1% | $80,424 +61.8% |
| 2005 | $1,205 | $49,696 +7.2% |
| 2004 | -- | $46,352 +7.8% |
| 2003 | -- | $42,987 +5% |
| 2002 | -- | $40,950 +15% |
| 2001 | -- | $35,610 |
| 2000 | $930 | $35,610 |
Find assessor info on the county website
Monthly payment
Est. payment
Payment breakdown
Explore the cost of this home by adjusting the details. Changes won't be saved.Climate risks
Neighborhood: 33613
Nearby schools
GreatSchools rating
- 5/10Pizzo K-8 SchoolGrades: PK-8Distance: 1.4 mi
- 3/10Wharton High SchoolGrades: 9-12Distance: 7 mi
- 2/10Greco Middle SchoolGrades: 6-8Distance: 2.9 mi
Schools provided by the listing agent
- Elementary: Pizzo-HB
- Middle: Greco-HB
- High: Wharton-HB
Source: Stellar MLS. This data may not be complete. We recommend contacting the local school district to confirm school assignments for this home.
- $168,0002 bd2 ba933 sqft4008 Ashford Green Pl #F101, Tampa, FL 33613Sold

- $152,6002 bd2 ba943 sqft4008 Ashford Green Pl #F203, Tampa, FL 33613Off Market
- $149,0002 bd2 ba943 sqft4008 Ashford Green Pl #F102, Tampa, FL 33613Off Market
- $136,2002 bd2 ba933 sqft4008 Ashford Green Pl #F-103, Tampa, FL 33613Off Market
- $133,8002 bd2 ba933 sqft4008 Ashford Green Pl #F104, Tampa, FL 33613Off Market
- $136,4002 bd2 ba943 sqft4008 Ashford Green Pl #F202, Tampa, FL 33613Off Market
- $137,5002 bd2 ba943 sqft4008 Ashford Green Pl #F201, Tampa, FL 33613Off Market
- $--2 bd2 ba933 sqft4008 Ashford Green Pl UNIT 104, Tampa, FL 33613Off Market
A local agent can set up tours, give advice and negotiate with sellers.
A local lender can help you make sure your offer is ready when you are.
Similar homes
- $158,0002 bd3 ba1.2k sqft14454 REUTER STRASSE CIRCLE #712, TAMPA, FL 33613For Sale

 MLS ID #TB8537959, Yingyi Xu, RE/MAX ALLIANCE GROUP. Stellar MLS
 - $149,9992 bd2 ba912 sqft4009 NESTLE OAKS PLACE #104, TAMPA, FL 33613For Sale
 MLS ID #TB8463784, Lindsay Irwin, COASTAL PROPERTIES GROUP INTERNATIONAL. Stellar MLS
 - $135,0002 bd2 ba1.1k sqft7873 NIAGARA AVENUE #1803, TAMPA, FL 33617For Sale
 MLS ID #TB8531430, Jeffrey Borham, PA, EXP REALTY LLC. Stellar MLS
 - $145,0002 bd1 ba1k sqft11942 SKYLAKE PLACE #C, TAMPA, FL 33617For Sale
 MLS ID #TB8528535, Diego Pineda LLC, AVENUE HOMES LLC. Stellar MLS
 - $139,9992 bd2 ba1k sqft8636 MALLARD RESERVE DRIVE #201, TAMPA, FL 33614For SaleMLS ID #TB8515551, Brandon Johnson, FLORIDA REALTY. Stellar MLS
- $142,0002 bd2 ba1.1k sqft4745 PURITAN CIRCLE #4745, TAMPA, FL 33617For SaleMLS ID #TB8511100, Kristina Trujillo, KELLER WILLIAMS SOUTH TAMPA. Stellar MLS
- $179,9002 bd2 ba879 sqft5005 BORDEAUX VILLAGE PLACE #202, TAMPA, FL 33617For SaleMLS ID #TB8538844, Bert Calebro, CALEBRO & ASSOCIATES. Stellar MLS
- $149,9002 bd2 ba1k sqft12414 TOUCHTON DRIVE #100, TAMPA, FL 33617For SaleMLS ID #TB8536624, Kristen Comstock, LPT REALTY, LLC. Stellar MLS
- $135,0002 bd1 ba950 sqft4718 JOSEPH COURT #220, TAMPA, FL 33614For SaleMLS ID #TB8531344, Jeffrey Borham, PA, EXP REALTY LLC. Stellar MLS
- $114,9002 bd1 ba899 sqft204 PINE TULIP COURT #201, TAMPA, FL 33612For SaleMLS ID #W7886955, Mike DelGrande, 1% LISTS CENTRAL FLORIDA. Stellar MLS
- $181,5002 bd3 ba1.1k sqft5100 BURCHETTE ROAD #1004, TAMPA, FL 33647For SaleMLS ID #L4963834, Shelby Samuel, LIVE FLORIDA REALTY. Stellar MLS
- $129,9002 bd2 ba915 sqft123 LOBLOLLY COURT #A, OLDSMAR, FL 34677For SaleMLS ID #TB8536224, Mark Fazzini, RE/MAX REALTEC GROUP INC. Stellar MLS
- $115,0002 bd2 ba975 sqft7504 PRESLEY PLACE #115 C, TAMPA, FL 33617For SaleMLS ID #A4663267, Leann Magnabosco, HOMESMART. Stellar MLS
- $135,0002 bd3 ba1.2k sqft6315 NEWTOWN CIRCLE #15B3, TAMPA, FL 33615For SaleMLS ID #TB8469486, Melissa Spooner, PA, CENTURY 21 COAST TO COAST. Stellar MLS
- $145,0001 bd1 ba684 sqft8630 MALLARD RESERVE DRIVE #103, TAMPA, FL 33614For SaleMLS ID #TB8515278, Debbie Hebden, ELITE TAMPA BAY REALTY LLC. Stellar MLS
- $164,9002 bd2 ba1k sqft18001 RICHMOND PLACE DRIVE #427, TAMPA, FL 33647For SaleMLS ID #W7888156, Maria Aguila, KINSFOLK SIGNATURE REALTY, LLC. Stellar MLS
- $150,0003 bd2 ba1.2k sqft9481 HIGHLAND OAK DRIVE #1112, TAMPA, FL 33647For SaleMLS ID #TB8500442, Deborah Farmer, STARLIGHT REALTY INC.. Stellar MLS
- $140,0002 bd3 ba1.2k sqft6311 NEWTOWN CIRCLE #11B2, TAMPA, FL 33615For SaleMLS ID #TB8358182, Anjali Gill, COMPASS FLORIDA LLC. Stellar MLS
- $140,0002 bd2 ba979 sqft3232 LAKE PINE WAY E #B1, TARPON SPRINGS, FL 34688For SaleMLS ID #TB8533734, Tamara Wilson, REALTY ONE GROUP MVP. Stellar MLS
- $109,9001 bd1 ba644 sqft2521 CEDAR CYPRESS COURT #101, TAMPA, FL 33618For SaleMLS ID #TB8510427, Bradley Chais, KELLER WILLIAMS TAMPA CENTRAL. Stellar MLS
