PRICE IMPROVEMENT !!! Welcome to this well-maintained 2-bedroom, 2-bath condominium located in the North Oaks community—an excellent income-producing opportunity. This condo offers immediate rental income, making it ideal for investors seeking a stable addition to their portfolio. The open floor plan includes a comfortable living and dining area with a fireplace, creating an inviting space for everyday living and entertaining. Natural light flows throughout the home, while carpeting in the living areas and bedrooms and ceramic tile in the kitchen and bathrooms provide a functional layout. Residents of North Oaks enjoy access to community amenities including a swimming pool, tennis courts, and recreational facilities. Conveniently located just minutes from the VA Hospital, the USF campus, shopping, dining, and major roadways, this property benefits from strong rental demand and accessibility. Whether you’re expanding your investment portfolio or seeking a well-located income property, this condo offers both convenience and potential. Please inquire for lease details and showing availability.
For sale
Price cut: $5K (6/5)
$149,999
4009 NESTLE OAKS PLACE #104, TAMPA, FL 33613
2beds
912sqft
:
Get pre-qualified$1,474/mo
Condominium
Built in 1984
-- sqft lot
$145,500 Zestimate®
$164/sqft
$385/mo HOA
What's special
Tennis courtsRecreational facilitiesOpen floor plan
- 211 days |
- 158 |
- 11 |
Zillow last checked:
Listing updated:
Listed by:
Lindsay Irwin 603-969-6132,
COASTAL PROPERTIES GROUP INTERNATIONAL 727-493-1555
Source: Stellar MLS,MLS#: TB8463784 Originating MLS: Suncoast Tampa
Originating MLS: Suncoast Tampa
Facts & features
Interior
Bedrooms & bathrooms
- Bedrooms: 2
- Bathrooms: 2
- Full bathrooms: 2
Rooms
- Room types: Storage Rooms
Primary bedroom
- Features: Ceiling Fan(s), Built-in Closet
- Level: First
- Area: 176 Square Feet
- Dimensions: 11x16
Bedroom 2
- Features: Ceiling Fan(s), Built-in Closet
- Level: First
- Area: 110 Square Feet
- Dimensions: 11x10
Kitchen
- Level: First
- Area: 64 Square Feet
- Dimensions: 8x8
Living room
- Features: Ceiling Fan(s)
- Level: First
- Area: 192 Square Feet
- Dimensions: 12x16
Heating
- Central
Cooling
- Central Air
Appliances
- Included: Dishwasher, Disposal, Microwave, Range
- Laundry: Laundry Closet, Outside, Same Floor As Condo Unit
Features
- Ceiling Fan(s), Open Floorplan, Walk-In Closet(s)
- Flooring: Carpet, Ceramic Tile
- Has fireplace: Yes
- Fireplace features: Decorative, Family Room
Interior area
- Total structure area: 996
- Total interior livable area: 912 sqft
Video & virtual tour
Property
Features
- Levels: One
- Stories: 1
- Patio & porch: Enclosed, Front Porch
- Exterior features: Lighting, Rain Gutters, Sidewalk, Tennis Court(s)
- Pool features: In Ground
Lot
- Size: 2 Square Feet
Details
- Parcel number: U0428191F000003600027.0
- Zoning: RMC-20
- Special conditions: None
Construction
Type & style
- Home type: Condo
- Property subtype: Condominium
Materials
- Block, Stucco
- Foundation: Slab
- Roof: Shingle
Condition
- New construction: No
- Year built: 1984
Utilities & green energy
- Sewer: Public Sewer
- Water: Public
- Utilities for property: BB/HS Internet Available, Cable Available, Phone Available, Public, Street Lights
Community & HOA
Community
- Features: Buyer Approval Required, Pool, Sidewalks, Tennis Court(s)
- Pet fee: $0 monthly
- Subdivision: NORTH OAKS CONDO I
HOA
- Has HOA: Yes
- Services included: Community Pool, Maintenance Structure, Maintenance Grounds, Pool Maintenance, Recreational Facilities
- HOA fee: $385 monthly
- HOA name: Wise Property Management
- HOA phone: 813-968-5665
Location
- Region: Tampa
Financial & listing details
- Price per square foot: $164/sqft
- Tax assessed value: $129,598
- Annual tax amount: $2,299
- Date on market: 1/12/2026
- Cumulative days on market: 177 days
- Listing terms: Cash,Conventional
- Ownership: Condominium
- Total actual rent: 0
- Road surface type: Asphalt
Estimated market value
$145,500
$138,000 - $153,000
$1,553/mo
Price history
| Date | Event | Price |
|---|---|---|
| 6/5/2026 | Price change | $149,999-3.2%$164/sqft |
Source:  Stellar MLS #TB8463784 Report a problem Stellar MLS #TB8463784 Report a problem | ||
| 5/7/2026 | Price change | $155,000-2.5%$170/sqft |
Source: Stellar MLS #TB8463784 Report a problem | ||
| 4/21/2026 | Price change | $159,000-3.6%$174/sqft |
Source: Stellar MLS #TB8463784 Report a problem | ||
| 3/25/2026 | Price change | $165,000-2.9%$181/sqft |
Source: Stellar MLS #TB8463784 Report a problem | ||
| 2/10/2026 | Price change | $170,000-5.6%$186/sqft |
Source: Stellar MLS #TB8463784 Report a problem | ||
| 1/13/2026 | Listed for sale | $180,000+100%$197/sqft |
Source: Stellar MLS #TB8463784 Report a problem | ||
| 4/14/2023 | Listing removed | -- |
Source: Zillow Rentals Report a problem | ||
| 3/27/2023 | Price change | $1,850-5.1%$2/sqft |
Source: Zillow Rentals Report a problem | ||
| 3/21/2023 | Price change | $1,950+8.3%$2/sqft |
Source: Zillow Rentals Report a problem | ||
| 1/22/2023 | Listed for rent | $1,800$2/sqft |
Source: Zillow Rentals Report a problem | ||
| 8/10/2020 | Sold | $90,000-5.3%$99/sqft |
Source: Stellar MLS #O5860735 Report a problem | ||
| 6/27/2020 | Pending sale | $95,000$104/sqft |
Source: KELLER WILLIAMS ADVANTAGE III #O5860735 Report a problem | ||
| 6/4/2020 | Price change | $95,000-4.5%$104/sqft |
Source: KELLER WILLIAMS ADVANTAGE III #O5860735 Report a problem | ||
| 4/30/2020 | Listed for sale | $99,500+139.8%$109/sqft |
Source: KELLER WILLIAMS ADVANTAGE III #O5860735 Report a problem | ||
| 12/13/2018 | Sold | $41,500+25.8%$46/sqft |
Source: Public Record Report a problem | ||
| 5/20/1996 | Sold | $33,000$36/sqft |
Source: Public Record Report a problem | ||
Public tax history
| Year | Property taxes | Tax assessment |
|---|---|---|
| 2025 | $2,394 +0.7% | $129,598 -4.4% |
| 2024 | $2,378 +31.7% | $135,498 +46.5% |
| 2023 | $1,806 +14.4% | $92,514 +10% |
| 2022 | $1,578 +13.2% | $84,104 +10% |
| 2021 | $1,394 +6.9% | $76,458 +14.3% |
| 2020 | $1,304 +8.7% | $66,892 +10% |
| 2019 | $1,200 | $60,811 +10.8% |
| 2018 | $1,200 +9% | $54,879 +17.5% |
| 2017 | $1,101 +30.7% | $46,725 +37.8% |
| 2016 | $842 +10.3% | $33,917 +10% |
| 2015 | $764 +12% | $30,834 +10% |
| 2014 | $682 | $28,031 +10% |
| 2013 | $682 +27.9% | $25,483 +10% |
| 2012 | $533 -23% | $23,166 -23.8% |
| 2011 | $693 -17.1% | $30,385 -19.3% |
| 2010 | $836 -37.7% | $37,666 -39.7% |
| 2009 | $1,341 -26% | $62,479 -26.9% |
| 2008 | $1,813 -0.8% | $85,480 -2.1% |
| 2007 | $1,827 -5.4% | $87,344 +3.5% |
| 2006 | $1,932 +37.7% | $84,408 +44.5% |
| 2005 | $1,402 | $58,417 +13.5% |
| 2004 | -- | $51,484 +14.4% |
| 2003 | -- | $45,003 -3.4% |
| 2002 | -- | $46,596 +27.3% |
| 2001 | -- | $36,610 |
| 2000 | $952 | $36,610 |
Find assessor info on the county website
Monthly payment
Est. payment
Payment breakdown
Explore the cost of this home by adjusting the details. Changes won't be saved.Climate risks
Neighborhood: 33613
Nearby schools
GreatSchools rating
- 9/10Chiles Elementary SchoolGrades: PK-5Distance: 2.7 mi
- 8/10Liberty Middle SchoolGrades: 6-8Distance: 4.1 mi
- 3/10Freedom High SchoolGrades: 9-12Distance: 4.1 mi
Schools provided by the listing agent
- Elementary: Chiles-HB
- Middle: Liberty-HB
- High: Freedom-HB
Source: Stellar MLS. This data may not be complete. We recommend contacting the local school district to confirm school assignments for this home.
- $--2 bd2 ba912 sqft4009 Nestle Oaks Pl #1, Tampa, FL 33613Off Market

- $156,3002 bd2 ba912 sqft4009 Nestle Oaks Pl APT 103, Tampa, FL 33613Off Market

- $151,7002 bd2 ba912 sqft4009 Nestle Oaks Pl APT 203, Tampa, FL 33613Off Market

- $153,5002 bd2 ba912 sqft4009 Nestle Oaks Pl APT 204, Tampa, FL 33613Off Market

- $147,1002 bd2 ba912 sqft4009 Nestle Oaks Pl APT 101, Tampa, FL 33613Off Market
- $154,9002 bd2 ba912 sqft4009 Nestle Oaks Pl APT 201, Tampa, FL 33613Off Market
- $139,9002 bd2 ba912 sqft4009 Nestle Oaks Pl APT 102, Tampa, FL 33613Off Market
- $54,5732 bd2 ba912 sqft4009 Nestle Oaks Pl APT 202, Tampa, FL 33613Off Market
A local agent can set up tours, give advice and negotiate with sellers.
A local lender can help you make sure your offer is ready when you are.
Similar homes
- $145,0002 bd2 ba984 sqft14462 REUTER STRASSE CIRCLE #607, TAMPA, FL 33613For Sale
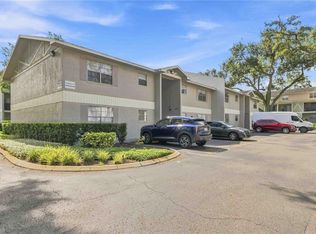
 MLS ID #TB8536852, Tony Baroni, KELLER WILLIAMS SUBURBAN TAMPA. Stellar MLS
 - $134,9002 bd2 ba943 sqft4008 ASHFORD GREEN PLACE #F204, TAMPA, FL 33613For Sale
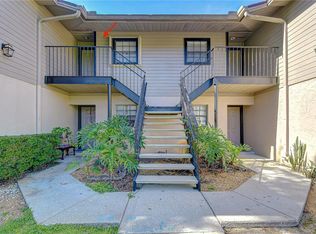 MLS ID #TB8517727, Michelle Smith, CHARLES RUTENBERG REALTY INC. Stellar MLS
 - $145,0002 bd1 ba1k sqft11942 SKYLAKE PLACE #C, TAMPA, FL 33617For Sale
 MLS ID #TB8528535, Diego Pineda LLC, AVENUE HOMES LLC. Stellar MLS
 - $149,9992 bd2 ba1k sqft8636 MALLARD RESERVE DRIVE #201, TAMPA, FL 33614For Sale
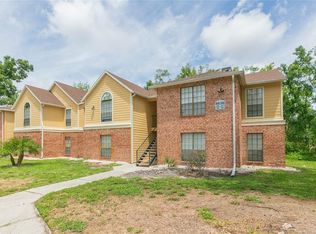 MLS ID #TB8515551, Brandon Johnson, FLORIDA REALTY. Stellar MLS
 - $135,0002 bd2 ba1.1k sqft7873 NIAGARA AVENUE #1803, TAMPA, FL 33617For SaleMLS ID #TB8531430, Jeffrey Borham, PA, EXP REALTY LLC. Stellar MLS
- $164,9002 bd2 ba1k sqft18001 RICHMOND PLACE DRIVE #427, TAMPA, FL 33647For SaleMLS ID #W7888156, Maria Aguila, KINSFOLK SIGNATURE REALTY, LLC. Stellar MLS
- $155,0001 bd1 ba851 sqft5125 PALM SPRINGS BOULEVARD #1204, TAMPA, FL 33647For SaleMLS ID #TB8523197, Nicholas Rice, REALTY ONE GROUP ADVANTAGE. Stellar MLS
- $165,8002 bd2 ba1k sqft17104 Carrington Park Dr APT 514, Tampa, FL 33647Off Market
- $118,0002 bd1 ba899 sqft204 PINE TULIP COURT #201, TAMPA, FL 33612For SaleMLS ID #W7886955, Mike DelGrande, 1% LISTS CENTRAL FLORIDA. Stellar MLS
- $189,9003 bd2 ba1k sqft5100 BURCHETTE ROAD #3107, TAMPA, FL 33647For SaleMLS ID #TB8526600, Steven Pitts, REDFIN CORPORATION. Stellar MLS
- $115,0002 bd1 ba899 sqft12405 OAK CEDAR PLACE #202, TAMPA, FL 33612For SaleMLS ID #TB8532297, Stuart Hurry, NU HOME FINDERS, INC. Stellar MLS
- $145,0001 bd1 ba990 sqft4107 CHATHAM OAK COURT #313, TAMPA, FL 33624For SaleMLS ID #O6403046, Steven Koleno, BEYCOME OF FLORIDA LLC. Stellar MLS
- $150,0001 bd1 ba734 sqft5602 PINNACLE HEIGHTS CIRCLE #108, TAMPA, FL 33624For SaleMLS ID #TB8514904, Jeffrey Borham, PA, EXP REALTY LLC. Stellar MLS
- $156,9002 bd2 ba1.1k sqft18001 RICHMOND PLACE DRIVE #735, TAMPA, FL 33647For SaleMLS ID #C7517235, Shasta DeGraw, REALTY ONE GROUP MVP. Stellar MLS
- $179,9002 bd1 ba1.1k sqft13762 ORANGE SUNSET DRIVE #102, TAMPA, FL 33618For SaleMLS ID #TB8510826, Jordan Tremel, THE SOMERDAY GROUP PL. Stellar MLS
- $154,9002 bd2 ba979 sqft3166 LAKE PINE WAY S #A2, TARPON SPRINGS, FL 34688For SaleMLS ID #W7885853, Penny Perry, RE/MAX CHAMPIONS. Stellar MLS
- $140,0002 bd2 ba979 sqft3232 LAKE PINE WAY E #B1, TARPON SPRINGS, FL 34688For SaleMLS ID #TB8533734, Tamara Wilson, REALTY ONE GROUP MVP. Stellar MLS
- $209,9002 bd3 ba1.2k sqft1760 MILL RUN CIRCLE, TAMPA, FL 33613For SaleMLS ID #TB8536303, Erica Shireman, KELLER WILLIAMS RLTY NEW TAMPA. Stellar MLS
- $160,0002 bd2 ba979 sqft3232 LAKE PINE WAY #H2, TARPON SPRINGS, FL 34688For SaleMLS ID #W7884674, Bethel Leonard, BHHS FLORIDA PROPERTIES GROUP. Stellar MLS
- $114,9992 bd2 ba975 sqft7506 PRESLEY PLACE #113, TAMPA, FL 33617For SaleMLS ID #O6394184, Ashley Rodgers, CENTRIC REALTY SERVICES LLC. Stellar MLS
