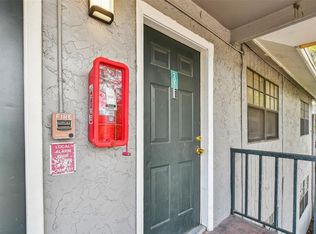
Second-floor 2-bedroom, 1-bath condo in Renaissance Villas, an established community in NorthTampa. The private balcony overlooks the community pool. Inside, a comfortable layout with centralheat and air and an in-unit washer and dryer. The monthly association fee covers the community pool and common-area maintenance. Minutes from the University of South Florida, Moffitt Cancer Center,Busch Gardens, and I-275 for an easy drive downtown. A strong fit for an owner-occupant or aninvestor adding to a rental portfolio. All measurements and HOA figures are approximate; buyer toverify.
For sale
Price cut: $9.9K (8/5)
$115,000
12405 OAK CEDAR PLACE #202, TAMPA, FL 33612
2beds
899sqft
:
Get pre-qualified$1,271/mo
Condominium
Built in 1975
-- sqft lot
$119,900 Zestimate®
$128/sqft
$443/mo HOA
What's special
Comfortable layoutCommunity poolIn-unit washer and dryerCentral heat and air
- 14 days |
- 161 |
- 5 |
Likely to sell faster than
Zillow last checked:
Listing updated:
Listed by:
Stuart Hurry 813-244-0676,
NU HOME FINDERS, INC 813-244-0676
Source: Stellar MLS,MLS#: TB8532297 Originating MLS: Suncoast Tampa
Originating MLS: Suncoast Tampa
Facts & features
Interior
Bedrooms & bathrooms
- Bedrooms: 2
- Bathrooms: 1
- Full bathrooms: 1
Primary bedroom
- Description: Room3
- Features: Built-in Closet
- Level: First
Kitchen
- Description: Room1
- Level: First
Living room
- Description: Room2
- Level: First
Heating
- Central, Electric
Cooling
- Central Air
Appliances
- Included: Dishwasher, Disposal, Dryer, Electric Water Heater, Exhaust Fan, Microwave, Range, Refrigerator, Washer, Water Purifier
- Laundry: Inside, Laundry Closet
Features
- Ceiling Fan(s)
- Flooring: Vinyl
- Has fireplace: No
Interior area
- Total structure area: 979
- Total interior livable area: 899 sqft
Video & virtual tour
Property
Features
- Levels: One
- Stories: 1
- Exterior features: Balcony
- Has view: Yes
- View description: Pool
Details
- Parcel number: U12281888EG1240500202.0
- Zoning: RMC-12
- Special conditions: None
Construction
Type & style
- Home type: Condo
- Property subtype: Condominium
- Attached to another structure: Yes
Materials
- Stucco, Wood Frame
- Foundation: Slab
- Roof: Shingle
Condition
- New construction: No
- Year built: 1975
Utilities & green energy
- Sewer: Public Sewer
- Water: Public
- Utilities for property: Electricity Connected, Public, Sewer Connected, Water Connected
Community & HOA
Community
- Features: Clubhouse, Pool
- Pet fee: $0 monthly
- Subdivision: RENAISSANCE VILLAS CONDOMINIUM
HOA
- Has HOA: No
- Services included: Community Pool, Maintenance Structure, Maintenance Grounds, Pool Maintenance, Trash
- HOA fee: $443 monthly
Location
- Region: Tampa
Financial & listing details
- Price per square foot: $128/sqft
- Tax assessed value: $99,103
- Annual tax amount: $1,320
- Date on market: 7/23/2026
- Cumulative days on market: 15 days
- Ownership: Condominium
- Total actual rent: 0
- Electric utility on property: Yes
- Road surface type: Paved
Estimated market value
$119,900
$114,000 - $126,000
$1,469/mo
Price history
| Date | Event | Price |
|---|---|---|
| 8/5/2026 | Price change | $115,000-7.9%$128/sqft |
Source:  Stellar MLS #TB8532297 Report a problem Stellar MLS #TB8532297 Report a problem | ||
| 7/23/2026 | Listed for sale | $124,900+316.3%$139/sqft |
Source: Stellar MLS #TB8532297 Report a problem | ||
| 3/19/2010 | Sold | $30,000$33/sqft |
Source: Stellar MLS #U7445492 Report a problem | ||
| 1/16/2010 | Listed for sale | $30,000-69.7%$33/sqft |
Source: RE/MAX REALTEC GROUP INC. #7445492 Report a problem | ||
| 2/16/2006 | Sold | $99,000$110/sqft |
Source: Public Record Report a problem | ||
Public tax history
| Year | Property taxes | Tax assessment |
|---|---|---|
| 2025 | $1,320 +11.7% | $99,103 +95.7% |
| 2024 | $1,182 +5.8% | $50,629 +10% |
| 2023 | $1,117 +12.9% | $46,026 +10% |
| 2022 | $990 +21.8% | $41,842 +10% |
| 2021 | $813 -0.7% | $38,038 +10% |
| 2020 | $818 +6.7% | $34,580 +10% |
| 2019 | $767 | $31,436 -33.3% |
| 2018 | $767 +4.7% | $47,112 +41.4% |
| 2017 | $732 +18.8% | $33,308 +41% |
| 2016 | $616 +13.9% | $23,618 +10% |
| 2015 | $541 +10% | $21,471 -0.9% |
| 2014 | $492 | $21,669 +10% |
| 2013 | $492 +15.3% | $19,699 +10% |
| 2012 | $427 -1.9% | $17,908 +1.4% |
| 2011 | $435 +6.8% | $17,666 +8% |
| 2010 | $407 -66.1% | $16,364 -70.5% |
| 2009 | $1,201 -30.1% | $55,555 -31.2% |
| 2008 | $1,718 -5.4% | $80,792 -1.5% |
| 2007 | $1,816 -1.2% | $82,032 -1.3% |
| 2006 | $1,839 | $83,128 |
Find assessor info on the county website
Monthly payment
Est. payment
Payment breakdown
Explore the cost of this home by adjusting the details. Changes won't be saved.Climate risks
Neighborhood: 33612
Nearby schools
GreatSchools rating
- 4/10Miles Elementary SchoolGrades: PK-5Distance: 0.1 mi
- 3/10Buchanan Middle SchoolGrades: 6-8Distance: 2.1 mi
- 6/10Gaither High SchoolGrades: 9-12Distance: 4 mi
Schools provided by the listing agent
- Elementary: Miles-HB
- Middle: Buchanan-HB
- High: Gaither-HB
Source: Stellar MLS. This data may not be complete. We recommend contacting the local school district to confirm school assignments for this home.
- $140,0002 bd1 ba899 sqft205 Pine Tulip Ct APT 201, Tampa, FL 33612Sold
- $116,9002 bd1 ba899 sqft205 Pine Tulip Ct APT 101, Tampa, FL 33612Off Market
- $109,0002 bd1 ba899 sqft205 Pine Tulip Ct APT 102, Tampa, FL 33612Off Market
- $102,0002 bd1 ba899 sqft205 Pine Tulip Ct APT 202, Tampa, FL 33612Off Market
- $110,3002 bd1 ba899 sqft12401 Oak Cedar Pl APT 101, Tampa, FL 33612Off Market
- $134,2002 bd1 ba899 sqft12401 Oak Cedar Pl APT 201, Tampa, FL 33612Off Market
- $120,0002 bd1 ba899 sqft12401 Oak Cedar Pl APT 102, Tampa, FL 33612Sold
- $110,0002 bd1 ba899 sqft12401 Oak Cedar Pl APT 202, Tampa, FL 33612Sold
A local agent can set up tours, give advice and negotiate with sellers.
Similar homes
- $118,0002 bd1 ba899 sqft204 PINE TULIP COURT #201, TAMPA, FL 33612For Sale
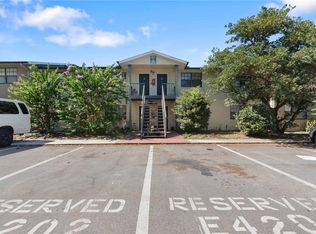
 MLS ID #W7886955, Mike DelGrande, 1% LISTS CENTRAL FLORIDA. Stellar MLS
 - $109,5002 bd1 ba899 sqft201 PINE VIOLET COURT #201, TAMPA, FL 33612For Sale
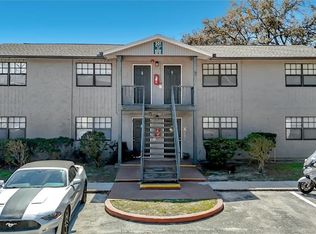 MLS ID #L4959666, Ben Becton, KELLER WILLIAMS REALTY. Stellar MLS
 - $114,9992 bd2 ba975 sqft7506 PRESLEY PLACE #113, TAMPA, FL 33617For Sale
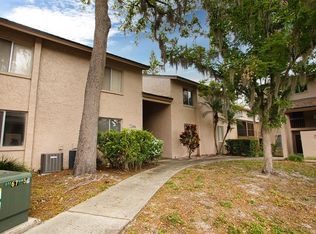 MLS ID #O6394184, Ashley Rodgers, CENTRIC REALTY SERVICES LLC. Stellar MLS
 - $115,0002 bd2 ba975 sqft7504 PRESLEY PLACE #115 C, TAMPA, FL 33617For Sale
 MLS ID #A4663267, Leann Magnabosco, HOMESMART. Stellar MLS
 - $109,9001 bd1 ba644 sqft2521 CEDAR CYPRESS COURT #101, TAMPA, FL 33618For SaleMLS ID #TB8510427, Bradley Chais, KELLER WILLIAMS TAMPA CENTRAL. Stellar MLS
- $149,9002 bd2 ba1k sqft3816 CORTEZ DRIVE #D, TAMPA, FL 33614For SaleMLS ID #TB8533119, Paul Rivera, PEOPLE'S CHOICE REALTY SVC LLC. Stellar MLS
- $145,0002 bd2 ba1k sqft14424 REUTER STRASSE CIRCLE #104, TAMPA, FL 33613For SaleMLS ID #TB8525526, Troy Walseth, KELLER WILLIAMS GULF BEACHES. Stellar MLS
- $114,0001 bd2 ba800 sqft11709 RAINTREE VILLAGE BOULEVARD #C, TEMPLE TERRACE, FL 33617For SaleMLS ID #TB8457272, Ashley Fernandez, COLDWELL BANKER REALTY. Stellar MLS
- $145,0002 bd1 ba950 sqft4718 JOSEPH COURT #220, TAMPA, FL 33614For SaleMLS ID #TB8531344, Jeffrey Borham, PA, EXP REALTY LLC. Stellar MLS
- $145,0002 bd1 ba1k sqft11942 SKYLAKE PLACE #C, TAMPA, FL 33617For SaleMLS ID #TB8528535, Diego Pineda LLC, AVENUE HOMES LLC. Stellar MLS
- $118,9001 bd2 ba800 sqft11708 RAINTREE VILLAGE BOULEVARD #A, TEMPLE TERRACE, FL 33617For SaleMLS ID #TB8452499, Jim Henkel, PREMIER SOTHEBY'S INTL REALTY. Stellar MLS
- $110,0002 bd2 ba1k sqft6308 NEWTOWN CIRCLE #C4, TAMPA, FL 33615For SaleMLS ID #TB8501942, Janessa Urra, MARK SPAIN REAL ESTATE. Stellar MLS
- $124,9002 bd2 ba915 sqft123 LOBLOLLY COURT #B, OLDSMAR, FL 34677For SaleMLS ID #TB8521004, Christina Paolillo, CHARLES RUTENBERG REALTY INC. Stellar MLS
- $149,9992 bd2 ba912 sqft4009 NESTLE OAKS PLACE #104, TAMPA, FL 33613For SaleMLS ID #TB8463784, Lindsay Irwin, COASTAL PROPERTIES GROUP INTERNATIONAL. Stellar MLS
- $149,9992 bd2 ba1k sqft8636 MALLARD RESERVE DRIVE #201, TAMPA, FL 33614For SaleMLS ID #TB8515551, Brandon Johnson, FLORIDA REALTY. Stellar MLS
- $142,0002 bd2 ba1.1k sqft4745 PURITAN CIRCLE #4745, TAMPA, FL 33617For SaleMLS ID #TB8511100, Kristina Trujillo, KELLER WILLIAMS SOUTH TAMPA. Stellar MLS
- $164,9002 bd2 ba1k sqft18001 RICHMOND PLACE DRIVE #427, TAMPA, FL 33647For SaleMLS ID #W7888156, Maria Aguila, KINSFOLK SIGNATURE REALTY, LLC. Stellar MLS
- $149,9002 bd1 ba1k sqft2400 WINDING CREEK BOULEVARD #24-102, CLEARWATER, FL 33761For SaleMLS ID #TB8534466, Sharon Vecchione, COLDWELL BANKER REALTY. Stellar MLS
- $142,0002 bd2 ba1.1k sqft7517 ABONADO ROAD #7517, TAMPA, FL 33615For SaleMLS ID #TB8525042, Gerald Johnson, RE/MAX ALLIANCE GROUP. Stellar MLS
- $119,0002 bd2 ba915 sqft133 SABAL COURT #G, OLDSMAR, FL 34677For SaleMLS ID #TB8514567, Laurie Dykeman, PA, KELLER WILLIAMS TAMPA PROPERTIES. Stellar MLS
