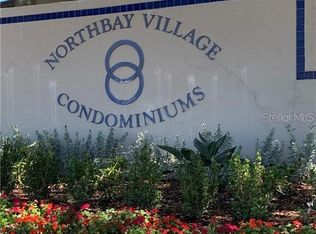
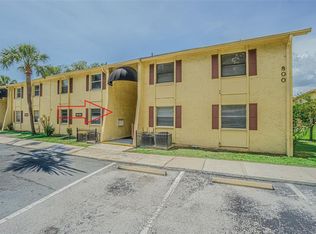
One or more photo(s) has been virtually staged. Experience top-floor living in this 2-bedroom, 2-bathroom waterfront community, located within a highly desirable, gated community in Town 'n' Country. Enjoy ultimate peace of mind with a new A/C system and the rare advantage of absolute privacy with no neighbors above. This residence boasts over 1,000 square feet of meticulously maintained living space, complete with an assigned parking space and effortless elevator access directly to your floor. Perfect as a great opportunity for investors or a perfect match for first-time homebuyers, this floor plan is designed for comfort. Both generous-sized bedrooms features its own expansive walk-in closet for unparalleled storage. Step out through sliding glass doors to your oversized private balcony—the perfect spot to relax while overlooking the tranquil waterfront and a sparkling community pool. The balcony also features a convenient outdoor storage closet. The gated community has with multiple pools and a club house, but the real showstopper is the location. Perfectly positioned for effortless commuting, you are just minutes from Tampa International Airport, world-class shopping and dining at International Plaza and Bay Street, and the Veterans Expressway. Enjoy quick access to local golf courses, Rocky Point, and a short drive to pristine Gulf Coast beaches. Combining security, space, and a serene waterfront lifestyle, this top-floor unit truly checks every box!
For sale
Price cut: $5K (6/4)
$110,000
6308 NEWTOWN CIRCLE #C4, TAMPA, FL 33615
2beds
1,068sqft
:
Get pre-qualified$1,456/mo
Condominium
Built in 1979
-- sqft lot
$-- Zestimate®
$103/sqft
$693/mo HOA
What's special
Highly desirable gated communityWaterfront communityGenerous-sized bedroomsSparkling community poolTop-floor livingSliding glass doorsOversized private balcony
- 98 days |
- 2,172 |
- 101 |
Zillow last checked:
Listing updated:
Listed by:
Janessa Urra 813-981-4585,
MARK SPAIN REAL ESTATE 855-299-7653
Source: Stellar MLS,MLS#: TB8501942 Originating MLS: Orlando Regional
Originating MLS: Orlando Regional
Facts & features
Interior
Bedrooms & bathrooms
- Bedrooms: 2
- Bathrooms: 2
- Full bathrooms: 2
Primary bedroom
- Features: Walk-In Closet(s)
- Level: First
Primary bathroom
- Features: Walk-In Closet(s)
- Level: First
Kitchen
- Level: First
Living room
- Level: First
Heating
- Central
Cooling
- Central Air
Appliances
- Included: Microwave, Range, Refrigerator
- Laundry: Same Floor As Condo Unit
Features
- Thermostat
- Flooring: Laminate, Tile
- Doors: Sliding Doors
- Has fireplace: No
Interior area
- Total structure area: 1,251
- Total interior livable area: 1,068 sqft
Property
Features
- Levels: One
- Stories: 1
- Exterior features: Balcony, Sidewalk, Storage
- On waterfront: Yes
- Waterfront features: Waterfront, Freshwater Canal Access
Lot
- Size: 243 Square Feet
Details
- Parcel number: U3328170BJ006308008C4.0
- Zoning: PD
- Special conditions: None
Construction
Type & style
- Home type: Condo
- Property subtype: Condominium
Materials
- Stucco, Wood Frame
- Foundation: Slab
- Roof: Shingle
Condition
- New construction: No
- Year built: 1979
Utilities & green energy
- Sewer: Public Sewer
- Water: Public
- Utilities for property: Cable Available, Electricity Available
Community & HOA
Community
- Features: Boat Slip, Water Access, Waterfront, Clubhouse, Gated Community - No Guard, Pool, Sidewalks
- Pet fee: $0 monthly
- Subdivision: NORTH BAY VILLAGE CONDOMINIUM
HOA
- Has HOA: Yes
- Services included: Community Pool, Insurance, Maintenance Structure, Maintenance Grounds, Maintenance Repairs, Manager, Pest Control, Pool Maintenance, Recreational Facilities, Sewer, Trash, Water
- HOA fee: $693 monthly
- HOA name: Wise Property Management/Benjamin Alair
- HOA phone: 813-968-5655
Location
- Region: Tampa
Financial & listing details
- Price per square foot: $103/sqft
- Annual tax amount: $1,310
- Date on market: 4/28/2026
- Cumulative days on market: 98 days
- Ownership: Condominium
- Total actual rent: 0
- Electric utility on property: Yes
- Road surface type: Asphalt
Estimated market value
Not available
Estimated sales range
Not available
Not available
Price history
| Date | Event | Price |
|---|---|---|
| 6/4/2026 | Price change | $110,000-4.3%$103/sqft |
Source:  Stellar MLS #TB8501942 Report a problem Stellar MLS #TB8501942 Report a problem | ||
| 5/12/2026 | Price change | $115,000-8%$108/sqft |
Source: Stellar MLS #TB8501942 Report a problem | ||
| 4/28/2026 | Listed for sale | $125,000$117/sqft |
Source: Stellar MLS #TB8501942 Report a problem | ||
Public tax history
Tax history is unavailable.
Monthly payment
Est. payment
Payment breakdown
Explore the cost of this home by adjusting the details. Changes won't be saved.Climate risks
Neighborhood: Town 'n' Country
Nearby schools
GreatSchools rating
- 2/10Bay Crest Elementary SchoolGrades: PK-5Distance: 1.9 mi
- 3/10Davidsen Middle SchoolGrades: 6-8Distance: 3.4 mi
- 6/10Alonso High SchoolGrades: 9-12Distance: 1.3 mi
Schools provided by the listing agent
- Elementary: Bay Crest-HB
- Middle: Davidsen-HB
- High: Alonso-HB
Source: Stellar MLS. This data may not be complete. We recommend contacting the local school district to confirm school assignments for this home.
- $149,9002 bd2 ba1k sqft6308 Newtown Cir #8C5, Tampa, FL 33615Sold

- $186,900-- bd-- ba-- sqft6308 Newtown Cr 08c4 Crk, Tampa, FL 33615Off Market
- $127,1002 bd2 ba1.1k sqft6308 Newtown Cir #8A1, Tampa, FL 33615Off Market
- $109,3002 bd2 ba1k sqft6308 Newtown Cir #8A2, Tampa, FL 33615Off Market
- $200,2002 bd2 ba1k sqft6308 Newtown Cir #8A4, Tampa, FL 33615Off Market
- $111,9002 bd2 ba1k sqft6308 Newtown Cir #8A5, Tampa, FL 33615Off Market
- $140,1002 bd2 ba1k sqft6308 Newtown Cir #8B2, Tampa, FL 33615Off Market
- $80,0002 bd2 ba1k sqft6308 Newtown Cir #8B3, Tampa, FL 33615Sold
A local agent can set up tours, give advice and negotiate with sellers.
Similar homes
- $119,9002 bd1 ba960 sqft9130 TUDOR DRIVE #M105, TAMPA, FL 33615For Sale

 MLS ID #TB8486120, Brunilda Calderon, LPT REALTY, LLC. Stellar MLS
 - $110,0001 bd1 ba760 sqft9115 TUDOR DRIVE #E106, TAMPA, FL 33615For Sale
 MLS ID #TB8428025, Edith Austin, REAL BROKER, LLC. Stellar MLS
 - $142,0002 bd2 ba1.1k sqft7517 ABONADO ROAD #7517, TAMPA, FL 33615For Sale
 MLS ID #TB8525042, Gerald Johnson, RE/MAX ALLIANCE GROUP. Stellar MLS
 - $112,0002 bd2 ba1.1k sqft6070 80TH STREET N #109, ST PETERSBURG, FL 33709For Sale
 MLS ID #TB8520368, Sherri Otoski, KELLER WILLIAMS REALTY- PALM HARBOR. Stellar MLS
 - $109,9002 bd1 ba910 sqft6000 20TH STREET N #144, ST PETERSBURG, FL 33714For SaleMLS ID #TB8490610, Tony Baroni, KELLER WILLIAMS SUBURBAN TAMPA. Stellar MLS
- $109,9002 bd1 ba840 sqft2750 E BAY DRIVE #10E, LARGO, FL 33771For SaleMLS ID #TB8491680, Greta Murati, COLDWELL BANKER REALTY. Stellar MLS
- $114,9992 bd2 ba975 sqft7506 PRESLEY PLACE #113, TAMPA, FL 33617For SaleMLS ID #O6394184, Ashley Rodgers, CENTRIC REALTY SERVICES LLC. Stellar MLS
- $119,5002 bd2 ba900 sqft1303 S HERCULES AVENUE #2, CLEARWATER, FL 33764For SaleMLS ID #TB8487757, Ganna Merritt, ALIGN RIGHT REALTY CARROLLWOOD. Stellar MLS
- $130,0002 bd1 ba968 sqft235 S MCMULLEN BOOTH ROAD #45, CLEARWATER, FL 33759For SaleMLS ID #TB8463756, Mariah Marvel, RE/MAX COLLECTIVE. Stellar MLS
- $124,9002 bd1 ba899 sqft12405 OAK CEDAR PLACE #202, TAMPA, FL 33612For SaleMLS ID #TB8532297, Stuart Hurry, NU HOME FINDERS, INC. Stellar MLS
- $120,0002 bd2 ba912 sqft14319 HANGING MOSS CIRCLE #101, TAMPA, FL 33613For SaleMLS ID #TB8485608, Dee Koulias, MARK SPAIN REAL ESTATE. Stellar MLS
- $115,0002 bd2 ba975 sqft7504 PRESLEY PLACE #115 C, TAMPA, FL 33617For SaleMLS ID #A4663267, Leann Magnabosco, HOMESMART. Stellar MLS
- $129,9002 bd2 ba1k sqft5095 BAY STREET NE #110, ST PETERSBURG, FL 33703For SaleMLS ID #TB8485318, Jill Smith, KELLER WILLIAMS ST PETE REALTY. Stellar MLS
- $129,0002 bd2 ba813 sqft1799 N HIGHLAND AVENUE #169, CLEARWATER, FL 33755For SaleMLS ID #TB8510324, Holly Frandeka, CHARLES RUTENBERG REALTY INC. Stellar MLS
- $109,9001 bd1 ba644 sqft2521 CEDAR CYPRESS COURT #101, TAMPA, FL 33618For SaleMLS ID #TB8510427, Bradley Chais, KELLER WILLIAMS TAMPA CENTRAL. Stellar MLS
- $124,9002 bd2 ba1.1k sqft2460 PERSIAN DRIVE #44, CLEARWATER, FL 33763For SaleMLS ID #TB8522828, Eric Gross, EXP REALTY LLC. Stellar MLS
- $115,0002 bd1 ba874 sqft11251 80TH AVENUE #307, SEMINOLE, FL 33772For SaleMLS ID #TB8528111, Collette Seitz, COMPASS FLORIDA LLC. Stellar MLS
- $135,0002 bd2 ba900 sqft4805 ALT 19 #114, PALM HARBOR, FL 34683For SaleMLS ID #TB8525144, Robert Aurie, DALTON WADE INC. Stellar MLS
- $120,0001 bd2 ba900 sqft6960 20TH AVENUE N #105, ST PETERSBURG, FL 33710For SaleMLS ID #TB8532002, Betty Rohe, LUXURY & BEACH REALTY INC. Stellar MLS
- $95,0001 bd1 ba710 sqft8602 CHAMPLAIN COURT #90, TAMPA, FL 33614For SaleMLS ID #TB8483314, Yari Balmaseda, BALMASEDA & ASSOCIATES INC. Stellar MLS
