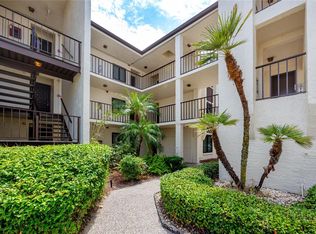
Under contract-accepting backup offers. BACK ON THE MARKET!!!!BUYERS FINANCING FELL THROUGH!! YOUR GAIN FOR THIS GREATYLY REDUCED GROUND FLOOR UNIT!!!This 1st floor condo at Fountain Square is a true GEM!! So many updates in this 2BR, 1.5BA condo, Updated Kitchen, freshly painted, new light fixtures, new doors, new vinyl plank flooring throughout and stylish new bathroom vanities, and a Fenced Patio for Privacy. Brand new A/C to keep you cool, and new hurricane windows installed in 2021. New Roof 2023. The kitchen has beautiful new shaker style cabinets, along with stainless appliances and granite countertops and a Reverse Osmosis Water Filtration system. Tons of closet space here and even a washer and dryer in the unit for your convenience. Another special part of this home is the beautiful fenced and very private patio oasis with easy access from your assigned parking spot. Did I mention that Dunedin is just 5 minutes away, or just a short drive to our World Famous Clearwater Beach. Or stay home and enjoy the community pool & fitness center and grill out on your private patio. This unit has a great location within Fountain Square, very quiet and private in the back of the community. Two small pets allowed. Assigned parking and plenty of guest parking too. All this and low HOA fees make it the total package! Fees include cable, roof, water, trash, and exterior maintenance. Walking distance to shopping , Dunedin Schools, Restaurants and so much to do nearby. This condo will not last, make an appointment to see it today!
Accepting backups
Price cut: $36K (7/22)
$129,000
1799 N HIGHLAND AVENUE #169, CLEARWATER, FL 33755
2beds
813sqft
Condominium
Built in 1971
-- sqft lot
$121,600 Zestimate®
$159/sqft
$492/mo HOA
What's special
New light fixturesFreshly paintedGranite countertopsTons of closet spaceNew doorsUpdated kitchenFenced patio for privacy
- 97 days |
- 870 |
- 50 |
Zillow last checked:
Listing updated:
Listed by:
Holly Frandeka 727-244-0300,
CHARLES RUTENBERG REALTY INC 727-538-9200
Source: Stellar MLS,MLS#: TB8510324 Originating MLS: Suncoast Tampa
Originating MLS: Suncoast Tampa
Facts & features
Interior
Bedrooms & bathrooms
- Bedrooms: 2
- Bathrooms: 2
- Full bathrooms: 1
- 1/2 bathrooms: 1
Primary bedroom
- Features: En Suite Bathroom, Built-in Closet
- Level: First
- Area: 168 Square Feet
- Dimensions: 12x14
Bedroom 2
- Features: Built-in Closet
- Level: First
- Area: 110 Square Feet
- Dimensions: 10x11
Dining room
- Features: Breakfast Bar
- Level: First
- Area: 81 Square Feet
- Dimensions: 9x9
Kitchen
- Features: Breakfast Bar
- Level: First
- Area: 88 Square Feet
- Dimensions: 8x11
Living room
- Level: First
- Area: 182 Square Feet
- Dimensions: 13x14
Heating
- Central
Cooling
- Central Air
Appliances
- Included: Dishwasher, Disposal, Dryer, Electric Water Heater, Ice Maker, Kitchen Reverse Osmosis System, Range, Refrigerator, Washer, Water Filtration System
- Laundry: Inside
Features
- Ceiling Fan(s), Living Room/Dining Room Combo, Thermostat
- Flooring: Luxury Vinyl
- Has fireplace: No
- Common walls with other units/homes: Corner Unit
Interior area
- Total structure area: 813
- Total interior livable area: 813 sqft
Video & virtual tour
Property
Features
- Levels: One
- Stories: 1
- Patio & porch: Enclosed, Patio
- Exterior features: Courtyard, Rain Gutters, Sidewalk
- Has private pool: Yes
- Pool features: Child Safety Fence, Gunite, In Ground, Infinity
Lot
- Size: 9.45 Acres
- Features: Corner Lot
Details
- Parcel number: 022915292340231690
- Special conditions: None
Construction
Type & style
- Home type: Condo
- Property subtype: Condominium
Materials
- Block, Stucco
- Foundation: Slab
- Roof: Built-Up,Membrane
Condition
- New construction: No
- Year built: 1971
Utilities & green energy
- Sewer: Public Sewer
- Water: None
- Utilities for property: Cable Connected, Electricity Connected, Public, Sewer Connected, Water Connected
Community & HOA
Community
- Features: Buyer Approval Required, Clubhouse, Community Mailbox, Fitness Center, Pool, Sidewalks
- Pet fee: $0 monthly
- Subdivision: FOUNTAIN SQUARE CONDO
HOA
- Has HOA: Yes
- Services included: Cable TV, Community Pool, Reserve Fund, Maintenance Structure, Maintenance Grounds, Manager, Pool Maintenance, Sewer, Trash, Water
- HOA fee: $492 monthly
- HOA name: Murray C McGilvery
- HOA phone: 844-436-7884
Location
- Region: Clearwater
Financial & listing details
- Price per square foot: $159/sqft
- Tax assessed value: $138,590
- Annual tax amount: $2,682
- Date on market: 5/20/2026
- Cumulative days on market: 53 days
- Listing terms: Cash,Conventional
- Ownership: Condominium
- Total actual rent: 0
- Electric utility on property: Yes
- Road surface type: Asphalt
Estimated market value
$121,600
$116,000 - $128,000
$1,460/mo
Price history
| Date | Event | Price |
|---|---|---|
| 7/22/2026 | Listed for sale | $129,000-21.8%$159/sqft |
Source:  Stellar MLS #TB8510324 Report a problem Stellar MLS #TB8510324 Report a problem | ||
| 7/8/2026 | Contingent | $165,000$203/sqft |
Source: Stellar MLS #TB8510324 Report a problem | ||
| 6/9/2026 | Pending sale | $165,000$203/sqft |
Source: Stellar MLS #TB8510324 Report a problem | ||
| 5/30/2026 | Price change | $165,000-5.7%$203/sqft |
Source: Stellar MLS #TB8510324 Report a problem | ||
| 5/20/2026 | Listed for sale | $175,000-1.1%$215/sqft |
Source: Stellar MLS #TB8510324 Report a problem | ||
| 3/15/2026 | Listing removed | $177,000$218/sqft |
Source: Stellar MLS #TB8423418 Report a problem | ||
| 1/2/2026 | Price change | $177,000-1.1%$218/sqft |
Source: Stellar MLS #TB8423418 Report a problem | ||
| 10/11/2025 | Price change | $179,000-5.3%$220/sqft |
Source: Stellar MLS #TB8423418 Report a problem | ||
| 9/22/2025 | Price change | $189,000-5%$232/sqft |
Source: Stellar MLS #TB8423418 Report a problem | ||
| 9/2/2025 | Listed for sale | $199,000+6.4%$245/sqft |
Source: Stellar MLS #TB8423418 Report a problem | ||
| 4/16/2024 | Sold | $187,000-6%$230/sqft |
Source: Stellar MLS #U8232815 Report a problem | ||
| 3/24/2024 | Pending sale | $199,000$245/sqft |
Source: Stellar MLS #U8232815 Report a problem | ||
| 3/1/2024 | Listed for sale | $199,000+14.1%$245/sqft |
Source: Stellar MLS #U8232815 Report a problem | ||
| 7/24/2023 | Sold | $174,400-10.5%$215/sqft |
Source: Public Record Report a problem | ||
| 3/28/2023 | Price change | $194,900-2.5%$240/sqft |
Source: Stellar MLS #U8184784 Report a problem | ||
| 2/22/2023 | Listed for sale | $199,900$246/sqft |
Source: Stellar MLS #U8184784 Report a problem | ||
| 1/26/2023 | Pending sale | $199,900$246/sqft |
Source: Stellar MLS #U8184784 Report a problem | ||
| 1/5/2023 | Price change | $199,900-8.7%$246/sqft |
Source: Stellar MLS #U8184784 Report a problem | ||
| 12/12/2022 | Listed for sale | $219,000+151.7%$269/sqft |
Source: Stellar MLS #U8184784 Report a problem | ||
| 12/20/2017 | Sold | $87,000-5.4%$107/sqft |
Source: Public Record Report a problem | ||
| 10/25/2017 | Price change | $92,000-2.9%$113/sqft |
Source: BEACH & BAY REALTY LLC #U7831600 Report a problem | ||
| 10/10/2017 | Listed for sale | $94,700$116/sqft |
Source: BEACH & BAY REALTY LLC #U7831600 Report a problem | ||
| 10/10/2017 | Pending sale | $94,700$116/sqft |
Source: BEACH & BAY REALTY LLC #U7831600 Report a problem | ||
| 9/16/2017 | Listed for sale | $94,700+70.6%$116/sqft |
Source: BEACH & BAY REALTY LLC #U7831600 Report a problem | ||
| 6/9/2017 | Sold | $55,500+1.1%$68/sqft |
Source: Public Record Report a problem | ||
| 5/16/2017 | Listed for sale | $54,900+27.7%$68/sqft |
Source: CHARLES RUTENBERG REALTY INC #U7819278 Report a problem | ||
| 10/1/2001 | Sold | $43,000+10.5%$53/sqft |
Source: Public Record Report a problem | ||
| 3/17/1999 | Sold | $38,900+14.4%$48/sqft |
Source: Public Record Report a problem | ||
| 10/16/1996 | Sold | $34,000$42/sqft |
Source: Public Record Report a problem | ||
Public tax history
| Year | Property taxes | Tax assessment |
|---|---|---|
| 2025 | $2,682 -4.6% | $138,590 -6.6% |
| 2024 | $2,811 +21.2% | $148,374 +40% |
| 2023 | $2,321 +12.6% | $105,986 +10% |
| 2022 | $2,060 +15.6% | $96,351 +10% |
| 2021 | $1,782 +7.2% | $87,592 +10% |
| 2020 | $1,662 +10.6% | $79,629 +10% |
| 2019 | $1,503 | $72,390 +5.4% |
| 2018 | $1,503 +4.6% | $68,657 +42.7% |
| 2017 | $1,436 +98.3% | $48,108 +24.7% |
| 2016 | $724 +14.1% | $38,566 +28.6% |
| 2015 | $635 +0.4% | $29,985 +0.8% |
| 2014 | $632 -5.9% | $29,747 -4.9% |
| 2013 | $672 +10.1% | $31,285 +10.1% |
| 2012 | $611 | $28,427 -16.4% |
| 2011 | -- | $34,004 -12.9% |
| 2010 | -- | $39,042 -7.8% |
| 2009 | -- | $42,343 +0.1% |
| 2008 | $352 | $42,301 +3% |
| 2007 | -- | $41,069 -26% |
| 2005 | -- | $55,500 +18.8% |
| 2004 | $294 +5.3% | $46,700 +17.9% |
| 2003 | $279 -61.9% | $39,600 +9.1% |
| 2002 | $732 | $36,300 +14.5% |
| 2001 | $732 +5.8% | $31,700 +5.3% |
| 2000 | $692 | $30,100 |
Find assessor info on the county website
Monthly payment
Est. payment
Payment breakdown
Explore the cost of this home by adjusting the details. Changes won't be saved.Climate risks
Neighborhood: 33755
Nearby schools
GreatSchools rating
- 8/10Sandy Lane Elementary SchoolGrades: PK-5Distance: 0.4 mi
- 9/10Dunedin Highland Middle SchoolGrades: 6-8Distance: 1 mi
- 5/10Dunedin High SchoolGrades: 9-12Distance: 3 mi
Schools provided by the listing agent
- Elementary: Sandy Lane Elementary-PN
- Middle: Dunedin Highland Middle-PN
- High: Dunedin High-PN
Source: Stellar MLS. This data may not be complete. We recommend contacting the local school district to confirm school assignments for this home.
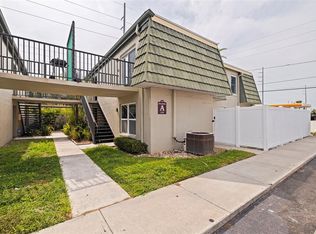
- $125,0002 bd2 ba813 sqft1799 N Highland Ave #3, Clearwater, FL 33755Sold
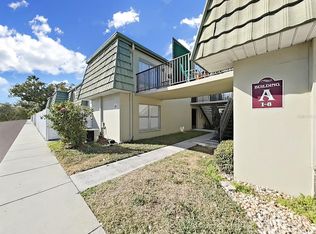
- $120,0002 bd2 ba813 sqft1799 N Highland Ave #5, Clearwater, FL 33755Sold
- $147,1002 bd1 ba813 sqft1799 N Highland Ave #7, Clearwater, FL 33755Sold

- $1,3752 bd2 ba813 sqft1799 N Highland Ave #22, Clearwater, FL 33755For Rent

- $124,5002 bd2 ba813 sqft1799 N Highland Ave #28, Clearwater, FL 33755Sold
- $106,0002 bd2 ba813 sqft1799 N Highland Ave #31, Clearwater, FL 33755Sold
- $195,0003 bd3 ba1.1k sqft1799 N Highland Ave #38, Clearwater, FL 33755Sold
- $187,0003 bd3 ba1.1k sqft1799 N Highland Ave #44, Clearwater, FL 33755Sold
- $215,0003 bd3 ba1.1k sqft1799 N Highland Ave #50, Clearwater, FL 33755Sold
A local agent can set up tours, give advice and negotiate with sellers.
Similar homes
- $149,9003 bd2 ba1.1k sqft645 N KEENE ROAD #D, CLEARWATER, FL 33755For Sale
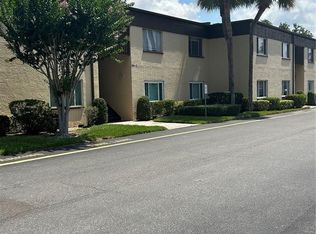
 MLS ID #TB8472846, Miffi MacLean, TAMPA BAY ELITE HOMES, LLC. Stellar MLS
 - $119,5002 bd2 ba900 sqft1303 S HERCULES AVENUE #2, CLEARWATER, FL 33764For Sale
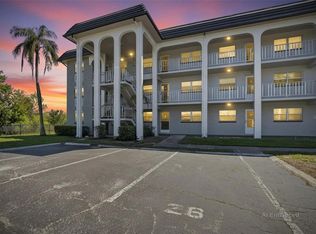 MLS ID #TB8487757, Ganna Merritt, ALIGN RIGHT REALTY CARROLLWOOD. Stellar MLS
 - $142,0002 bd1 ba857 sqft2207 BELLEAIR ROAD #B30, CLEARWATER, FL 33764For Sale
 MLS ID #TB8508143, Chase Walseth, KELLER WILLIAMS REALTY PORTFOLIO COLLECTION. Stellar MLS
 - $153,0002 bd2 ba1.1k sqft2469 FRANCISCAN DRIVE #59, CLEARWATER, FL 33763For Sale
 MLS ID #TB8527194, Deb Bonomo, BONOMO REALTY LLC. Stellar MLS
 - $159,0002 bd2 ba1.1k sqft2461 RHODESIAN DRIVE #45, CLEARWATER, FL 33763For SaleMLS ID #TB8522593, Lindsey Van Deilen, INNOVATE REAL ESTATE. Stellar MLS
- $159,9002 bd1 ba948 sqft131 N MERCURY AVENUE #131, CLEARWATER, FL 33765For SaleMLS ID #TB8539358, Patricia Lugo, COLDWELL BANKER REALTY. Stellar MLS
- $140,0002 bd2 ba1k sqft1235 S HIGHLAND AVENUE #2-301, CLEARWATER, FL 33756For SaleMLS ID #TB8532797, Jennifer Ferris, CHARLES RUTENBERG REALTY INC. Stellar MLS
- $159,0002 bd2 ba965 sqft1303 S HERCULES AVENUE #25, CLEARWATER, FL 33764For SaleMLS ID #TB8478651, Evan Perrett, CENTURY 21 RE CHAMPIONS. Stellar MLS
- $124,9002 bd2 ba1.1k sqft2460 PERSIAN DRIVE #44, CLEARWATER, FL 33763For SaleMLS ID #TB8522828, Eric Gross, EXP REALTY LLC. Stellar MLS
- $155,0002 bd2 ba1k sqft1300 S HERCULES AVENUE #1, CLEARWATER, FL 33764For SaleMLS ID #TB8509547, Stephanie Sadler, SADLER SUNCOAST REALTY. Stellar MLS
- $134,9002 bd2 ba900 sqft2700 BAYSHORE BOULEVARD #4106, DUNEDIN, FL 34698For SaleMLS ID #TB8478493, Amy Torres, EXP REALTY LLC. Stellar MLS
- $147,0001 bd1 ba920 sqft3062 EASTLAND BOULEVARD #406, CLEARWATER, FL 33761For SaleMLS ID #TB8521671, Paul Fernandes, LIPPLY REAL ESTATE. Stellar MLS
- $139,9002 bd2 ba1.1k sqft2440 WORLD PARKWAY BOULEVARD #52, CLEARWATER, FL 33763For SaleMLS ID #TB8532218, Shannon Burskey, ON TOP OF THE WORLD RE. Stellar MLS
- $145,0002 bd2 ba1k sqft12300 VONN ROAD #7203, LARGO, FL 33774For SaleMLS ID #TB8491408, Madeline Carriger, SMITH & ASSOCIATES REAL ESTATE. Stellar MLS
- $160,0002 bd2 ba955 sqft2587 COUNTRYSIDE BOULEVARD #6110, CLEARWATER, FL 33761For SaleMLS ID #TB8521981, Jorge Braham, VANTAGE REALTY PARTNERS. Stellar MLS
- $145,0002 bd2 ba1k sqft704 HAVEN PLACE #704, TARPON SPRINGS, FL 34689For SaleMLS ID #TB8496712, Denise Doone, DALTON WADE INC. Stellar MLS
- $145,0002 bd1 ba872 sqft1849 BOUGH AVENUE #D, CLEARWATER, FL 33760For SaleMLS ID #TB8336181, Kandi Karban, 27NORTH REALTY. Stellar MLS
- $125,0001 bd2 ba810 sqft2621 COVE CAY DRIVE #606, CLEARWATER, FL 33760For SaleMLS ID #TB8489841, Kathleen McDowell, FUTURE HOME REALTY INC. Stellar MLS
- $179,9002 bd2 ba945 sqft1119 9TH CIRCLE SE #1119, LARGO, FL 33771For SaleMLS ID #TB8533598, Denise Stonik, FUTURE HOME REALTY INC. Stellar MLS
- $125,0001 bd1 ba880 sqft5660 80TH STREET N #A202, ST PETERSBURG, FL 33709For SaleMLS ID #TB8475122, Cara Savell Keelin, INSPIRED NOOKS REALTY, LLC. Stellar MLS
