Live the beachside dream! This condo offers more than just a home- it's a lifestyle! Imagine starting your day with coffee on your expansive patio then hoping over to the beach for a day of fun in the sun! This top-level private 2-Bedroom, 1-bathroom condo is a true gem with its updated wood floors, open floor plan and thoughtful design. The kitchen boasts a bar top or cozy breakfast nook, perfect for casual meals, and just off the kitchen, you'll find a convenient laundry space. Both spacious bedrooms feature ample closet storage, while the highlight of this home is the expansive patio stretching the length of the condo. A garage space is included with a storage closet. The community is full of incredible amenities: a sparkling pool, tennis courts, fishing pier and included cable, water, sewer, trash, and termite pest control. All this, just minutes from Florida's stunning beaches!! Don't miss out - this condo is calling your name!
For sale
$165,000
1849 BOUGH AVENUE #D, CLEARWATER, FL 33760
2beds
872sqft
:
Get pre-qualified$1,848/mo
Condominium
Built in 1980
-- sqft lot
$-- Zestimate®
$189/sqft
$665/mo HOA
What's special
Tennis courtsSpacious bedroomsFishing pierCozy breakfast nookSparkling poolOpen floor planThoughtful design
- 575 days |
- 151 |
- 7 |
Zillow last checked:
Listing updated:
Listed by:
Kandi Karban 813-956-7828,
27NORTH REALTY 813-645-4663
Source: Stellar MLS,MLS#: TB8336181 Originating MLS: Suncoast Tampa
Originating MLS: Suncoast Tampa
Facts & features
Interior
Bedrooms & bathrooms
- Bedrooms: 2
- Bathrooms: 1
- Full bathrooms: 1
Primary bedroom
- Features: Walk-In Closet(s)
- Level: First
- Area: 143 Square Feet
- Dimensions: 11x13
Bedroom 2
- Features: Walk-In Closet(s)
- Level: First
- Area: 270 Square Feet
- Dimensions: 15x18
Primary bathroom
- Level: First
- Area: 30 Square Feet
- Dimensions: 5x6
Kitchen
- Level: First
- Area: 88 Square Feet
- Dimensions: 8x11
Living room
- Level: First
- Area: 299 Square Feet
- Dimensions: 13x23
Heating
- Central, Electric
Cooling
- Central Air
Appliances
- Included: Dishwasher, Microwave, Range, Refrigerator
- Laundry: Inside
Features
- Ceiling Fan(s), Living Room/Dining Room Combo, Thermostat, Walk-In Closet(s)
- Flooring: Carpet, Tile
- Doors: Sliding Doors
- Has fireplace: No
- Common walls with other units/homes: Corner Unit
Interior area
- Total structure area: 872
- Total interior livable area: 872 sqft
Property
Parking
- Total spaces: 1
- Parking features: Garage Door Opener
- Attached garage spaces: 1
- Details: Garage Dimensions: 10x22
Features
- Levels: One
- Stories: 1
- Patio & porch: Covered, Porch
- Exterior features: Balcony, Lighting
Lot
- Size: 2.63 Acres
Details
- Parcel number: 292916242068490040
- Special conditions: None
Construction
Type & style
- Home type: Condo
- Property subtype: Condominium
Materials
- Stucco
- Foundation: Slab
- Roof: Shingle
Condition
- New construction: No
- Year built: 1980
Utilities & green energy
- Sewer: Public Sewer
- Water: Public
- Utilities for property: Public
Community & HOA
Community
- Features: Pool, Tennis Court(s)
- Pet fee: $0 monthly
- Subdivision: EASTWOOD SHORES 4 PH 1
HOA
- Has HOA: Yes
- Services included: Cable TV, Community Pool, Internet, Maintenance Grounds, Pest Control, Pool Maintenance, Sewer, Trash, Water
- HOA fee: $665 monthly
- HOA name: Ameri-Tech Community Management, Inc. - Beverly Ne
Location
- Region: Clearwater
Financial & listing details
- Price per square foot: $189/sqft
- Tax assessed value: $147,931
- Annual tax amount: $2,555
- Date on market: 1/11/2025
- Cumulative days on market: 575 days
- Listing terms: Cash,Conventional,VA Loan
- Ownership: Condominium
- Total actual rent: 0
- Road surface type: Asphalt, Paved
Estimated market value
Not available
Estimated sales range
Not available
Not available
Price history
| Date | Event | Price |
|---|---|---|
| 6/7/2025 | Price change | $165,000-5.7%$189/sqft |
Source:  Stellar MLS #TB8336181 Report a problem Stellar MLS #TB8336181 Report a problem | ||
| 3/29/2025 | Price change | $175,000-5.4%$201/sqft |
Source: Stellar MLS #TB8336181 Report a problem | ||
| 1/11/2025 | Listed for sale | $185,000+76.4%$212/sqft |
Source: Stellar MLS #TB8336181 Report a problem | ||
| 11/21/2018 | Sold | $104,900$120/sqft |
Source: Public Record Report a problem | ||
| 10/9/2018 | Listed for sale | $104,900-0.1%$120/sqft |
Source: CHARLES RUTENBERG REALTY INC #T3135297 Report a problem | ||
| 1/18/2018 | Listing removed | $105,000$120/sqft |
Source: Owner Report a problem | ||
| 12/17/2017 | Price change | $105,000-8.7%$120/sqft |
Source: Owner Report a problem | ||
| 11/6/2017 | Listed for sale | $115,000-1.7%$132/sqft |
Source: Owner Report a problem | ||
| 2/2/2007 | Sold | $117,000$134/sqft |
Source: Public Record Report a problem | ||
Public tax history
| Year | Property taxes | Tax assessment |
|---|---|---|
| 2025 | $2,688 +5.2% | $139,026 +10% |
| 2024 | $2,556 +8.4% | $126,387 +10% |
| 2023 | $2,358 +12.4% | $114,897 +10% |
| 2022 | $2,098 +8.4% | $104,452 +10% |
| 2021 | $1,936 +7.6% | $94,956 +10% |
| 2020 | $1,799 +9.4% | $86,324 +10% |
| 2019 | $1,645 | $78,476 +13.5% |
| 2018 | $1,645 +21.7% | $69,154 +17.5% |
| 2017 | $1,351 +18.4% | $58,834 +8.7% |
| 2016 | $1,141 +8.1% | $54,111 +6.3% |
| 2015 | $1,056 +8.9% | $50,902 +9.3% |
| 2014 | $970 +13.2% | $46,583 +24.2% |
| 2013 | $857 -7% | $37,519 -6.1% |
| 2012 | $921 | $39,964 +6.4% |
| 2011 | -- | $37,558 -34.4% |
| 2010 | -- | $57,236 -24.5% |
| 2009 | -- | $75,779 -24.4% |
| 2008 | $2,064 | $100,200 -2.2% |
| 2007 | -- | $102,500 +43.6% |
| 2005 | -- | $71,400 +11% |
| 2004 | $1,502 +12% | $64,300 +14.4% |
| 2003 | $1,341 +38.6% | $56,200 +19.6% |
| 2002 | $968 | $47,000 +11.1% |
| 2001 | $968 +21.8% | $42,300 +16.5% |
| 2000 | $795 | $36,300 |
Find assessor info on the county website
Monthly payment
Est. payment
Payment breakdown
Explore the cost of this home by adjusting the details. Changes won't be saved.Climate risks
Neighborhood: 33760
Nearby schools
GreatSchools rating
- 7/10Belcher Elementary SchoolGrades: PK-5Distance: 1.9 mi
- 6/10Oak Grove Middle SchoolGrades: 6-8Distance: 2.4 mi
- 3/10Pinellas Park High SchoolGrades: 9-12Distance: 3.4 mi
Schools provided by the listing agent
- Elementary: Belcher Elementary-PN
- Middle: Oak Grove Middle-PN
- High: Pinellas Park High-PN
Source: Stellar MLS. This data may not be complete. We recommend contacting the local school district to confirm school assignments for this home.
- $179,7002 bd1 ba752 sqft1837 Bough Ave UNIT A, Clearwater, FL 33760Off Market

- $179,1002 bd2 ba853 sqft1837 Bough Ave UNIT C, Clearwater, FL 33760Off Market
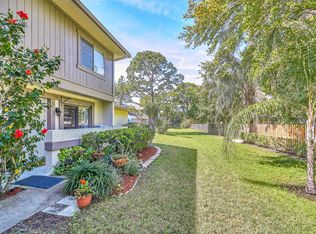
- $134,1002 bd1 ba872 sqft1837 Bough Ave UNIT D, Clearwater, FL 33760Off Market

- $125,500-- bd-- ba752 sqft1839 Bough Ave UNIT A, Clearwater, FL 33760Off Market
- $1,6752 bd2 ba852 sqft1839 Bough Ave UNIT B, Clearwater, FL 33760For Rent
- $158,7002 bd2 ba853 sqft1839 Bough Ave UNIT C, Clearwater, FL 33760Off Market
- $170,0002 bd1 ba752 sqft1841 Bough Ave UNIT A, Clearwater, FL 33760Sold
- $185,6002 bd2 ba853 sqft1841 Bough Ave UNIT B, Clearwater, FL 33760Off Market
- $136,100-- bd-- ba853 sqft1841 Bough Ave UNIT C, Clearwater, FL 33760Off Market
A local agent can set up tours, give advice and negotiate with sellers.
Similar homes
- $164,0002 bd2 ba1.1k sqft2461 RHODESIAN DRIVE #45, CLEARWATER, FL 33763For Sale

 MLS ID #TB8522593, Lindsey Van Deilen, INNOVATE REAL ESTATE. Stellar MLS
 - $179,9002 bd2 ba945 sqft1119 9TH CIRCLE SE #1119, LARGO, FL 33771For Sale
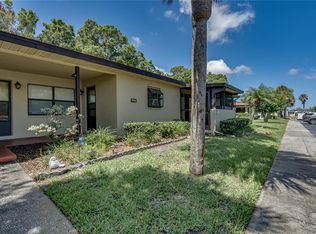 MLS ID #TB8533598, Denise Stonik, FUTURE HOME REALTY INC. Stellar MLS
 - $159,0002 bd2 ba965 sqft1303 S HERCULES AVENUE #25, CLEARWATER, FL 33764For Sale
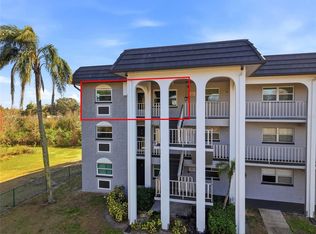 MLS ID #TB8478651, Evan Perrett, CENTURY 21 RE CHAMPIONS. Stellar MLS
 - $155,0002 bd2 ba1k sqft1300 S HERCULES AVENUE #1, CLEARWATER, FL 33764For Sale
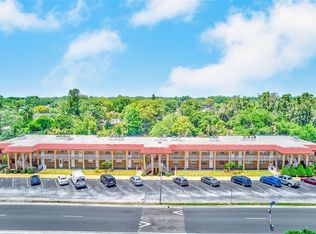 MLS ID #TB8509547, Stephanie Sadler, SADLER SUNCOAST REALTY. Stellar MLS
 - $179,0002 bd2 ba1k sqft2400 WINDING CREEK BOULEVARD #9-202, CLEARWATER, FL 33761For SaleMLS ID #TB8434595, Sharon Vecchione, COLDWELL BANKER REALTY. Stellar MLS
- $149,9002 bd1 ba1k sqft2400 WINDING CREEK BOULEVARD #24-102, CLEARWATER, FL 33761For SaleMLS ID #TB8534466, Sharon Vecchione, COLDWELL BANKER REALTY. Stellar MLS
- $155,0002 bd2 ba886 sqft1165 MISSION CIRCLE #53F, CLEARWATER, FL 33759For SaleMLS ID #TB8481783, Kari Hazeltine, RE/MAX MARKETING SPECIALISTS. Stellar MLS
- $165,0002 bd2 ba985 sqft5973 TERRACE PARK DRIVE N #101, ST PETERSBURG, FL 33709For SaleMLS ID #TB8523313, Joseph Kipping, PA, KELLER WILLIAMS TAMPA PROPERTIES. Stellar MLS
- $152,9952 bd2 ba985 sqft5975 TERRACE PARK DRIVE N #311, ST PETERSBURG, FL 33709For SaleMLS ID #TB8518432, Jackie Egeler, COMPASS FLORIDA LLC. Stellar MLS
- $134,9002 bd1 ba1k sqft337 S MCMULLEN BOOTH ROAD #158, CLEARWATER, FL 33759For SaleMLS ID #TB8479886, Jeffrey Borham, PA, EXP REALTY LLC. Stellar MLS
- $179,0002 bd2 ba865 sqft13870 OAKWOOD LANE #13870, SEMINOLE, FL 33776For SaleMLS ID #TB8534571, Hugo Ortiz, LPT REALTY, LLC. Stellar MLS
- $145,0002 bd2 ba1k sqft801 83RD AVENUE N #415, ST PETERSBURG, FL 33702For SaleMLS ID #TB8448422, Greg Flower, LPT REALTY, LLC. Stellar MLS
- $160,0002 bd2 ba979 sqft3232 LAKE PINE WAY #H2, TARPON SPRINGS, FL 34688For SaleMLS ID #W7884674, Bethel Leonard, BHHS FLORIDA PROPERTIES GROUP. Stellar MLS
- $198,0002 bd2 ba1k sqft2333 FEATHER SOUND DRIVE #B307, CLEARWATER, FL 33762For SaleMLS ID #TB8425631, Megan Weidenfeller, CHARLES RUTENBERG REALTY INC. Stellar MLS
- $189,9002 bd2 ba1k sqft303 MARTHA LANE #303, OLDSMAR, FL 34677For SaleMLS ID #TB8485863, Angelique Blake, MARK SPAIN REAL ESTATE. Stellar MLS
- $215,0002 bd1 ba903 sqft2400 FEATHER SOUND DRIVE #427, CLEARWATER, FL 33762For SaleMLS ID #TB8537042, Jenny Walker, THE TENPENNY COLLECTION. Stellar MLS
- $179,0002 bd2 ba979 sqft3232 LAKE PINE WAY E #F2, TARPON SPRINGS, FL 34688For SaleMLS ID #TB8439669, Andrew Marlinski, KELLER WILLIAMS SOUTH TAMPA. Stellar MLS
- $129,0002 bd2 ba813 sqft1799 N HIGHLAND AVENUE #169, CLEARWATER, FL 33755For SaleMLS ID #TB8510324, Holly Frandeka, CHARLES RUTENBERG REALTY INC. Stellar MLS
- $145,0002 bd2 ba1k sqft704 HAVEN PLACE #704, TARPON SPRINGS, FL 34689For SaleMLS ID #TB8496712, Denise Doone, DALTON WADE INC. Stellar MLS
- $209,5002 bd1 ba958 sqft7360 ULMERTON ROAD #2B, LARGO, FL 33771For SaleMLS ID #TB8534806, Matt Mayers, LIFES A BEACH REAL ESTATE. Stellar MLS
