Welcome to this 2-bedroom, 2-bath END unit located in one of Clearwater's most desirable 55+ communities. You don't want to miss this one! The sellers are highly MOTIVATED, offering a CREDIT towards the buyer's closing costs or interior upgrades making this the perfect canvas for your own personal vision! This home also comes with a transferrable HOME WARRANTY good through 2030! This well-maintained home offers a comfortable split-bedroom floor plan providing privacy for residents and guests. The spacious living and dining area flows seamlessly into a bright Florida room/office space overlooking the backyard, making it the perfect spot for a home office, reading room, or additional sitting area filled with natural light. The kitchen offers ample cabinet and counter space and sits conveniently near the dining area for easy everyday living and entertaining. The primary suite features its own private bathroom and a beautiful view of the backyard, while the secondary bedroom and bath are located on the opposite side of the home. As an END unit, this property enjoys extra PRIVACY and a large side yard that opens to a wide open green space, giving the home a more open, private and peaceful setting. Residents of this active 55+ Mission Hills community enjoy access to great amenities including a community pool, clubhouse, library, and outdoor activities, along with beautifully maintained grounds. Conveniently located near shopping, dining, parks, and just a short drive to the world-famous Gulf beaches, this home offers the perfect opportunity to enjoy the Florida lifestyle in a welcoming and established community.
For sale
Price cut: $3.9K (7/11)
$155,000
1165 Mission Cir #53F, Clearwater, FL 33759
2beds
886sqft
Condominium
Built in 1971
-- sqft lot
$-- Zestimate®
$175/sqft
$660/mo HOA
What's special
Comfortable split-bedroom floor planNatural lightBeautifully maintained grounds
- 137 days |
- 331 |
- 8 |
Zillow last checked:
Listing updated:
Listed by:
Kari Hazeltine 727-243-5217,
RE/MAX MARKETING SPECIALISTS 352-686-0540
Source: Stellar MLS,MLS#: TB8481783 Originating MLS: West Pasco
Originating MLS: West Pasco
Facts & features
Interior
Bedrooms & bathrooms
- Bedrooms: 2
- Bathrooms: 2
- Full bathrooms: 2
Primary bedroom
- Features: Dual Closets
- Level: First
- Area: 164.97 Square Feet
- Dimensions: 11.7x14.1
Bedroom 2
- Features: Built-in Closet
- Level: First
- Area: 121.68 Square Feet
- Dimensions: 11.7x10.4
Bathroom 2
- Level: First
- Area: 34.94 Square Feet
- Dimensions: 8.5x4.11
Balcony porch lanai
- Level: First
- Area: 124.82 Square Feet
- Dimensions: 15.8x7.9
Balcony porch lanai
- Level: First
- Area: 182.57 Square Feet
- Dimensions: 23.11x7.9
Dining room
- Level: First
- Area: 65.45 Square Feet
- Dimensions: 11.9x5.5
Kitchen
- Level: First
- Area: 81.12 Square Feet
- Dimensions: 7.8x10.4
Living room
- Level: First
- Area: 179.69 Square Feet
- Dimensions: 11.9x15.1
Office
- Level: First
- Area: 80.23 Square Feet
- Dimensions: 11.3x7.1
Heating
- Central
Cooling
- Central Air
Appliances
- Included: Dishwasher, Microwave, Range, Refrigerator
- Laundry: Inside, Laundry Closet
Features
- Ceiling Fan(s), Living Room/Dining Room Combo, Open Floorplan, Other, Primary Bedroom Main Floor, Solid Surface Counters, Thermostat
- Flooring: Carpet, Tile
- Has fireplace: No
- Common walls with other units/homes: Corner Unit
Interior area
- Total structure area: 886
- Total interior livable area: 886 sqft
Video & virtual tour
Property
Parking
- Total spaces: 1
- Parking features: Assigned, Covered
- Carport spaces: 1
Features
- Levels: One
- Stories: 1
- Patio & porch: Covered, Patio
- Exterior features: Lighting, Other
- Has view: Yes
- View description: Trees/Woods
Lot
- Size: 62.85 Acres
- Features: Corner Lot, Sidewalk
- Residential vegetation: Mature Landscaping, Trees/Landscaped
Details
- Additional structures: Storage
- Parcel number: 082916582170530060
- Special conditions: None
Construction
Type & style
- Home type: Condo
- Property subtype: Condominium
Materials
- Block, Stucco
- Foundation: Slab
- Roof: Built-Up,Concrete
Condition
- New construction: No
- Year built: 1971
Utilities & green energy
- Sewer: Public Sewer
- Water: Public
- Utilities for property: Cable Available, Electricity Available, Sewer Available, Water Available
Community & HOA
Community
- Features: Clubhouse, Fitness Center, Pool, Sidewalks, Wheelchair Access
- Pet fee: $0 monthly
- Senior community: Yes
- Subdivision: MISSION HILLS CONDO
HOA
- Has HOA: Yes
- Services included: Cable TV, Common Area Taxes, Community Pool, Gas, Internet, Maintenance Structure, Maintenance Grounds, Maintenance Repairs, Manager, Other, Pest Control, Pool Maintenance, Recreational Facilities, Sewer, Trash, Water
- HOA fee: $660 monthly
- HOA name: Alexa
- HOA phone: 727-797-6402
Location
- Region: Clearwater
Financial & listing details
- Price per square foot: $175/sqft
- Tax assessed value: $136,769
- Annual tax amount: $330
- Date on market: 3/6/2026
- Cumulative days on market: 138 days
- Listing terms: Cash,Conventional,FHA,VA Loan
- Ownership: Fee Simple
- Total actual rent: 0
- Electric utility on property: Yes
- Road surface type: Paved, Concrete
Estimated market value
Not available
Estimated sales range
Not available
Not available
Price history
| Date | Event | Price |
|---|---|---|
| 7/11/2026 | Price change | $155,000-2.5%$175/sqft |
Source:  Stellar MLS #TB8481783 Report a problem Stellar MLS #TB8481783 Report a problem | ||
| 6/20/2026 | Price change | $158,900-0.6%$179/sqft |
Source: Stellar MLS #TB8481783 Report a problem | ||
| 5/31/2026 | Price change | $159,900-1.6%$180/sqft |
Source: Stellar MLS #TB8481783 Report a problem | ||
| 5/11/2026 | Price change | $162,500-1.5%$183/sqft |
Source: Stellar MLS #TB8481783 Report a problem | ||
| 3/6/2026 | Listed for sale | $165,000+194.6%$186/sqft |
Source: Stellar MLS #TB8481783 Report a problem | ||
| 11/27/2015 | Sold | $56,000-37.7%$63/sqft |
Source: Stellar MLS #U7754693 Report a problem | ||
| 4/9/2007 | Sold | $89,900+57.7%$101/sqft |
Source: Public Record Report a problem | ||
| 6/15/2004 | Sold | $57,000+32.6%$64/sqft |
Source: Public Record Report a problem | ||
| 9/13/2002 | Sold | $43,000$49/sqft |
Source: Public Record Report a problem | ||
Public tax history
| Year | Property taxes | Tax assessment |
|---|---|---|
| 2024 | $300 +6.3% | $40,858 +3% |
| 2023 | $283 +7.9% | $39,668 +3% |
| 2022 | $262 +4.1% | $38,513 +3% |
| 2021 | $252 +3% | $37,391 +1.4% |
| 2020 | $244 +6.6% | $36,875 +2.3% |
| 2019 | $229 | $36,046 +1.9% |
| 2018 | $229 +5.7% | $35,374 +2.1% |
| 2017 | $217 +17.2% | $34,646 +2.1% |
| 2016 | $185 -72% | $33,933 +3.8% |
| 2015 | $661 +12.6% | $32,705 +18.5% |
| 2014 | $587 +3.3% | $27,604 +4.5% |
| 2013 | $568 -16.1% | $26,422 -16.1% |
| 2012 | $677 | $31,504 +3.5% |
| 2011 | -- | $30,445 -18.5% |
| 2010 | -- | $37,341 -32.9% |
| 2009 | -- | $55,610 -21.8% |
| 2008 | $1,447 | $71,100 -20.5% |
| 2007 | -- | $89,400 +68.4% |
| 2005 | -- | $53,100 +22.6% |
| 2004 | $995 +9.6% | $43,300 +10.2% |
| 2003 | $907 +30.9% | $39,300 +13.3% |
| 2002 | $693 | $34,700 +15.7% |
| 2001 | $693 -0.9% | $30,000 -1.3% |
| 2000 | $699 | $30,400 |
Find assessor info on the county website
Monthly payment
Est. payment
Payment breakdown
Explore the cost of this home by adjusting the details. Changes won't be saved.Climate risks
Neighborhood: Mission Hills
Nearby schools
GreatSchools rating
- 6/10Mcmullen-Booth Elementary SchoolGrades: PK-5Distance: 1.1 mi
- 6/10Safety Harbor Middle SchoolGrades: 6-8Distance: 2.1 mi
- 5/10Countryside High SchoolGrades: PK,9-12Distance: 3.1 mi
Schools provided by the listing agent
- Elementary: McMullen-Booth Elementary-PN
- Middle: Safety Harbor Middle-PN
- High: Countryside High-PN
Source: Stellar MLS. This data may not be complete. We recommend contacting the local school district to confirm school assignments for this home.
- $185,0002 bd1 ba812 sqft1621 Mission Hills Blvd #2-B, Clearwater, FL 33759Sold

- $127,0002 bd2 ba886 sqft1619 Mission Hills Blvd, Clearwater, FL 33759Sold

- $158,0001 bd1 ba646 sqft1609 Mission Hills Blvd, Clearwater, FL 33759Sold

- $95,0001 bd1 ba646 sqft1605 Mission Hills Blvd #D5, Clearwater, FL 33759Sold

- $157,0001 bd1 ba646 sqft1519 Mission Hills Blvd #6-C, Clearwater, FL 33759Sold
- $67,0001 bd1 ba646 sqft2928 Feather Dr, Clearwater, FL 33759Sold
- $100,0001 bd1 ba646 sqft2930 Feather Dr, Clearwater, FL 33759Sold
- $159,9002 bd1 ba812 sqft1606 Flint Dr W, Clearwater, FL 33759For Sale
- $130,0002 bd1 ba812 sqft1518 Flint Dr W, Clearwater, FL 33759Sold
A local agent can set up tours, give advice and negotiate with sellers.
Similar homes
- $153,0002 bd2 ba1.1k sqft2469 Franciscan Dr APT 59, Clearwater, FL 33763For Sale

 MLS ID #TB8527194, Deb Bonomo, BONOMO REALTY LLC. Stellar MLS
 - $139,9002 bd1 ba1k sqft337 S McMullen Booth Rd APT 158, Clearwater, FL 33759For Sale
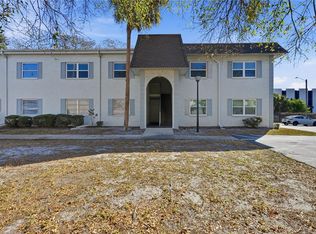 MLS ID #TB8479886, Jeffrey Borham, PA, EXP REALTY LLC. Stellar MLS
 - $160,0002 bd2 ba955 sqft2587 Countryside Blvd #6110, Clearwater, FL 33761For Sale
 MLS ID #TB8521981, Jorge Braham, VANTAGE REALTY PARTNERS. Stellar MLS
 - $154,0002 bd2 ba1k sqft865 Virginia Ct APT 108, Dunedin, FL 34698For Sale
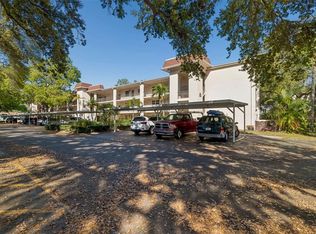 MLS ID #TB8485459, Roberta Celiberti, COASTAL PROPERTIES GROUP INTERNATIONAL. Stellar MLS
 - $149,0002 bd2 ba1.1k sqft2461 Rhodesian Dr APT 51, Clearwater, FL 33763For SaleMLS ID #TB8504575, Lynne Leida-Goldsmith, PA, COLDWELL BANKER REALTY. Stellar MLS
- $149,0002 bd2 ba1k sqft704 Haven Pl #704, Tarpon Springs, FL 34689For SaleMLS ID #TB8496712, Denise Doone, DALTON WADE INC. Stellar MLS
- $144,9992 bd2 ba900 sqft2700 Bayshore Blvd APT 4106, Dunedin, FL 34698For SaleMLS ID #TB8478493, Amy Torres, EXP REALTY LLC. Stellar MLS
- $155,0002 bd1 ba872 sqft2937 Bough Ave Unit D, Clearwater, FL 33760For SaleMLS ID #TB8499960, Darin Dobson, COMPASS FLORIDA LLC. Stellar MLS
- $150,0002 bd2 ba1k sqft1121 Queen Anne Dr #C, Palm Harbor, FL 34684For SaleMLS ID #TB8488707, Nicole Dufala, KELLER WILLIAMS REALTY- PALM HARBOR. Stellar MLS
- $154,9002 bd2 ba979 sqft3166 Lake Pine Way S APT A2, Tarpon Springs, FL 34688For SaleMLS ID #W7885853, Penny Perry, RE/MAX CHAMPIONS. Stellar MLS
- $160,0002 bd2 ba979 sqft3232 Lake Pine Way E APT H2, Tarpon Springs, FL 34688For SaleMLS ID #W7884674, Bethel Leonard, BHHS FLORIDA PROPERTIES GROUP. Stellar MLS
- $189,9002 bd2 ba1k sqft303 Martha Ln #303, Oldsmar, FL 34677For SaleMLS ID #TB8485863, Angelique Blake, MARK SPAIN REAL ESTATE. Stellar MLS
- $170,0002 bd2 ba1k sqft12300 Vonn Rd APT 6103, Largo, FL 33774For SaleMLS ID #TB8493037, Christina Kipping, KELLER WILLIAMS TAMPA PROPERTIES. Stellar MLS
- $205,0002 bd2 ba1.1k sqft2737 Enterprise Rd E APT 112, Clearwater, FL 33759For SaleMLS ID #TB8453941, KerryAnn Fuller Rainey, FULLER HOUSE REAL ESTATE. Stellar MLS
- $213,0002 bd2 ba1.1k sqft2679 Sabal Springs Cir APT 102, Clearwater, FL 33761For SaleMLS ID #TB8477189, Stephen Hachey, FLAT FEE MLS REALTY. Stellar MLS
- $145,0002 bd2 ba1k sqft801 83rd Ave N APT 415, Saint Petersburg, FL 33702For SaleMLS ID #TB8448422, Greg Flower, LPT REALTY, LLC. Stellar MLS
- $175,0002 bd2 ba985 sqft5973 Terrace Park Dr N Unit 101, Saint Petersburg, FL 33709For SaleMLS ID #TB8523313, Joseph Kipping, PA, KELLER WILLIAMS TAMPA PROPERTIES. Stellar MLS
- $184,9992 bd2 ba930 sqft2700 Bayshore Blvd APT 5302, Dunedin, FL 34698For SaleMLS ID #TB8477619, Jessica Leasure, DALTON WADE INC. Stellar MLS
- $180,0002 bd1 ba930 sqft2700 Bayshore Blvd APT 1305, Dunedin, FL 34698For SaleMLS ID #TB8482214, Tanner Tillung, EXP REALTY LLC. Stellar MLS
- $195,0002 bd2 ba1.2k sqft2291 Americus Blvd W APT 25, Clearwater, FL 33763For SaleMLS ID #TB8527083, Kerryn Ellson, COASTAL PROPERTIES GROUP INTERNATIONAL. Stellar MLS
