FANTASTIC OPPORTUNITY!! Welcome to Mission Hills, one of the most desirable 55+ communities in Clearwater! Perfectly located just steps from the famous Johnny’s Italian Restaurant, this beautifully maintained 2-bedroom, 1-bathroom fully furnished villa offers comfort, convenience, and community charm. Step inside to discover a renovated kitchen and bathroom, tastefully updated with modern finishes and all the essentials you need for effortless living. The open layout is bright and cheerful. Enjoy your morning coffee or evening chats on the adorable front patio surrounded by lush landscaping—or unwind on your private back patio for a little peace and quiet. Mission Hills is known for its vibrant community spirit and active lifestyle. Residents enjoy bingo nights, ice cream socials, a sparkling community pool, recreation facilities, and so much more! This turn-key rental offers the perfect blend of relaxation and activity—all in a prime Clearwater location close to dining, shopping, and beaches.
For sale
Price cut: $15.1K (6/17)
$159,900
1606 FLINT DRIVE W, CLEARWATER, FL 33759
2beds
812sqft
Villa
Built in 1971
62.76 Acres Lot
$-- Zestimate®
$197/sqft
$660/mo HOA
What's special
Modern finishesRenovated kitchenSparkling community poolPrivate back patio
- 213 days
- 368
- 7
Zillow last checked:
Listing updated:
Listed by:
Stacey Ward 813-480-1734,
KELLER WILLIAMS REALTY- PALM HARBOR 727-772-0772
Source: Stellar MLS,MLS#: TB8471993 Originating MLS: Suncoast Tampa
Originating MLS: Suncoast Tampa
Facts & features
Interior
Bedrooms & bathrooms
- Bedrooms: 2
- Bathrooms: 1
- Full bathrooms: 1
Primary bedroom
- Features: Walk-In Closet(s)
- Level: First
- Area: 168 Square Feet
- Dimensions: 14x12
Bedroom 2
- Features: Built-in Closet
- Level: First
Kitchen
- Level: First
- Area: 80 Square Feet
- Dimensions: 10x8
Living room
- Level: First
- Area: 288 Square Feet
- Dimensions: 24x12
Heating
- Central
Cooling
- Central Air
Appliances
- Included: Cooktop, Dryer, Microwave, Refrigerator, Washer
- Laundry: Laundry Closet
Features
- Ceiling Fan(s), Living Room/Dining Room Combo, Primary Bedroom Main Floor, Solid Wood Cabinets, Stone Counters, Thermostat, Walk-In Closet(s)
- Flooring: Carpet, Laminate
- Windows: Window Treatments
- Has fireplace: No
- Furnished: Yes
Interior area
- Total structure area: 812
- Total interior livable area: 812 sqft
Video & virtual tour
Property
Parking
- Total spaces: 1
- Parking features: Carport
- Carport spaces: 1
Features
- Levels: One
- Stories: 1
- Patio & porch: Front Porch, Rear Porch
- Exterior features: Lighting, Storage
Lot
- Size: 62.76 Acres
- Residential vegetation: Trees/Landscaped
Details
- Parcel number: 082916582170080040
- Special conditions: None
Construction
Type & style
- Home type: SingleFamily
- Property subtype: Villa
Materials
- Wood Frame
- Foundation: Slab
- Roof: Membrane
Condition
- New construction: No
- Year built: 1971
Utilities & green energy
- Sewer: Public Sewer
- Water: Public
- Utilities for property: Cable Available, Electricity Available, Natural Gas Connected, Sewer Connected, Water Connected
Community & HOA
Community
- Features: Buyer Approval Required, Clubhouse, Fitness Center, Pool, Sidewalks
- Pet fee: $0 monthly
- Senior community: Yes
- Subdivision: MISSION HILLS CONDO
HOA
- Has HOA: No
- Services included: Cable TV, Community Pool, Reserve Fund, Gas, Insurance, Internet, Maintenance Structure, Maintenance Grounds, Maintenance Repairs, Manager, Pest Control, Pool Maintenance, Recreational Facilities, Sewer, Trash, Water
- HOA fee: $660 monthly
Location
- Region: Clearwater
Financial & listing details
- Price per square foot: $197/sqft
- Tax assessed value: $127,963
- Annual tax amount: $206
- Date on market: 2/4/2026
- Cumulative days on market: 166 days
- Ownership: Condominium
- Total actual rent: 0
- Electric utility on property: Yes
- Road surface type: Paved
Estimated market value
Not available
Estimated sales range
Not available
Not available
Price history
| Date | Event | Price |
|---|---|---|
| 7/7/2026 | Listing removed | $1,600$2/sqft |
Source: Stellar MLS #TB8445515 Report a problem | ||
| 6/17/2026 | Price change | $1,600-11.1%$2/sqft |
Source: Stellar MLS #TB8445515 Report a problem | ||
| 6/17/2026 | Price change | $159,900-8.6%$197/sqft |
Source:  Stellar MLS #TB8471993 Report a problem Stellar MLS #TB8471993 Report a problem | ||
| 2/4/2026 | Listed for sale | $175,000+714%$216/sqft |
Source: Stellar MLS #TB8471993 Report a problem | ||
| 11/6/2025 | Listed for rent | $1,800$2/sqft |
Source: Stellar MLS #TB8445515 Report a problem | ||
| 2/13/2014 | Sold | $21,500-43.3%$26/sqft |
Source: Stellar MLS #T2572951 Report a problem | ||
| 1/7/2014 | Listed for sale | -- |
Source: Auction.com Report a problem | ||
| 11/21/2013 | Listing removed | -- |
Source: Auction.com Report a problem | ||
| 11/1/2013 | Listed for sale | -- |
Source: Auction.com Report a problem | ||
| 6/4/2013 | Listing removed | $37,900$47/sqft |
Source: Homepath Report a problem | ||
| 5/30/2013 | Listed for sale | $37,900-63.9%$47/sqft |
Source: Homepath Report a problem | ||
| 11/8/2005 | Sold | $105,000$129/sqft |
Source: Stellar MLS #U7147457 Report a problem | ||
Public tax history
| Year | Property taxes | Tax assessment |
|---|---|---|
| 2025 | $231 +11.9% | $36,938 +2.9% |
| 2024 | $206 +8.7% | $35,897 +3% |
| 2023 | $190 +10.8% | $34,851 +3% |
| 2022 | $171 +7.4% | $33,836 +3% |
| 2021 | $160 | $32,850 +1.4% |
| 2020 | -- | $32,396 +2.3% |
| 2019 | $138 | $31,668 +1.9% |
| 2018 | $138 +8.9% | $31,078 +2.1% |
| 2017 | $127 +27.5% | $30,439 +2.1% |
| 2016 | $100 +2.3% | $29,813 +0.7% |
| 2015 | $98 -81.2% | $29,606 +21.4% |
| 2014 | $518 +2.7% | $24,384 +3.8% |
| 2013 | $505 -17.9% | $23,491 -18% |
| 2012 | $615 | $28,644 +3.7% |
| 2011 | -- | $27,632 -13.2% |
| 2010 | -- | $31,833 -23.4% |
| 2009 | -- | $41,583 -36.2% |
| 2008 | $1,327 | $65,200 -20.4% |
| 2007 | -- | $81,900 +64.8% |
| 2005 | -- | $49,700 +21.5% |
| 2004 | -- | $40,900 +13.6% |
| 2003 | -- | $36,000 +24.1% |
| 2002 | -- | $29,000 +5.1% |
| 2001 | -- | $27,600 +1.1% |
| 2000 | -- | $27,300 |
Find assessor info on the county website
Monthly payment
Est. payment
Payment breakdown
Explore the cost of this home by adjusting the details. Changes won't be saved.Climate risks
Neighborhood: Mission Hills
- $185,0002 bd1 ba812 sqft1621 Mission Hills Blvd #2-B, Clearwater, FL 33759Sold

- $127,0002 bd2 ba886 sqft1619 Mission Hills Blvd, Clearwater, FL 33759Sold

- $158,0001 bd1 ba646 sqft1609 Mission Hills Blvd, Clearwater, FL 33759Sold

- $95,0001 bd1 ba646 sqft1605 Mission Hills Blvd #D5, Clearwater, FL 33759Sold

Similar homes
- $134,9002 bd1 ba812 sqft2955 FLINT DRIVE S, CLEARWATER, FL 33759For Sale
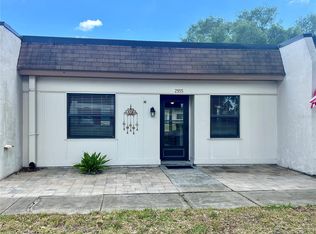
 MLS ID #TB8503409, Marsha Rantala, PA, FUTURE HOME REALTY INC. Stellar MLS
 - $124,9002 bd2 ba886 sqft1395 MISSION DRIVE W #28C, CLEARWATER, FL 33759For Sale
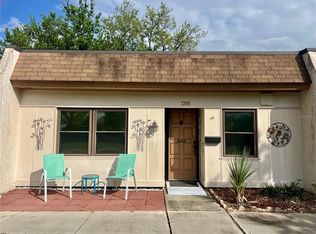 MLS ID #TB8485693, Marsha Rantala, PA, FUTURE HOME REALTY INC. Stellar MLS
 - $109,9001 bd1 ba646 sqft2989 FLINT DRIVE N, CLEARWATER, FL 33759For Sale
 MLS ID #TB8537991, Marsha Rantala, PA, FUTURE HOME REALTY INC. Stellar MLS
 - $138,0001 bd1 ba593 sqft2476 ENTERPRISE ROAD #6, CLEARWATER, FL 33763For Sale
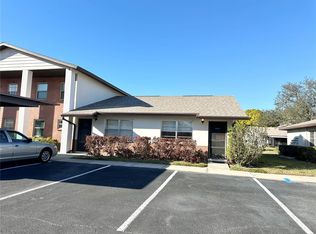 MLS ID #TB8480142, Leslie Hobbs, CHARLES RUTENBERG REALTY INC. Stellar MLS
 - $153,0001 bd1 ba875 sqft19029 US HIGHWAY 19 N #2-12, CLEARWATER, FL 33764For SaleMLS ID #W7888858, Jason St Croix, FUTURE HOME REALTY. Stellar MLS
- $173,0002 bd2 ba935 sqft2465 NORTHSIDE DRIVE #1502, CLEARWATER, FL 33761For SaleMLS ID #TB8531386, Bonnie Lee Marton, RENAISSANCE REAL ESTATE. Stellar MLS
- $169,9002 bd2 ba935 sqft2465 NORTHSIDE DRIVE #604, CLEARWATER, FL 33761For SaleMLS ID #TB8510932, Naureen Merchant, FUTURE HOME REALTY INC. Stellar MLS
- $145,7002 bd1 ba817 sqft2482 ENTERPRISE ROAD #2, CLEARWATER, FL 33763For SaleMLS ID #A4683526, Kelly Murphy, COLDWELL BANKER REALTY. Stellar MLS
- $195,0002 bd2 ba1k sqft2286 NORWEGIAN DRIVE #8, CLEARWATER, FL 33763For SaleMLS ID #TB8481999, Ken Reiss, ON TOP OF THE WORLD RE. Stellar MLS
- $169,9002 bd1 ba960 sqft2054 SUNSET POINT ROAD #38, CLEARWATER, FL 33765For SaleMLS ID #TB8531629, Derrick Chappell, DALTON WADE INC. Stellar MLS
- $149,9002 bd2 ba1.1k sqft2256 PHILIPPINE DRIVE #42, CLEARWATER, FL 33763For SaleMLS ID #TB8493687, Ken Reiss, ON TOP OF THE WORLD RE. Stellar MLS
- $229,0002 bd1 ba894 sqft1200 ABBEY CRESCENT LANE, CLEARWATER, FL 33759For SaleMLS ID #TB8496633, Ramtin Norozzy, CHARLES RUTENBERG REALTY INC. Stellar MLS
- $179,9002 bd2 ba1k sqft1701 PINEHURST ROAD #6A, DUNEDIN, FL 34698For SaleMLS ID #W7883505, JIM Steele, PA, BHHS FLORIDA PROPERTIES GROUP. Stellar MLS
- $157,5002 bd2 ba1k sqft2207 BELLEAIR ROAD #B22, CLEARWATER, FL 33764For SaleMLS ID #TB8442074, Leon Sarkisian, REALTY CONCEPTS OF PINELLAS. Stellar MLS
- $180,0002 bd2 ba879 sqft115 WINDWARD PLACE #15, OLDSMAR, FL 34677For SaleMLS ID #TB8490824, Millie Jackson, FLORIDA PREMIERE REALTY. Stellar MLS
- $150,0002 bd2 ba935 sqft6301 58TH STREET N #505, PINELLAS PARK, FL 33781For SaleMLS ID #TB8508510, Tom Byrnes, EXP REALTY LLC. Stellar MLS
- $159,9001 bd1 ba814 sqft1614 BERWICK COURT #D, PALM HARBOR, FL 34684For SaleMLS ID #TB8541181, Larry Fischer, LPT REALTY, LLC.. Stellar MLS
- $150,0002 bd2 ba935 sqft6301 58TH STREET N #705, PINELLAS PARK, FL 33781For SaleMLS ID #TB8508528, Tom Byrnes, EXP REALTY LLC. Stellar MLS
- $150,0002 bd2 ba935 sqft6301 58TH STREET N #506, PINELLAS PARK, FL 33781For SaleMLS ID #TB8508516, Tom Byrnes, EXP REALTY LLC. Stellar MLS
- $145,9002 bd1 ba875 sqft1701 PINEHURST ROAD #18C, DUNEDIN, FL 34698For SaleMLS ID #TB8486083, Karen Dailey, CHARLES RUTENBERG REALTY INC. Stellar MLS
