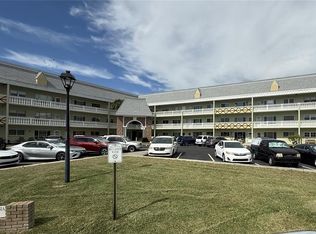
Welcome home to this well-maintained 2-bedroom, 1-bath condominium in the established Woodlake community, where pride of ownership shines through after being lovingly cared for by the same family for more than 40 years. Offering a clean, functional layout and durable tile flooring throughout, this residence is ready for its next chapter. Enjoy peace of mind with several important updates already completed, including a new HVAC system (March 2026), refrigerator, dishwasher, microwave, and washing machine (2024), toilet (2023), electrical panel (2009), and tub surround (2009). Woodlake offers residents beautifully maintained grounds along with amenities that include a community pool, tennis courts, clubhouse, and recreational areas. The community is centrally located in Clearwater, providing convenient access to shopping, dining, parks, medical facilities, Downtown Dunedin, Safety Harbor, Tampa International Airport, and the world-famous Gulf beaches. Whether you're searching for a primary residence, seasonal getaway, or low-maintenance Florida lifestyle, this home offers an excellent opportunity in one of Clearwater's well-established condominium communities.
For sale
Price cut: $5.1K (9/3)
$169,900
2054 SUNSET POINT ROAD #38, CLEARWATER, FL 33765
2beds
960sqft
Condominium
Built in 1973
-- sqft lot
$163,700 Zestimate®
$177/sqft
$531/mo HOA
What's special
Tennis courtsNew hvac systemRecreational areasCommunity poolClean functional layoutDurable tile flooring throughoutBeautifully maintained grounds
- 51 days
- 118
- 8
Zillow last checked:
Listing updated:
Listed by:
Derrick Chappell 813-848-8100,
DALTON WADE INC 888-668-8283
Source: Stellar MLS,MLS#: TB8531629 Originating MLS: Suncoast Tampa
Originating MLS: Suncoast Tampa
Facts & features
Interior
Bedrooms & bathrooms
- Bedrooms: 2
- Bathrooms: 1
- Full bathrooms: 1
Primary bedroom
- Features: Built-in Closet
- Level: First
Bedroom 2
- Features: Built-in Closet
- Level: First
Bathroom 1
- Level: First
Dining room
- Level: First
Kitchen
- Level: First
Living room
- Level: First
Heating
- Central
Cooling
- Central Air
Appliances
- Included: Dishwasher, Dryer, Washer
- Laundry: Laundry Room
Features
- Vaulted Ceiling(s)
- Flooring: Tile
- Has fireplace: No
Interior area
- Total structure area: 960
- Total interior livable area: 960 sqft
Video & virtual tour
Property
Features
- Levels: One
- Stories: 1
- Exterior features: Awning(s), Sidewalk, Tennis Court(s)
Details
- Parcel number: 012915987500030380
- Special conditions: None
Construction
Type & style
- Home type: Condo
- Property subtype: Condominium
Materials
- Cement Siding, Stucco, Wood Frame, Wood Siding
- Foundation: Slab
- Roof: Shingle
Condition
- New construction: No
- Year built: 1973
Utilities & green energy
- Sewer: Public Sewer
- Water: Public
- Utilities for property: Cable Available, Electricity Available, Water Available
Community & HOA
Community
- Features: Clubhouse, Pool, Sidewalks, Tennis Court(s)
- Pet fee: $0 monthly
- Subdivision: WOODLAKE 1 CONDO
HOA
- Has HOA: Yes
- Amenities included: Pool, Tennis Court(s), Trail(s)
- Services included: Community Pool, Maintenance Grounds, Water
- HOA fee: $531 monthly
- HOA name: Brett Newby
- HOA phone: 727-726-8000
Location
- Region: Clearwater
Financial & listing details
- Price per square foot: $177/sqft
- Tax assessed value: $147,282
- Annual tax amount: $2,850
- Date on market: 7/24/2026
- Cumulative days on market: 52 days
- Listing terms: Cash,Conventional,FHA,VA Loan
- Ownership: Fee Simple
- Total actual rent: 0
- Electric utility on property: Yes
- Road surface type: Asphalt, Paved
Estimated market value
$163,700
$156,000 - $172,000
$1,724/mo
Price history
| Date | Event | Price |
|---|---|---|
| 9/3/2026 | Price change | $169,900-2.9%$177/sqft |
Source:  Stellar MLS #TB8531629 Report a problem Stellar MLS #TB8531629 Report a problem | ||
| 7/24/2026 | Listed for sale | $175,000+52.2%$182/sqft |
Source: Stellar MLS #TB8531629 Report a problem | ||
| 2/29/2024 | Sold | $115,000$120/sqft |
Source: Public Record Report a problem | ||
Public tax history
| Year | Property taxes | Tax assessment |
|---|---|---|
| 2025 | $2,850 +38% | $147,282 +69.2% |
| 2024 | $2,066 +10% | $87,051 +10% |
| 2023 | $1,879 +7.9% | $79,137 +10% |
| 2022 | $1,742 +14.7% | $71,943 +10% |
| 2021 | $1,518 +12.6% | $65,403 +10% |
| 2020 | $1,348 +5% | $59,457 +10% |
| 2019 | $1,284 | $54,052 -34.5% |
| 2018 | $1,284 +2.5% | $82,491 +36% |
| 2017 | $1,252 +17.8% | $60,648 -14.4% |
| 2016 | $1,063 +16.7% | $70,817 +32.3% |
| 2015 | $911 +18.9% | $53,516 +33.1% |
| 2014 | $766 +16.7% | $40,201 +31.8% |
| 2013 | $656 -9.9% | $30,511 -10% |
| 2012 | $728 | $33,905 -9.5% |
| 2011 | -- | $37,450 -35% |
| 2010 | -- | $57,591 -19% |
| 2009 | -- | $71,114 -17% |
| 2008 | $1,745 | $85,700 -14.6% |
| 2007 | -- | $100,300 +44.9% |
| 2005 | -- | $69,200 +13.3% |
| 2004 | $1,403 +12.8% | $61,100 +13.4% |
| 2003 | $1,244 +27.7% | $53,900 +1.1% |
| 2002 | $975 | $53,300 +26.3% |
| 2001 | $975 +16.1% | $42,200 +15.6% |
| 2000 | $839 | $36,500 |
Find assessor info on the county website
Monthly payment
Est. payment
Payment breakdown
Explore the cost of this home by adjusting the details. Changes won't be saved.Climate risks
Neighborhood: 33765
Nearby schools
Schools provided by the listing agent
- Elementary: McMullen-Booth Elementary-PN
- Middle: Safety Harbor Middle-PN
- High: Dunedin High-PN
Source: Stellar MLS. This data may not be complete. We recommend contacting the local school district to confirm school assignments for this home.
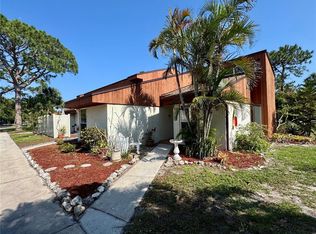
- $177,0002 bd1 ba1k sqft2058 Sunset Point Rd APT 11, Clearwater, FL 33765Sold
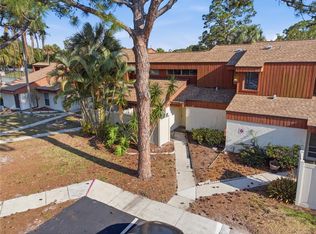
- $213,0003 bd2 ba1.4k sqft2058 Sunset Point Rd APT 15, Clearwater, FL 33765Sold
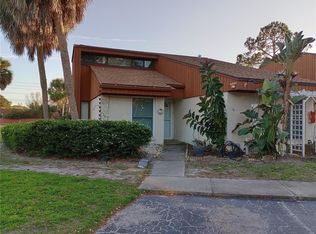
- $199,0002 bd2 ba1k sqft2058 Sunset Point Rd APT 18, Clearwater, FL 33765Sold
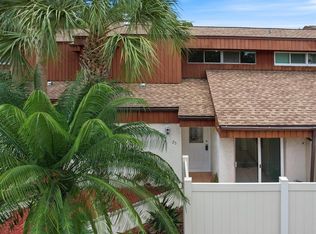
- $188,5003 bd2 ba1.4k sqft2056 Sunset Point Rd APT 25, Clearwater, FL 33765Sold
Similar homes
- $155,5002 bd2 ba1.1k sqft2460 CANADIAN WAY #48, CLEARWATER, FL 33763For Sale
 MLS ID #TB8431909, Elena Almaraz, CENTURY 21 COASTAL ALLIANCE. Stellar MLS
 - $145,0002 bd2 ba1.4k sqft2222 AMERICUS BOULEVARD N #40, CLEARWATER, FL 33763For Sale
 MLS ID #TB8547523, Shannon Burskey, ON TOP OF THE WORLD RE. Stellar MLS
 - $175,0002 bd2 ba1.4k sqft2292 COSTA RICAN DRIVE #22, CLEARWATER, FL 33763For Sale
 MLS ID #TB8513078, Jason Johantgen, ON TOP OF THE WORLD RE. Stellar MLS
 - $167,9002 bd2 ba1k sqft2295 BELGIAN LANE #43, CLEARWATER, FL 33763For Sale
 MLS ID #TB8496177, Gisella Paz, EXP REALTY LLC. Stellar MLS
 - $159,9002 bd2 ba1.1k sqft2428 COLUMBIA DRIVE #22, CLEARWATER, FL 33763For SaleMLS ID #TB8497611, Kirk Budd, KELLER WILLIAMS REALTY- PALM HARBOR. Stellar MLS
- $179,9002 bd2 ba1k sqft1701 PINEHURST ROAD #6A, DUNEDIN, FL 34698For SaleMLS ID #W7883505, JIM Steele, PA, BHHS FLORIDA PROPERTIES GROUP. Stellar MLS
- $210,0002 bd2 ba1.1k sqft2583 COUNTRYSIDE BOULEVARD #3201, CLEARWATER, FL 33761For SaleMLS ID #TB8540904, Tammie Fraser, EXP REALTY LLC. Stellar MLS
- $149,9002 bd2 ba1.1k sqft2256 PHILIPPINE DRIVE #42, CLEARWATER, FL 33763For SaleMLS ID #TB8493687, Ken Reiss, ON TOP OF THE WORLD RE. Stellar MLS
- $145,7002 bd1 ba817 sqft2482 ENTERPRISE ROAD #2, CLEARWATER, FL 33763For SaleMLS ID #A4683526, Kelly Murphy, COLDWELL BANKER REALTY. Stellar MLS
- $139,9002 bd2 ba1.4k sqft2340 GRECIAN WAY #38, CLEARWATER, FL 33763For SaleMLS ID #TB8537807, Ken Reiss, ON TOP OF THE WORLD RE. Stellar MLS
- $159,9002 bd1 ba812 sqft1606 FLINT DRIVE W, CLEARWATER, FL 33759For SaleMLS ID #TB8471993, Stacey Ward, KELLER WILLIAMS REALTY- PALM HARBOR. Stellar MLS
- $159,9002 bd2 ba960 sqft1100 BELCHER ROAD S #64, LARGO, FL 33771For SaleMLS ID #TB8548216, Gina Poore', RE/MAX ACTION FIRST OF FLORIDA. Stellar MLS
- $199,0002 bd2 ba1.1k sqft2467 FINLANDIA LANE #27, CLEARWATER, FL 33763For SaleMLS ID #TB8521887, Ken Reiss, ON TOP OF THE WORLD RE. Stellar MLS
- $180,0002 bd2 ba879 sqft115 WINDWARD PLACE #15, OLDSMAR, FL 34677For SaleMLS ID #TB8490824, Millie Jackson, FLORIDA PREMIERE REALTY. Stellar MLS
- $134,9002 bd2 ba1.1k sqft2360 IRISH LANE #46, CLEARWATER, FL 33763For SaleMLS ID #TB8464620, Ken Reiss, ON TOP OF THE WORLD RE. Stellar MLS
- $135,0002 bd2 ba1.1k sqft2386 SUMATRAN WAY #68, CLEARWATER, FL 33763For SaleMLS ID #TB8504912, Michael Johnson, ON TOP OF THE WORLD RE. Stellar MLS
- $164,5002 bd2 ba1.2k sqft2297 LARK CIRCLE E #C, PALM HARBOR, FL 34684For SaleMLS ID #TB8531851, Jarod Brewer, RE/MAX ACTION FIRST OF FLORIDA. Stellar MLS
- $139,9002 bd2 ba970 sqft200 GLENNES LANE #114, DUNEDIN, FL 34698For SaleMLS ID #TB8516726, Denise Doone, DALTON WADE INC. Stellar MLS
- $182,9002 bd2 ba1k sqft2465 NORTHSIDE DRIVE #1001, CLEARWATER, FL 33761For SaleMLS ID #TB8463639, Karen Mehr, CHARLES RUTENBERG REALTY INC. Stellar MLS
