Step into this cheerful well cared for 2-bedroom, 2-bath condo in Clearwater’s beloved On Top of the World 55+ community, where the lifestyle is easy and the possibilities are wide open. This clean second-floor unit is partially furnished and ready for someone who wants a move-in-ready start while planning their updates. You’ll appreciate the updated windows in the back, a dependable 2013 A/C, and a layout that includes a bright Florida room—furniture included! The primary bedroom also comes furnished, and the living room’s crisp neutral couch stays, giving you a great base for your décor. The kitchen is truly turn-key, stocked with pots, pans, glasses, and dishes, plus a new 1-year-old SS refrigerator that makes settling in even easier. Just bring groceries and you’re good to go. Located steps to the elevator and the laundry room. Yes, it needs updating—but that’s your chance to make it shine. Meanwhile, you get to enjoy all the amenities OTOW is famous for: golf, pools, fitness centers, clubs, and endless activities. A clean slate, partial furnishings, and instant livability in one of Clearwater’s most social, active communities. Come make this condo your next fun project.
For sale
Price cut: $7.1K (10/30)
$99,900
2363 ISRAELI DRIVE #33, CLEARWATER, FL 33763
2beds
1,100sqft
Condominium
Built in 1978
-- sqft lot
$101,300 Zestimate®
$91/sqft
$555/mo HOA
What's special
- 19 days
- 760
- 44
Likely to sell faster than
Zillow last checked:
Listing updated:
Listed by:
Lynne Leida-Goldsmith, PA 727-410-9099,
COLDWELL BANKER REALTY 727-781-3700
Source: Stellar MLS,MLS#: TB8554412 Originating MLS: Suncoast Tampa
Facts & features
Interior
Bedrooms & bathrooms
- Bedrooms: 2
- Bathrooms: 2
- Full bathrooms: 2
Rooms
- Room types: Florida Room
Primary bedroom
- Features: Ceiling Fan(s), En Suite Bathroom, Built-in Closet
- Level: First
- Area: 182 Square Feet
- Dimensions: 14x13
Bedroom 2
- Features: Built-in Closet
- Level: First
- Area: 120 Square Feet
- Dimensions: 10x12
Florida room
- Features: Ceiling Fan(s), Built-in Closet
- Level: First
- Area: 153 Square Feet
- Dimensions: 17x9
Kitchen
- Features: No Closet
- Level: First
- Area: 99 Square Feet
- Dimensions: 11x9
Living room
- Features: No Closet
- Level: First
- Area: 408 Square Feet
- Dimensions: 17x24
Heating
- Central, Electric
Cooling
- Central Air
Appliances
- Included: Dishwasher, Electric Cooktop, Electric Water Heater, Microwave, Refrigerator
- Laundry: Common Area, Corridor Access, Same Floor As Condo Unit
Features
- Ceiling Fan(s), Living Room/Dining Room Combo, Tile Counters
- Flooring: Carpet, Linoleum, Porcelain Tile
- Has fireplace: Yes
- Fireplace features: Electric, Family Room, Free Standing, Ventless
Interior area
- Total structure area: 1,100
- Total interior livable area: 1,100 sqft
Video & virtual tour
Property
Parking
- Parking features: Assigned
Features
- Levels: One
- Stories: 1
- Exterior features: Storage
- Has view: Yes
- View description: Trees/Woods
- Waterfront features: Lake, Lake Privileges
- Body of water: HARBOR LAKE
Details
- Parcel number: 312816640690490330
- Special conditions: None
Construction
Type & style
- Home type: Condo
- Architectural style: Contemporary
- Property subtype: Condominium
Materials
- Block, Concrete, Stucco
- Foundation: Slab
- Roof: Built-Up,Shingle
Condition
- New construction: No
- Year built: 1978
Details
- Warranty included: Yes
Utilities & green energy
- Sewer: Public Sewer
- Water: Public
- Utilities for property: BB/HS Internet Available, Cable Connected, Electricity Connected, Sewer Connected, Water Connected
Community & HOA
Community
- Features: Lake, Association Recreation - Lease, Clubhouse, Deed Restrictions, Dog Park, Fitness Center, Golf, Pool, Tennis Court(s)
- Pet fee: $0 monthly
- Senior community: Yes
- Subdivision: ON TOP OF THE WORLD
HOA
- Has HOA: Yes
- Amenities included: Cable TV, Fitness Center, Golf Course, Laundry, Pickleball Court(s), Pool, Recreation Facilities, Spa/Hot Tub, Storage, Tennis Court(s)
- Services included: Cable TV, Community Pool, Maintenance Grounds, Pool Maintenance, Sewer, Trash, Water
- HOA fee: $555 monthly
- HOA name: Orientation Department
- HOA phone: 727-799-8517
Location
- Region: Clearwater
Financial & listing details
- Price per square foot: $91/sqft
- Tax assessed value: $119,527
- Annual tax amount: $434
- Date on market: 10/14/2026
- Cumulative days on market: 20 days
- Listing terms: Cash,Conventional,Other
- Ownership: Condominium
- Total actual rent: 0
- Electric utility on property: Yes
- Road surface type: Asphalt
Estimated market value
$101,300
$96,000 - $106,000
$1,623/mo
Price history
| Date | Event | Price |
|---|---|---|
| 10/30/2026 | Price change | $99,900-6.6%$91/sqft |
Source:  Stellar MLS #TB8554412 Report a problem | ||
| 10/14/2026 | Listed for sale | $107,000+161%$97/sqft |
Source: Stellar MLS #TB8554412 Report a problem | ||
| 5/16/2013 | Sold | $41,000-15.6%$37/sqft |
Source: Stellar MLS #U7568229 Report a problem | ||
| 4/5/2013 | Price change | $48,600-2.4%$44/sqft |
Source: RE/MAX REALTEC GROUP #U7568229 Report a problem | ||
| 1/4/2013 | Listed for sale | $49,800$45/sqft |
Source: RE/MAX REALTEC GROUP INC. #U7568229 Report a problem | ||
Public tax history
| Year | Property taxes | Tax assessment |
|---|---|---|
| 2025 | $434 +7.7% | $46,089 +2.9% |
| 2024 | $403 +2.3% | $44,790 +3% |
| 2023 | $394 +4.9% | $43,485 +3% |
| 2022 | $376 +1.1% | $42,218 +3% |
| 2021 | $372 +1.2% | $40,988 +1.4% |
| 2020 | $368 +3.7% | $40,422 +2.3% |
| 2019 | $354 | $39,513 +1.9% |
| 2018 | $354 +2.8% | $38,776 +2.1% |
| 2017 | $345 +7.9% | $37,978 +2.1% |
| 2016 | $319 +8% | $37,197 +0.7% |
| 2015 | $296 +2% | $36,938 +0.8% |
| 2014 | $290 -63.9% | $36,645 +5.7% |
| 2013 | $802 -5.9% | $34,676 -10.3% |
| 2012 | $853 | $38,648 -7.4% |
| 2011 | -- | $41,731 +3% |
| 2010 | -- | $40,500 -21.6% |
| 2009 | -- | $51,626 -21.1% |
| 2008 | $1,310 | $65,400 -31.1% |
| 2007 | -- | $94,900 +71.3% |
| 2005 | -- | $55,400 +17.9% |
| 2004 | $1,058 +10.7% | $47,000 +12.7% |
| 2003 | $956 +15.4% | $41,700 +8% |
| 2002 | $829 | $38,600 +6.9% |
| 2001 | $829 +5.1% | $36,100 +2% |
| 2000 | $788 | $35,400 |
Find assessor info on the county website
Monthly payment
Est. payment
Payment breakdown
Explore the cost of this home by adjusting the details. Changes won't be saved.Climate risks
Neighborhood: 33763

Similar homes
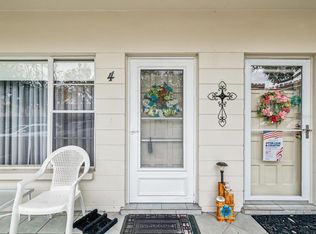
- $125,0002 bd2 ba1.1k sqft2386 SUMATRAN WAY #44, CLEARWATER, FL 33763For Sale

 MLS ID #TB8560396, Cynthia Flaspohler, BONOMO REALTY LLC. Stellar MLS
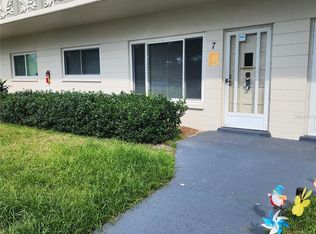
- $100,0002 bd1 ba1.1k sqft2456 ECUADORIAN WAY #38, CLEARWATER, FL 33763For Sale
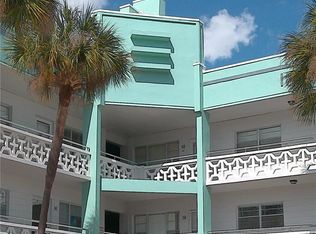 MLS ID #W7883507, Kimberleigh Flynn, REALTY ONE GROUP BEYOND. Stellar MLS
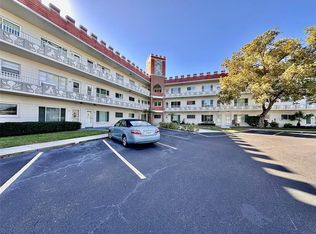
- $135,0002 bd2 ba1.1k sqft2426 PERSIAN DRIVE #64, CLEARWATER, FL 33763For Sale
 MLS ID #TB8555263, Deb Bonomo, BONOMO REALTY LLC. Stellar MLS
- $126,0002 bd2 ba1.1k sqft2428 COLUMBIA DRIVE #36, CLEARWATER, FL 33763For Sale
 MLS ID #TB8506424, Shannon Burskey, ON TOP OF THE WORLD RE. Stellar MLS
- $119,9002 bd2 ba1.1k sqft2464 AUSTRALIA WAY E #78, CLEARWATER, FL 33763For SaleMLS ID #TB8459164, Ken Reiss, ON TOP OF THE WORLD RE. Stellar MLS
- $123,9002 bd2 ba1.4k sqft2284 PHILIPPINE DRIVE #39, CLEARWATER, FL 33763For SaleMLS ID #TB8518895, Deb Bonomo, BONOMO REALTY LLC. Stellar MLS
- $110,0001 bd1 ba593 sqft2476 ENTERPRISE ROAD #6, CLEARWATER, FL 33763For SaleMLS ID #TB8480142, Leslie Hobbs, CHARLES RUTENBERG REALTY INC. Stellar MLS
- $135,0002 bd2 ba1.1k sqft2386 SUMATRAN WAY #68, CLEARWATER, FL 33763For SaleMLS ID #TB8504912, Michael Johnson, ON TOP OF THE WORLD RE. Stellar MLS
- $139,9002 bd2 ba1.1k sqft2440 WORLD PARKWAY BOULEVARD #52, CLEARWATER, FL 33763For SaleMLS ID #TB8532218, Shannon Burskey, ON TOP OF THE WORLD RE. Stellar MLS
- $148,0002 bd2 ba1.4k sqft2320 BRISBANE STREET #44, CLEARWATER, FL 33763For SaleMLS ID #TB8545005, Deb Bonomo, BONOMO REALTY LLC. Stellar MLS
- $115,0001 bd1 ba825 sqft2000 WORLD PARKWAY BOULEVARD #7, CLEARWATER, FL 33763For SaleMLS ID #TB8545541, Jason Johantgen, ON TOP OF THE WORLD RE. Stellar MLS
- $98,5001 bd1 ba747 sqft215 S MCMULLEN BOOTH ROAD #182, CLEARWATER, FL 33759For SaleMLS ID #TB8483072, Mike Kaluza, PEOPLE'S TRUST REALTY. Stellar MLS
- $149,0002 bd2 ba1.1k sqft2021 AUSTRALIA WAY W #59, CLEARWATER, FL 33763For SaleMLS ID #TB8508680, Jason Johantgen, ON TOP OF THE WORLD RE. Stellar MLS
- $115,9002 bd2 ba917 sqft1524 LAKEVIEW ROAD #304, CLEARWATER, FL 33756For SaleMLS ID #TB8554324, Denise Doone, DALTON WADE INC. Stellar MLS
- $100,0002 bd1 ba872 sqft12760 INDIAN ROCKS ROAD #904, LARGO, FL 33774For SaleMLS ID #TB8561612, Michelle Cline, PA, RE/MAX ACTION FIRST OF FLORIDA. Stellar MLS
- $89,9001 bd1 ba640 sqft24862 US HIGHWAY 19 N #3002, CLEARWATER, FL 33763For SaleMLS ID #TB8435305, Ted Ciske, GALLERY PROPERTIES INTERNATIONAL. Stellar MLS
- $106,9002 bd2 ba805 sqft13813 MISSION OAKS BOULEVARD, SEMINOLE, FL 33776For SaleMLS ID #TB8372105, Lisa Joaquin, CHARLES RUTENBERG REALTY INC. Stellar MLS
- $85,0002 bd2 ba945 sqft2331 BELLEAIR ROAD #804, CLEARWATER, FL 33764For SaleMLS ID #TB8462618, Matt Merryman, BLAKE REAL ESTATE INC. Stellar MLS
- $122,9001 bd1 ba875 sqft19029 US HIGHWAY 19 N #6-14, CLEARWATER, FL 33764For SaleMLS ID #TB8488370, Kelly Pillon, COLDWELL BANKER REALTY. Stellar MLS
- $119,0002 bd2 ba960 sqft82257 3RD AVENUE N #257, PINELLAS PARK, FL 33781For SaleMLS ID #TB8563184, Connie Hite, FUTURE HOME REALTY INC. Stellar MLS
