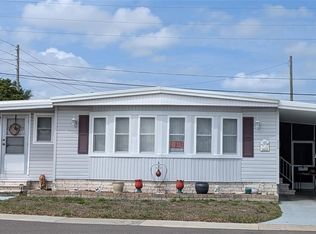
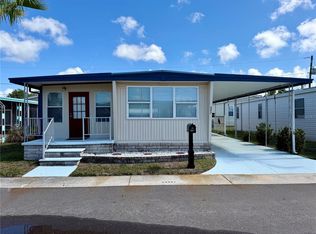
**VOTED BEST MOBILE HOME COMMUNITY 2026 in Pinellas Park/RESIDENT OWNED COMMUNITY** Desirable 2 bedroom, 2 full bath fully furnished open floor plan. Huge primary bedroom with two separate built in closets, chest of drawers, ceiling fan and private ensuite bathroom with low step in shower and glass door. Spacious second bedroom also has two separate built in closets and ceiling fan. Guest bath has a tub/shower combo and two linen closets for extra storage. Large chef's kitchen with built in microwave, pantry, lots of cabinet and counter space. Dining area has a beautiful built in China and display cabinet. Spacious living area with ceiling fan. Bright natural light Florida room with endless possibilities, could be separate office or 3rd bedroom. Awesome outdoor living area with seasonal clear vinyl windows. Large work shop/laundry room with full size washer, work bench, shelving and lots of extra storage space. Maintenance free vinyl siding exterior, metal roof over and decorative Bold Stone front accent. Rheem Classic Series AC System (2021) High and Dry flood zone X. Great location! Only steps to Clubhouse, Pool and convenient guest parking. Wonderful opportunity to be the new resident in one of Pinellas Counties Elite 55+ active communities with a low monthly fee of only $220.00. Tropical Florida Lifestyle Living offering a sparkling heated in ground pool, heated spa, shuffleboard courts, horseshoe pits, bocce ball court, clubhouse, billiard room, endless scheduled activities, water, sewer and trash. Easy access to Tampa, Clearwater, St. Petersburg, all major highways, interstates and our World Famous Sugar Sand Beaches! Call and schedule your private showing and make this your Florida Staycation home today!
For sale
$135,000
82257 3RD AVENUE N #257, PINELLAS PARK, FL 33781
2beds
960sqft
Mobile Home
Built in 1971
-- sqft lot
$-- Zestimate®
$141/sqft
$220/mo HOA
What's special
Metal roof overCeiling fanHeated spa
- 204 days |
- 86 |
- 1 |
Zillow last checked:
Listing updated:
Listed by:
Connie Hite 727-432-3800,
FUTURE HOME REALTY INC 813-855-4982,
Richard Hunt 727-488-2674,
FUTURE HOME REALTY INC
Source: Stellar MLS,MLS#: TB8468413 Originating MLS: Suncoast Tampa
Originating MLS: Suncoast Tampa
Facts & features
Interior
Bedrooms & bathrooms
- Bedrooms: 2
- Bathrooms: 2
- Full bathrooms: 2
Rooms
- Room types: Florida Room
Primary bedroom
- Features: En Suite Bathroom, Built-in Closet
- Level: First
- Area: 187 Square Feet
- Dimensions: 17x11
Bedroom 2
- Features: Ceiling Fan(s), Built-in Closet
- Level: First
- Area: 156 Square Feet
- Dimensions: 13x12
Dining room
- Features: Built-In Shelving
- Level: First
- Area: 108 Square Feet
- Dimensions: 12x9
Florida room
- Level: First
- Area: 108 Square Feet
- Dimensions: 12x9
Kitchen
- Features: Pantry
- Level: First
- Area: 96 Square Feet
- Dimensions: 12x8
Living room
- Features: Ceiling Fan(s)
- Level: First
- Area: 210 Square Feet
- Dimensions: 15x14
Heating
- Central, Electric, Heat Pump
Cooling
- Central Air
Appliances
- Included: Electric Water Heater, Exhaust Fan, Microwave, Range, Refrigerator, Washer
- Laundry: Outside, Washer Hookup
Features
- Ceiling Fan(s), Open Floorplan, Thermostat
- Flooring: Carpet, Linoleum
- Has fireplace: No
- Furnished: Yes
Interior area
- Total structure area: 1,648
- Total interior livable area: 960 sqft
Video & virtual tour
Property
Parking
- Total spaces: 1
- Parking features: Carport
- Carport spaces: 1
Features
- Levels: One
- Stories: 1
- Exterior features: Awning(s), Private Mailbox, Rain Gutters, Sidewalk, Storage
Details
- Parcel number: 273016314810002570
- Special conditions: None
Construction
Type & style
- Home type: MobileManufactured
- Property subtype: Mobile Home
Materials
- Vinyl Siding
- Foundation: Crawlspace, Pillar/Post/Pier
- Roof: Metal,Roof Over
Condition
- New construction: No
- Year built: 1971
Utilities & green energy
- Sewer: Public Sewer
- Water: Public
- Utilities for property: BB/HS Internet Available, Cable Available, Electricity Connected, Public, Sewer Connected, Street Lights, Underground Utilities, Water Connected
Community & HOA
Community
- Features: Association Recreation - Owned, Buyer Approval Required, Clubhouse, Deed Restrictions, Golf Carts OK, Pool, Sidewalks
- Pet fee: $0 monthly
- Senior community: Yes
- Subdivision: GOLDEN GATE MOBILE HOME PARK UNREC
HOA
- Has HOA: Yes
- Amenities included: Laundry, Pool, Recreation Facilities, Shuffleboard Court, Spa/Hot Tub
- Services included: Common Area Taxes, Community Pool, Reserve Fund, Manager, Pool Maintenance, Private Road, Recreational Facilities, Sewer, Trash, Water
- HOA fee: $220 monthly
- HOA name: West Coast Management/Terry Cross
- HOA phone: 941-243-0242
Location
- Region: Pinellas Park
Financial & listing details
- Price per square foot: $141/sqft
- Tax assessed value: $102,472
- Annual tax amount: $1,912
- Date on market: 1/26/2026
- Cumulative days on market: 185 days
- Listing terms: Cash
- Ownership: Co-op
- Total actual rent: 0
- Electric utility on property: Yes
- Road surface type: Paved
- Body type: Double Wide
Estimated market value
Not available
Estimated sales range
Not available
$2,127/mo
Price history
| Date | Event | Price |
|---|---|---|
| 3/10/2026 | Price change | $135,000-6.9%$141/sqft |
Source:  Stellar MLS #TB8468413 Report a problem Stellar MLS #TB8468413 Report a problem | ||
| 1/26/2026 | Listed for sale | $145,000$151/sqft |
Source: Stellar MLS #TB8468413 Report a problem | ||
Public tax history
| Year | Property taxes | Tax assessment |
|---|---|---|
| 2025 | $2,050 +7.2% | $91,548 +10% |
| 2024 | $1,913 +10.7% | $83,225 +10% |
| 2023 | $1,728 +10% | $75,659 +10% |
| 2022 | $1,570 +8.3% | $68,781 +10% |
| 2021 | $1,449 +10.6% | $62,528 +10% |
| 2020 | $1,311 +7.3% | $56,844 +10% |
| 2019 | $1,221 | $51,676 +1.9% |
| 2018 | $1,221 +13.8% | $50,709 +18.7% |
| 2017 | $1,074 +18% | $42,707 +6.4% |
| 2016 | $910 +8% | $40,157 +11.9% |
| 2015 | $842 +9.6% | $35,874 +10% |
| 2014 | $768 -9.9% | $32,612 -9% |
| 2013 | $853 +3.6% | $35,831 +2.6% |
| 2012 | $823 | $34,934 -2.5% |
| 2011 | -- | $35,821 -2.9% |
| 2010 | -- | $36,900 -13.3% |
| 2009 | -- | $42,542 +15.3% |
| 2004 | $933 +20.8% | $36,900 +21.4% |
| 2003 | $772 +8.6% | $30,400 +19.7% |
| 2002 | $711 | $25,400 -8.3% |
| 2001 | $711 | $27,700 |
Find assessor info on the county website
Monthly payment
Climate risks
Neighborhood: Golden Gate
Nearby schools
GreatSchools rating
- 3/10Pinellas Park Elementary SchoolGrades: PK-5Distance: 1.3 mi
- 4/10Pinellas Park Middle SchoolGrades: 6-8Distance: 3.1 mi
- 3/10Pinellas Park High SchoolGrades: 9-12Distance: 3.2 mi
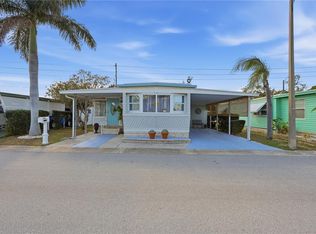
- $115,0002 bd1 ba814 sqft82008 A St UNIT 8, Pinellas Park, FL 33781Pending
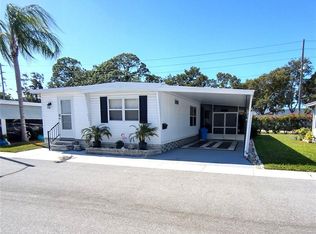
- $108,0002 bd2 ba915 sqft82015 A St UNIT 15, Pinellas Park, FL 33781Sold
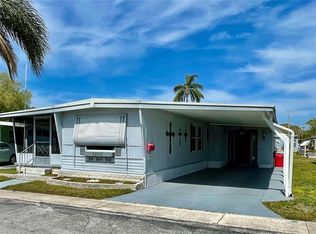
- $118,0002 bd1 ba1k sqft82020 4th Ave N #20, Pinellas Park, FL 33781Sold
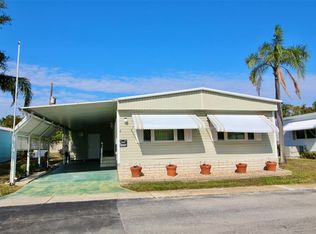
- $120,0003 bd2 ba1.5k sqft82037 5th Ave N #37, Pinellas Park, FL 33781Sold
- $140,0002 bd2 ba1.2k sqft82039 5th Ave N #39, Pinellas Park, FL 33781Sold
- $212,0002 bd2 ba1.2k sqft82077 1st Ave N #77, Pinellas Park, FL 33781Sold
- $260,0003 bd2 ba1.8k sqft82085 1st Ave N #85, Pinellas Park, FL 33781For Sale
- $185,0002 bd2 ba1k sqft82102 A St N, Pinellas Park, FL 33781Sold
- $105,0002 bd2 ba1.3k sqft82199 F St UNIT 199, Pinellas Park, FL 33781Sold
Similar homes
- $135,0002 bd2 ba1.1k sqft34214 CANAL DRIVE N, PINELLAS PARK, FL 33781For Sale
 MLS ID #TB8502574, James Diceglie, CENTURY 21 RE CHAMPIONS. Stellar MLS
 - $129,9002 bd2 ba1.1k sqft34548 VIOLET DRIVE N, PINELLAS PARK, FL 33781For Sale
 MLS ID #TB8513324, Debbie Osborne, CENTURY 21 RE CHAMPIONS. Stellar MLS
 - $139,9002 bd2 ba960 sqft34540 VIOLET DRIVE N, PINELLAS PARK, FL 33781For Sale
 MLS ID #TB8499510, Debbie Osborne, CENTURY 21 RE CHAMPIONS. Stellar MLS
 - $124,9002 bd2 ba824 sqft34527 VIOLET DRIVE N, PINELLAS PARK, FL 33781For Sale
 MLS ID #TB8510624, Debbie Osborne, CENTURY 21 RE CHAMPIONS. Stellar MLS
 - $99,9002 bd2 ba811 sqft82010 A STREET N #10, PINELLAS PARK, FL 33781For SaleMLS ID #TB8441380, Luisa Tolusso, MAINLANDS REAL ESTATE INC. Stellar MLS
- $99,9002 bd2 ba1.1k sqft82167 D STREET N #167, PINELLAS PARK, FL 33781For SaleMLS ID #TB8526399, Connie Hite, FUTURE HOME REALTY INC. Stellar MLS
- $129,9003 bd2 ba1.3k sqft9790 66TH STREET N #100, PINELLAS PARK, FL 33782For SaleMLS ID #TB8515201, Tamela Massey, FUTURE HOME REALTY INC. Stellar MLS
- $88,0002 bd2 ba882 sqft82292 2ND AVENUE N #292, PINELLAS PARK, FL 33781For SaleMLS ID #TB8388667, Connie Hite, FUTURE HOME REALTY INC. Stellar MLS
- $125,0002 bd2 ba1k sqft7901 N 40TH AVENUE N #21, ST PETERSBURG, FL 33709For SaleMLS ID #TB8471601, Michelle Newport, CENTURY 21 COAST TO COAST. Stellar MLS
- $127,0002 bd2 ba1.2k sqft684 MOUNT LANCASTER AVENUE NE #644, ST PETERSBURG, FL 33702For SaleMLS ID #TB8534323, Charity Cicardo, BAREFOOT REALTY GROUP. Stellar MLS
- $139,7002 bd2 ba1k sqft12501 ULMERTON ROAD #193, LARGO, FL 33774For SaleMLS ID #TB8538703, Tanja Cisliek, FUTURE HOME REALTY INC. Stellar MLS
- $149,0002 bd2 ba900 sqft10456 PEACEFUL DRIVE, LARGO, FL 33773For SaleMLS ID #TB8339476, Paul Douglass, DOUGLASS R E CONNECTION INC. Stellar MLS
- $149,9002 bd2 ba804 sqft10297 N LAKE DRIVE #79, LARGO, FL 33773For SaleMLS ID #TB8496163, Debbie Kempf, RE/MAX REALTY UNLIMITED. Stellar MLS
- $132,0002 bd2 ba800 sqft10399 67TH AVENUE #4, SEMINOLE, FL 33772For SaleMLS ID #TB8509740, Tamela Massey, FUTURE HOME REALTY INC. Stellar MLS
- $114,9003 bd2 ba1k sqft9790 66TH STREET N #238, PINELLAS PARK, FL 33782For SaleMLS ID #O6297504, Diane Gerry PA, RE/MAX 200 REALTY. Stellar MLS
- $169,9002 bd2 ba1k sqft7880 54TH AVENUE N #125, ST PETERSBURG, FL 33709For SaleMLS ID #TB8504322, Charles Kwiatkowski, COPELAND MORGAN LLC. Stellar MLS
- $139,9992 bd2 ba1k sqft9900 ULMERTON ROAD #13, LARGO, FL 33771For SaleMLS ID #TB8492927, Pete McGahan, KELLER WILLIAMS ST PETE REALTY. Stellar MLS
- $129,5002 bd2 ba900 sqft11211 101ST STREET #93, LARGO, FL 33773For SaleMLS ID #TB8446281, Carolyn Holton, SELECT REAL ESTATE OF PINELLAS. Stellar MLS
- $133,7752 bd2 ba1.1k sqft5603 80TH STREET N #410, ST PETERSBURG, FL 33709For SaleMLS ID #TB8407501, Melissa Vivenzio, PA, CENTURY 21 RE CHAMPIONS. Stellar MLS
- $120,0002 bd1 ba686 sqft15010 113TH AVENUE N #48, LARGO, FL 33774For SaleMLS ID #A4685382, Chad Char, COMPASS FLORIDA LLC. Stellar MLS
