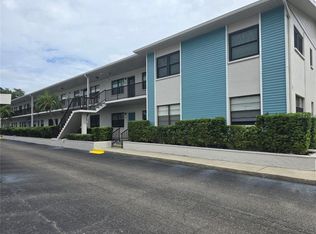
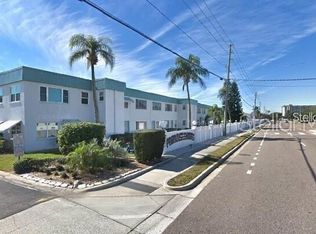
WELCOME TO THE FORDHAM BUILDING AT TERRACE PARK OF FIVE TOWNS! Welcome to UNIT 410, a desirable fourth-floor condo in the FORDHAM BUILDING at TERRACE PARK OF FIVE TOWNS, a vibrant 55+ ACTIVE ADULT COMMUNITY. This beautifully maintained 2-BEDROOM, 1½-BATH HOME offers an exceptional combination of modern updates, comfort, convenience, and Florida living. Step inside and appreciate the UPDATED IMPACT-RATED WINDOWS and UPDATED KITCHEN WITH BEAUTIFUL SOLID-WOOD CABINETS, adding both style and functionality to the home. A COVERED CARPORT provides convenient protected parking. Set within approximately SIX ACRES OF LUSH, BEAUTIFULLY LANDSCAPED GROUNDS, Terrace Park of Five Towns offers a peaceful setting while keeping you close to an incredible array of amenities. The FORDHAM BUILDING is ideally located near the MAGNOLIA MAIN CLUBHOUSE, with access to SIX SWIMMING POOLS, HEATED POOLS, CLUBHOUSES, FITNESS CENTER, TENNIS COURTS, PICKLEBALL, BILLIARDS, CARD ROOMS, SAUNA, WALKING AREAS, AND A VIBRANT SOCIAL CALENDAR. Whether you enjoy staying active, relaxing poolside, playing games, exercising, or socializing with friends and neighbors, there is always something to enjoy. The LOW MAINTENANCE FEE, among some of the lowest in the community, adds exceptional value. The maintenance fee includes WATER, SEWER, TRASH, INTERNET, CABLE, AND GAS FOR HEATING AND COOKING, providing convenience and significant value with many everyday household expenses included. The location is hard to beat, with easy access to MADEIRA BEACH, THE GULF BEACHES, ST. PETERSBURG, GOLF COURSES, SHOPPING, DINING, ENTERTAINMENT, TYRONE SQUARE MALL, AND THE VA MEDICAL CENTER. Enjoy beautiful Gulf Coast sunsets, nearby beaches, golf, restaurants, and everything the surrounding area has to offer. PRICED TO SELL! SCHEDULE YOUR PRIVATE SHOWING TODAY!
For sale
Price cut: $10K (8/12)
$133,775
5603 80TH STREET N #410, ST PETERSBURG, FL 33709
2beds
1,135sqft
Condominium
Built in 1974
-- sqft lot
$-- Zestimate®
$118/sqft
$572/mo HOA
What's special
Updated impact-rated windows
- 328 days |
- 258 |
- 15 |
Zillow last checked:
Listing updated:
Listed by:
Melissa Vivenzio, PA 813-531-1460,
CENTURY 21 RE CHAMPIONS 727-398-2774
Source: Stellar MLS,MLS#: TB8407501 Originating MLS: Suncoast Tampa
Originating MLS: Suncoast Tampa
Facts & features
Interior
Bedrooms & bathrooms
- Bedrooms: 2
- Bathrooms: 2
- Full bathrooms: 1
- 1/2 bathrooms: 1
Primary bedroom
- Features: Walk-In Closet(s)
- Level: First
- Area: 154 Square Feet
- Dimensions: 11x14
Bedroom 2
- Features: Built-in Closet
- Level: First
- Area: 132 Square Feet
- Dimensions: 12x11
Kitchen
- Level: First
- Area: 64 Square Feet
- Dimensions: 8x8
Living room
- Level: First
- Area: 360 Square Feet
- Dimensions: 18x20
Heating
- Natural Gas
Cooling
- Central Air, Wall/Window Unit(s)
Appliances
- Included: Oven, Cooktop, Dishwasher, Disposal, Microwave, Range Hood, Refrigerator
- Laundry: Same Floor As Condo Unit
Features
- Ceiling Fan(s), Living Room/Dining Room Combo, Thermostat, Walk-In Closet(s)
- Flooring: Carpet, Laminate, Tile
- Windows: Window Treatments
- Has fireplace: No
Interior area
- Total structure area: 1,135
- Total interior livable area: 1,135 sqft
Video & virtual tour
Property
Parking
- Total spaces: 59
- Parking features: Carport
- Carport spaces: 59
Features
- Levels: Three Or More
- Stories: 3
- Exterior features: Sidewalk
Details
- Parcel number: 363015279500004100
- Zoning: CONDO
- Special conditions: None
Construction
Type & style
- Home type: Condo
- Property subtype: Condominium
Materials
- Block
- Foundation: Slab
- Roof: Built-Up,Membrane
Condition
- New construction: No
- Year built: 1974
Utilities & green energy
- Sewer: Public Sewer
- Water: Public
- Utilities for property: Cable Connected, Natural Gas Connected, Sewer Connected, Street Lights, Water Connected
Community & HOA
Community
- Features: Buyer Approval Required, Clubhouse, Community Mailbox, Fitness Center, Pool, Sidewalks, Tennis Court(s)
- Pet fee: $0 monthly
- Senior community: Yes
- Subdivision: FIVE TOWNS OF ST PETE
HOA
- Has HOA: Yes
- Amenities included: Cable TV, Clubhouse, Elevator(s), Fitness Center, Pickleball Court(s), Pool, Recreation Facilities, Sauna, Shuffleboard Court, Tennis Court(s)
- Services included: Cable TV, Community Pool, Gas, Insurance, Internet, Maintenance Grounds, Maintenance Repairs, Manager, Pool Maintenance, Sewer, Trash, Water
- HOA fee: $572 monthly
- HOA name: Christopher Picciano
- HOA phone: 727-577-2200
Location
- Region: Saint Petersburg
Financial & listing details
- Price per square foot: $118/sqft
- Tax assessed value: $114,807
- Annual tax amount: $410
- Date on market: 7/30/2025
- Cumulative days on market: 359 days
- Listing terms: Cash,Other,VA Loan
- Ownership: Condominium
- Total actual rent: 0
- Road surface type: Asphalt, Paved
Estimated market value
Not available
Estimated sales range
Not available
$1,644/mo
Price history
| Date | Event | Price |
|---|---|---|
| 8/12/2026 | Price change | $133,775-7%$118/sqft |
Source:  Stellar MLS #TB8407501 Report a problem Stellar MLS #TB8407501 Report a problem | ||
| 5/8/2026 | Price change | $143,775-3.4%$127/sqft |
Source: Stellar MLS #TB8407501 Report a problem | ||
| 1/20/2026 | Price change | $148,775-3.3%$131/sqft |
Source: Stellar MLS #TB8407501 Report a problem | ||
| 9/25/2025 | Listed for sale | $153,775$135/sqft |
Source: Stellar MLS #TB8407501 Report a problem | ||
| 9/5/2025 | Listing removed | $153,775$135/sqft |
Source: Stellar MLS #TB8407501 Report a problem | ||
| 8/29/2025 | Price change | $153,775-3.1%$135/sqft |
Source: Stellar MLS #TB8407501 Report a problem | ||
| 7/30/2025 | Listed for sale | $158,775+252.8%$140/sqft |
Source: Stellar MLS #TB8407501 Report a problem | ||
| 5/1/1990 | Sold | $45,000$40/sqft |
Source: Agent Provided Report a problem | ||
Public tax history
| Year | Property taxes | Tax assessment |
|---|---|---|
| 2025 | $443 +7.8% | $43,495 +2.9% |
| 2024 | $411 +5.6% | $42,269 +3% |
| 2023 | $389 +5.8% | $41,038 +3% |
| 2022 | $368 +2.8% | $39,843 +3% |
| 2021 | $358 +2.5% | $38,683 +1.4% |
| 2020 | $349 +5.3% | $38,149 +2.3% |
| 2019 | $332 | $37,291 +1.9% |
| 2018 | $332 +9.4% | $36,596 +2.1% |
| 2017 | $303 +9.8% | $35,843 +2.1% |
| 2016 | $276 +0.4% | $35,106 +0.7% |
| 2015 | $275 +2.3% | $34,862 +0.8% |
| 2014 | $269 +3.8% | $34,585 +1.5% |
| 2013 | $259 -2.4% | $34,074 -6.3% |
| 2012 | $265 | $36,366 +1% |
| 2011 | -- | $35,999 -9.9% |
| 2010 | -- | $39,934 -18.5% |
| 2009 | -- | $49,021 -19% |
| 2008 | $638 | $60,500 -36.9% |
| 2007 | -- | $95,900 +54.7% |
| 2005 | -- | $62,000 +22.5% |
| 2004 | $1,269 +12.5% | $50,600 +14.5% |
| 2003 | $1,127 +25.7% | $44,200 +17.6% |
| 2002 | $897 | $37,600 +5.9% |
| 2001 | $897 +2.4% | $35,500 +1.7% |
| 2000 | $876 | $34,900 |
Find assessor info on the county website
Monthly payment
Est. payment
Payment breakdown
Explore the cost of this home by adjusting the details. Changes won't be saved.Climate risks
Neighborhood: 33709
Nearby schools
GreatSchools rating
- 5/10Marjorie Kinnan Rawlings Elementary SchoolGrades: PK-5Distance: 1.2 mi
- 4/10Pinellas Park Middle SchoolGrades: 6-8Distance: 1.2 mi
- 3/10Dixie M. Hollins High SchoolGrades: 9-12Distance: 1.7 mi
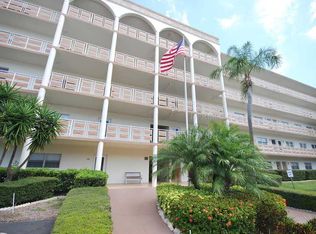
- $100,3002 bd1 ba1.1k sqft5603 80th St N, Saint Petersburg, FL 33709Off Market
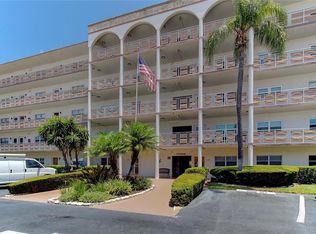
- $155,0001 bd2 ba1.1k sqft5603 80th St N UNIT 103, Saint Petersburg, FL 33709Sold
- $98,0001 bd1 ba870 sqft5603 80th St N UNIT 207, Saint Petersburg, FL 33709Foreclosure

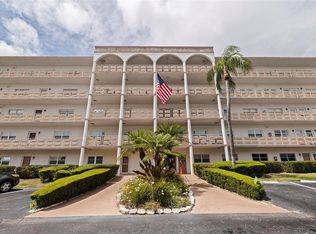
- $185,0002 bd2 ba1.1k sqft5603 80th St N UNIT 209, Saint Petersburg, FL 33709Sold
- $145,0002 bd2 ba1.3k sqft5603 80th St N UNIT 216, Saint Petersburg, FL 33709Sold
- $125,0001 bd2 ba1.1k sqft5603 80th St N UNIT 303, Saint Petersburg, FL 33709For Sale
- $98,3251 bd1 ba870 sqft5603 80th St N UNIT 306, Saint Petersburg, FL 33709Sold
- $125,0001 bd1 ba870 sqft5603 80th St N UNIT 307, Saint Petersburg, FL 33709Sold
- $200,0002 bd2 ba1.2k sqft5603 80th St N UNIT 315, Saint Petersburg, FL 33709Sold
A local agent can set up tours, give advice and negotiate with sellers.
Similar homes
- $129,7002 bd2 ba960 sqft5925 TERRACE PARK DRIVE N #111, ST PETERSBURG, FL 33709For Sale
 MLS ID #TB8486819, John Suleiman, COMPASS FLORIDA LLC. Stellar MLS
 - $117,0002 bd2 ba830 sqft5967 TERRACE PARK DRIVE N #206, ST PETERSBURG, FL 33709For Sale
 MLS ID #TB8517330, Melissa Vivenzio, PA, CENTURY 21 RE CHAMPIONS. Stellar MLS
 - $100,0002 bd2 ba1.1k sqft5287 81ST STREET N #12, ST PETERSBURG, FL 33709For Sale
 MLS ID #TB8524337, Wendy Nash Hickman PA, CENTURY 21 RE CHAMPIONS. Stellar MLS
 - $104,9002 bd1 ba1k sqft5267 81ST STREET N #5, ST PETERSBURG, FL 33709For Sale
 MLS ID #TB8497667, Melissa Vivenzio, PA, CENTURY 21 RE CHAMPIONS. Stellar MLS
 - $139,9002 bd2 ba1k sqft4715 BAY STREET NE #225, ST PETERSBURG, FL 33703For SaleMLS ID #TB8495447, Adrian DaSilva, MELANGE REAL ESTATE INC. Stellar MLS
- $125,0002 bd2 ba870 sqft5920 18TH STREET N #8, ST PETERSBURG, FL 33714For SaleMLS ID #TB8482920, Gloria Pion, CHARLES RUTENBERG REALTY INC. Stellar MLS
- $159,0002 bd2 ba1.4k sqft6400 46TH AVENUE N #301, KENNETH CITY, FL 33709For SaleMLS ID #TB8516062, Melissa Vivenzio, PA, CENTURY 21 RE CHAMPIONS. Stellar MLS
- $149,9002 bd2 ba1k sqft4915 BAY STREET NE #122, ST PETERSBURG, FL 33703For SaleMLS ID #TB8438505, Adrian DaSilva, MELANGE REAL ESTATE INC. Stellar MLS
- $144,9002 bd1 ba950 sqft9805 LILY STREET N #9805, PINELLAS PARK, FL 33782For SaleMLS ID #TB8501788, Mia Kolar, MC HOMES REALTY INC. Stellar MLS
- $127,2002 bd2 ba848 sqft10200 GANDY BOULEVARD N #1316, ST PETERSBURG, FL 33702For SaleMLS ID #TB8536233, Bernie Lutz, FUTURE HOME REALTY INC. Stellar MLS
- $149,9992 bd2 ba956 sqft7701 STARKEY ROAD #324, SEMINOLE, FL 33777For SaleMLS ID #TB8527047, Deborah Sundell, CENTURY 21 RE CHAMPIONS. Stellar MLS
- $150,0002 bd2 ba1k sqft4115 34TH WAY S #194, ST PETERSBURG, FL 33711For SaleMLS ID #TB8538634, Toni Rametta, CHARLES RUTENBERG REALTY INC. Stellar MLS
- $110,0001 bd1 ba854 sqft5880 38TH AVENUE N #206, ST PETERSBURG, FL 33710For SaleMLS ID #TB8530761, Karen Brown, COLDWELL BANKER REALTY. Stellar MLS
- $85,5002 bd2 ba880 sqft4157 71ST LANE N #14, ST PETERSBURG, FL 33709For SaleMLS ID #TB8495077, Andrew Karl, SELECT REAL ESTATE OF PINELLAS. Stellar MLS
- $124,9002 bd2 ba1.1k sqft2457 ECUADORIAN WAY #85, CLEARWATER, FL 33763For SaleMLS ID #TB8504774, Rich Wilder, BONOMO REALTY LLC. Stellar MLS
- $124,0002 bd2 ba1.1k sqft2447 ECUADORIAN WAY #73, CLEARWATER, FL 33763For SaleMLS ID #TB8490331, Carrie Moreno, ON TOP OF THE WORLD RE. Stellar MLS
- $115,0002 bd2 ba1.1k sqft7007 VERSAILLES N #n/a, PINELLAS PARK, FL 33781For SaleMLS ID #TB8502413, Rebecca El Couhen, RE/MAX REALTY UNLIMITED. Stellar MLS
- $75,0001 bd1 ba1k sqft5660 80TH STREET N #B107, ST PETERSBURG, FL 33709For SaleMLS ID #TB8497030, Ugene Park, FIVE TOWNS ACTION REALTY. Stellar MLS
- $84,0001 bd1 ba765 sqft5356 81ST STREET N #15, ST PETERSBURG, FL 33709For SaleMLS ID #TB8533840, Melissa Vivenzio, PA, CENTURY 21 RE CHAMPIONS. Stellar MLS
- $139,7002 bd2 ba1k sqft12501 ULMERTON ROAD #193, LARGO, FL 33774For SaleMLS ID #TB8538703, Tanja Cisliek, FUTURE HOME REALTY INC. Stellar MLS
