
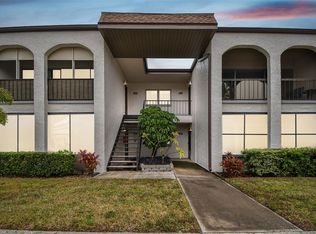
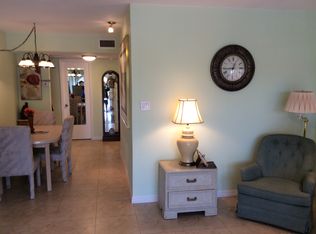
Look no more, this condo boasts many upgrades. A cook's kitchen, window in kitchen for natural light. Pass through from the kitchen to dining and living room. 2 updated baths. The Primary features a large walk-in closet, dressing area, and separate area for shower and toilet. Primary Bedroom has sliders to closed in Florida room with tile floors. The laminate flooring is beautiful. Kitchen and both baths have tile. Split bedroom plan. Guest room also has a large walk-in closet. HVAC has been updated. This condo is more than move in ready. The condo is being offered furnished. It is a walk up but the staircase has a landing so easy up and down. Sliders in living room open to spacious Florida living room. Put this well-appointed condo on your must-see list. The Community has 2 solar heated pools, lovely well-maintained grounds with mature landscaping. Beautiful clubhouse for lots of actives, pickleball. Shuffleboard and tennis. Both pools have tiled showers and restrooms, lots of lounge chairs and tables, also barbecue grills at both pool areas. Enjoy a grill and chill at the pool. Full-time community maintenance man Monday through Friday and an office assistant on property 5 days a week. Easy access to TIA and PIE airports. 2 public golf courses within a few minute's drive. Also, Lake Seminole Park, with nature walks. Bardmoor shopping and medical facilities. Just a short drive to the sparkling Gulf Beaches. This location is easy trip to Downtown St Pete and interstate access. To Sarasota. Low monthly condo fees. Cable and internet are included in monthly fee. The only bill you receive is your personal electric bill. Come make this your forever home or ideal Seasonal get away. Do not delay this amazing opportunity.
For sale
Price cut: $15K (9/9)
$135,000
7701 STARKEY ROAD #324, SEMINOLE, FL 33777
2beds
956sqft
Condominium
Built in 1978
-- sqft lot
$-- Zestimate®
$141/sqft
$535/mo HOA
What's special
Split bedroom plan
- 79 days
- 194
- 6
Zillow last checked:
Listing updated:
Listed by:
Deborah Sundell 727-365-6559,
CENTURY 21 RE CHAMPIONS 727-398-2774
Source: Stellar MLS,MLS#: TB8527047 Originating MLS: Suncoast Tampa
Originating MLS: Suncoast Tampa
Facts & features
Interior
Bedrooms & bathrooms
- Bedrooms: 2
- Bathrooms: 2
- Full bathrooms: 2
Rooms
- Room types: Florida Room
Primary bedroom
- Features: Walk-In Closet(s)
- Level: First
- Area: 216 Square Feet
- Dimensions: 12x18
Bedroom 2
- Features: Walk-In Closet(s)
- Level: First
- Area: 144 Square Feet
- Dimensions: 12x12
Primary bathroom
- Features: Shower No Tub
- Level: First
- Area: 60 Square Feet
- Dimensions: 5x12
Bathroom 2
- Level: First
- Area: 60 Square Feet
- Dimensions: 5x12
Dining room
- Level: First
- Area: 110 Square Feet
- Dimensions: 11x10
Florida room
- Level: First
- Area: 77 Square Feet
- Dimensions: 7x11
Kitchen
- Features: Pantry
- Level: First
Living room
- Level: First
- Area: 154 Square Feet
- Dimensions: 11x14
Heating
- Central
Cooling
- Central Air
Appliances
- Included: Dishwasher, Electric Water Heater, Microwave, Range, Refrigerator
- Laundry: Common Area
Features
- Living Room/Dining Room Combo, Thermostat
- Flooring: Laminate, Tile
- Doors: Outdoor Grill, Outdoor Shower, Sliding Doors
- Has fireplace: No
Interior area
- Total structure area: 956
- Total interior livable area: 956 sqft
Video & virtual tour
Property
Parking
- Parking features: Assigned, Deeded
Features
- Levels: One
- Stories: 1
- Patio & porch: Enclosed, Rear Porch
- Exterior features: Lighting, Outdoor Grill, Outdoor Shower, Rain Gutters, Sidewalk, Storage, Tennis Court(s)
- Pool features: Gunite, Heated, In Ground, Lighting, Outside Bath Access, Solar Cover, Solar Heat, Tile
- Fencing: Fenced,Vinyl
- Has view: Yes
- View description: Garden
Lot
- Residential vegetation: Mature Landscaping, Oak Trees
Details
- Parcel number: 253015104490113240
- Zoning: CONDO
- Special conditions: None
Construction
Type & style
- Home type: Condo
- Architectural style: Florida
- Property subtype: Condominium
- Attached to another structure: Yes
Materials
- Block, Metal Frame, Stucco
- Foundation: Slab
- Roof: Built-Up
Condition
- New construction: No
- Year built: 1978
Utilities & green energy
- Sewer: Public Sewer
- Water: Public
- Utilities for property: Cable Connected, Fire Hydrant, Public, Street Lights, Underground Utilities
Community & HOA
Community
- Features: Association Recreation - Owned, Buyer Approval Required, Clubhouse, Community Mailbox, Pool, Sidewalks, Tennis Court(s)
- Pet fee: $0 monthly
- Senior community: Yes
- Subdivision: BOULEVARD CLUB THE CONDO
HOA
- Has HOA: No
- Amenities included: Cable TV, Clubhouse, Laundry, Maintenance, Pickleball Court(s), Pool, Security, Shuffleboard Court, Tennis Court(s), Vehicle Restrictions
- Services included: Cable TV, Common Area Taxes, Community Pool, Reserve Fund, Insurance, Internet, Maintenance Structure, Maintenance Grounds, Maintenance Repairs, Manager, Pool Maintenance, Private Road, Security, Sewer, Trash, Water
- HOA fee: $535 monthly
- HOA name: Josephine
- HOA phone: 727-581-2662
Location
- Region: Seminole
Financial & listing details
- Price per square foot: $141/sqft
- Tax assessed value: $132,371
- Annual tax amount: $2,263
- Date on market: 7/8/2026
- Cumulative days on market: 80 days
- Listing terms: Cash,Conventional
- Ownership: Condominium
- Total actual rent: 0
- Road surface type: Asphalt, Paved
Estimated market value
Not available
Estimated sales range
Not available
Not available
Price history
| Date | Event | Price |
|---|---|---|
| 9/9/2026 | Price change | $135,000-10%$141/sqft |
Source:  Stellar MLS #TB8527047 Report a problem Stellar MLS #TB8527047 Report a problem | ||
| 7/8/2026 | Listed for sale | $149,999+7.1%$157/sqft |
Source: Stellar MLS #TB8527047 Report a problem | ||
| 12/27/2025 | Sold | $140,000-3.4%$146/sqft |
Source: Stellar MLS #TB8318269 Report a problem | ||
| 11/24/2025 | Pending sale | $145,000$152/sqft |
Source: Stellar MLS #TB8318269 Report a problem | ||
| 11/3/2025 | Price change | $145,000-3.3%$152/sqft |
Source: Stellar MLS #TB8318269 Report a problem | ||
| 9/23/2025 | Price change | $150,000-3.2%$157/sqft |
Source: Stellar MLS #TB8318269 Report a problem | ||
| 9/3/2025 | Price change | $155,000-3.1%$162/sqft |
Source: Stellar MLS #TB8318269 Report a problem | ||
| 7/7/2025 | Price change | $160,000-5.9%$167/sqft |
Source: Stellar MLS #TB8318269 Report a problem | ||
| 4/22/2025 | Price change | $170,000-5.6%$178/sqft |
Source: Stellar MLS #TB8318269 Report a problem | ||
| 3/7/2025 | Price change | $179,999-4.8%$188/sqft |
Source: Stellar MLS #TB8318269 Report a problem | ||
| 1/7/2025 | Price change | $189,000-5%$198/sqft |
Source: Stellar MLS #TB8318269 Report a problem | ||
| 11/8/2024 | Listed for sale | $199,000+305.2%$208/sqft |
Source: Stellar MLS #TB8318269 Report a problem | ||
| 6/20/2011 | Sold | $49,110-17.8%$51/sqft |
Source: Public Record Report a problem | ||
| 5/5/2011 | Price change | $59,750-3.2%$63/sqft |
Source: Atlantic & Pacific Real Estate (US) Inc #U7508586 Report a problem | ||
| 4/6/2011 | Listed for sale | $61,750-51.6%$65/sqft |
Source: Atlantic & Pacific Real Estate #7508586 Report a problem | ||
| 5/19/2006 | Sold | $127,500+207.2%$133/sqft |
Source: Public Record Report a problem | ||
| 12/6/1993 | Sold | $41,500$43/sqft |
Source: Public Record Report a problem | ||
Public tax history
| Year | Property taxes | Tax assessment |
|---|---|---|
| 2025 | $2,263 +6.9% | $117,924 +10% |
| 2024 | $2,118 +15.1% | $107,204 +10% |
| 2023 | $1,840 +10.2% | $97,458 +10% |
| 2022 | $1,670 +6.6% | $88,598 +10% |
| 2021 | $1,565 +7% | $80,544 +10% |
| 2020 | $1,463 +8% | $73,222 +9.3% |
| 2019 | $1,355 | $67,004 +4.6% |
| 2018 | $1,355 +3.6% | $64,047 +6% |
| 2017 | $1,308 +5% | $60,404 +2.4% |
| 2016 | $1,245 +0.7% | $58,991 +2.9% |
| 2015 | $1,237 +5% | $57,302 +7.8% |
| 2014 | $1,179 +2.3% | $53,142 +3.6% |
| 2013 | $1,152 +18.8% | $51,283 +10.1% |
| 2012 | $969 | $46,573 -3.7% |
| 2011 | -- | $48,367 +3.1% |
| 2010 | -- | $46,904 -37.9% |
| 2009 | -- | $75,492 -4.7% |
| 2008 | $1,594 | $79,200 -18.9% |
| 2007 | -- | $97,700 +104% |
| 2005 | -- | $47,900 +3% |
| 2004 | $1,035 +17.3% | $46,500 +18.6% |
| 2003 | $883 +17.5% | $39,200 +1.3% |
| 2002 | $752 | $38,700 +14.2% |
| 2001 | $752 +5.8% | $33,900 +4.3% |
| 2000 | $710 | $32,500 |
Find assessor info on the county website
Monthly payment
Est. payment
Payment breakdown
Explore the cost of this home by adjusting the details. Changes won't be saved.Climate risks
Neighborhood: 33777
Similar homes
- $140,0002 bd2 ba1k sqft8703 BARDMOOR BOULEVARD #102, SEMINOLE, FL 33777For Sale

 MLS ID #TB8521971, Stephen Cantatore, DALTON WADE INC. Stellar MLS
 - $164,9003 bd2 ba1.1k sqft7701 STARKEY ROAD #316, SEMINOLE, FL 33777For Sale
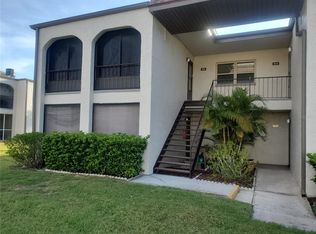 MLS ID #TB8525566, Deborah Sundell, CENTURY 21 RE CHAMPIONS. Stellar MLS
 - $128,9002 bd2 ba960 sqft5925 TERRACE PARK DRIVE N #111, ST PETERSBURG, FL 33709For Sale
 MLS ID #TB8486819, John Suleiman, COMPASS FLORIDA LLC. Stellar MLS
 - $129,9002 bd1 ba990 sqft1370 HEATHER RIDGE BOULEVARD #104, DUNEDIN, FL 34698For Sale
 MLS ID #TB8545372, Michelle Kravetz PA, KELLER WILLIAMS REALTY- PALM HARBOR. Stellar MLS
 - $139,5002 bd2 ba1.1k sqft8447 AUSTIN N #8447, PINELLAS PARK, FL 33781For SaleMLS ID #TB8542868, Calvin Van Auken, KELLER WILLIAMS REALTY PORTFOLIO COLLECTION. Stellar MLS
- $109,9002 bd2 ba805 sqft13813 MISSION OAKS BOULEVARD, SEMINOLE, FL 33776For SaleMLS ID #TB8372105, Lisa Joaquin, CHARLES RUTENBERG REALTY INC. Stellar MLS
- $129,9002 bd2 ba1k sqft4715 BAY STREET NE #225, ST PETERSBURG, FL 33703For SaleMLS ID #TB8495447, Adrian DaSilva, MELANGE REAL ESTATE INC. Stellar MLS
- $132,9001 bd1 ba710 sqft12400 PARK BLVD #206, SEMINOLE, FL 33772For SaleMLS ID #TB8542949, Cirila Raber, CENTURY 21 RE CHAMPIONS. Stellar MLS
- $189,9002 bd2 ba1.1k sqft12300 PARK BOULEVARD #101, SEMINOLE, FL 33772For SaleMLS ID #TB8541461, Jillian Gibson, STOFEL & ASSOCIATES REALTY. Stellar MLS
- $124,9002 bd2 ba1.1k sqft2457 ECUADORIAN WAY #85, CLEARWATER, FL 33763For SaleMLS ID #TB8504774, Rich Wilder, BONOMO REALTY LLC. Stellar MLS
- $149,9002 bd2 ba1k sqft4915 BAY STREET NE #122, ST PETERSBURG, FL 33703For SaleMLS ID #TB8438505, Adrian DaSilva, MELANGE REAL ESTATE INC. Stellar MLS
- $119,7752 bd2 ba1.1k sqft5603 80TH STREET N #410, ST PETERSBURG, FL 33709For SaleMLS ID #TB8407501, Melissa Vivenzio, PA, CENTURY 21 RE CHAMPIONS. Stellar MLS
- $155,0002 bd2 ba1k sqft5090 BAY STREET NE #220, ST PETERSBURG, FL 33703For SaleMLS ID #TB8504138, Mary Carney, HOFACKER & ASSOCIATES INC. Stellar MLS
- $115,0002 bd2 ba1.1k sqft7007 VERSAILLES N #n/a, PINELLAS PARK, FL 33781For SaleMLS ID #TB8502413, Rebecca El Couhen, RE/MAX REALTY UNLIMITED. Stellar MLS
- $127,2002 bd2 ba848 sqft10200 GANDY BOULEVARD N #418, ST PETERSBURG, FL 33702For SaleMLS ID #TB8536530, Bernie Lutz, FUTURE HOME REALTY INC. Stellar MLS
- $127,2002 bd2 ba848 sqft10200 GANDY BOULEVARD N #1316, ST PETERSBURG, FL 33702For SaleMLS ID #TB8536233, Bernie Lutz, FUTURE HOME REALTY INC. Stellar MLS
- $129,9001 bd1 ba875 sqft19029 US HIGHWAY 19 N #6-14, CLEARWATER, FL 33764For SaleMLS ID #TB8488370, Kelly Pillon, COLDWELL BANKER REALTY. Stellar MLS
- $100,0002 bd2 ba1.1k sqft5287 81ST STREET N #12, ST PETERSBURG, FL 33709For SaleMLS ID #TB8524337, Wendy Nash Hickman PA, CENTURY 21 RE CHAMPIONS. Stellar MLS
- $122,5001 bd1 ba723 sqft6930A PLACE DE LA PAIX #2B, SOUTH PASADENA, FL 33707For SaleMLS ID #TB8474068, Darius Carter, CARTER CLAYTON REALTY. Stellar MLS
- $147,0002 bd3 ba1.2k sqft6305 NEWTOWN CIRCLE #5B4, TAMPA, FL 33615For SaleMLS ID #L4965270, Ben Becton, KELLER WILLIAMS REALTY. Stellar MLS
