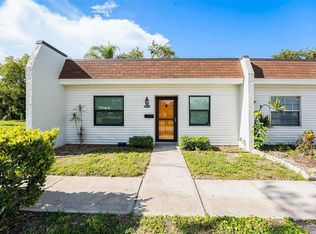
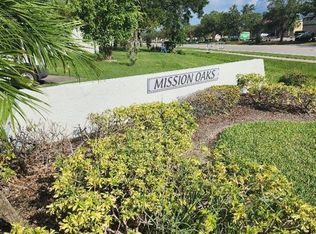
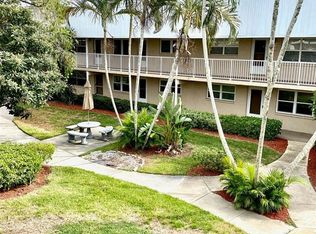
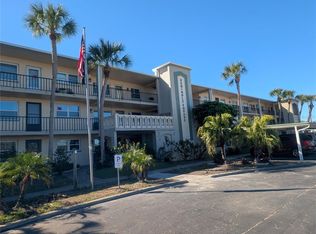
Now Offered at $109,900, Incredible Opportunity in the Heart of Seminole! This well maintained 2 bedroom, 2 bath condo is located in a desirable 55 plus community and offers comfort, convenience, and exceptional value in one of Seminole’s most peaceful and centrally located areas. Featuring a spacious split bedroom layout, this condo is designed for both privacy and functionality. The primary suite includes a walk in shower and generous closet space with built-in organizers, while the guest bath features a tub for added convenience. Natural light fills the living areas, creating a bright and welcoming atmosphere throughout the home. The kitchen offers ample cabinetry, a breakfast bar, and a pass through to the dining area, making entertaining easy and everyday living comfortable. Relax on the enclosed porch overlooking a lush tropical backdrop, the perfect place to enjoy your morning coffee or unwind at the end of the day. Additional highlights include central heat and air with a newer HVAC system installed in 2021, featuring a 14.5 SEER rating for energy efficiency, in-unit washer hookup, backup window AC unit, assigned covered parking, and nearby guest parking. Located in a non-flood and non-evacuation zone, this property provides added peace of mind. The monthly HOA fee includes water, sewer, trash, roof, exterior maintenance, pest control, and insurance, helping make ownership simple and predictable. Residents enjoy access to resort-style amenities, including a heated pool, clubhouse, shuffleboard, billiards, and more. Just minutes from Gulf beaches, shopping, dining, and medical facilities, this condo combines affordability, location, and lifestyle at an unbeatable price. Schedule your private showing today.
For sale
$109,900
13813 MISSION OAKS BOULEVARD, SEMINOLE, FL 33776
2beds
805sqft
Condominium
Built in 1974
-- sqft lot
$-- Zestimate®
$137/sqft
$855/mo HOA
What's special
Breakfast barAssigned covered parkingNearby guest parkingBright and welcoming atmosphereIn-unit washer hookupSpacious split bedroom layoutBackup window ac unit
- 13 days
- 338
- 13
Zillow last checked:
Listing updated:
Listed by:
Lisa Joaquin 727-656-4246,
CHARLES RUTENBERG REALTY INC 727-538-9200
Source: Stellar MLS,MLS#: TB8372105 Originating MLS: Suncoast Tampa
Originating MLS: Suncoast Tampa
Facts & features
Interior
Bedrooms & bathrooms
- Bedrooms: 2
- Bathrooms: 2
- Full bathrooms: 2
Primary bedroom
- Features: Built-in Closet
- Level: First
- Area: 168 Square Feet
- Dimensions: 12x14
Bedroom 1
- Features: Built-in Closet
- Level: First
- Area: 110 Square Feet
- Dimensions: 11x10
Primary bathroom
- Features: Shower No Tub, Linen Closet
- Level: First
- Area: 30 Square Feet
- Dimensions: 5x6
Bathroom 1
- Features: Tub With Shower, No Closet
- Level: First
- Area: 50 Square Feet
- Dimensions: 5x10
Balcony porch lanai
- Features: Ceiling Fan(s), Built-in Closet
- Level: First
- Area: 54 Square Feet
- Dimensions: 6x9
Kitchen
- Features: Bar, Dual Sinks, No Closet
- Level: First
- Area: 80 Square Feet
- Dimensions: 8x10
Living room
- Features: Bar, No Closet
- Level: First
- Area: 220 Square Feet
- Dimensions: 20x11
Heating
- Central, Electric
Cooling
- Central Air
Appliances
- Included: Cooktop, Dishwasher, Electric Water Heater, Exhaust Fan, Freezer, Microwave, Refrigerator
- Laundry: Common Area, Laundry Closet, Same Floor As Condo Unit, Washer Hookup
Features
- Ceiling Fan(s), Primary Bedroom Main Floor, Split Bedroom, Thermostat
- Flooring: Ceramic Tile
- Has fireplace: No
Interior area
- Total structure area: 805
- Total interior livable area: 805 sqft
Video & virtual tour
Property
Parking
- Total spaces: 1
- Parking features: Covered, Guest
- Carport spaces: 1
Features
- Levels: One
- Stories: 1
- Patio & porch: Patio, Rear Porch
- Exterior features: Garden, Sidewalk
- Pool features: Gunite, Heated, In Ground
- Has view: Yes
- View description: Garden
Lot
- Size: 11.39 Acres
- Features: Landscaped, Sidewalk
Details
- Parcel number: 193015582240070040
- Special conditions: None
Construction
Type & style
- Home type: Condo
- Architectural style: Florida
- Property subtype: Condominium
- Attached to another structure: Yes
Materials
- Block, Wood Frame
- Foundation: Other
- Roof: Shingle
Condition
- Completed
- New construction: No
- Year built: 1974
Utilities & green energy
- Sewer: Public Sewer
- Water: Public
- Utilities for property: Electricity Available, Public, Sewer Connected, Water Connected
Community & HOA
Community
- Features: Buyer Approval Required, Clubhouse, Community Mailbox, Deed Restrictions, Irrigation-Reclaimed Water, No Truck/RV/Motorcycle Parking, Pool, Sidewalks
- Pet fee: $0 monthly
- Senior community: Yes
- Subdivision: MISSION OAKS CONDO
HOA
- Has HOA: No
- Amenities included: Laundry, Maintenance, Shuffleboard Court
- Services included: Cable TV, Common Area Taxes, Community Pool, Reserve Fund, Insurance, Internet, Maintenance Structure, Maintenance Grounds, Pool Maintenance, Recreational Facilities, Sewer, Trash, Water
- HOA fee: $855 monthly
- HOA name: Robert Shipman
- HOA phone: 727-581-2662
Location
- Region: Seminole
Financial & listing details
- Price per square foot: $137/sqft
- Tax assessed value: $80,916
- Annual tax amount: $1,701
- Date on market: 4/9/2025
- Cumulative days on market: 502 days
- Listing terms: Cash,Conventional
- Ownership: Condominium
- Total actual rent: 0
- Electric utility on property: Yes
- Road surface type: Paved, Asphalt
Estimated market value
Not available
Estimated sales range
Not available
$2,143/mo
Price history
| Date | Event | Price |
|---|---|---|
| 8/24/2026 | Listed for sale | $109,900$137/sqft |
Source:  Stellar MLS #TB8372105 Report a problem Stellar MLS #TB8372105 Report a problem | ||
| 8/13/2026 | Listing removed | $109,900$137/sqft |
Source: Stellar MLS #TB8372105 Report a problem | ||
| 4/8/2026 | Listing removed | $2,000$2/sqft |
Source: Stellar MLS #A4668021 Report a problem | ||
| 3/25/2026 | Price change | $109,900-8.3%$137/sqft |
Source: Stellar MLS #TB8372105 Report a problem | ||
| 2/12/2026 | Price change | $119,900-20%$149/sqft |
Source: Stellar MLS #TB8372105 Report a problem | ||
| 2/2/2026 | Price change | $149,900-3.2%$186/sqft |
Source: Stellar MLS #TB8372105 Report a problem | ||
| 1/7/2026 | Price change | $2,000-9.1%$2/sqft |
Source: Stellar MLS #A4668021 Report a problem | ||
| 1/4/2026 | Price change | $154,900-3.1%$192/sqft |
Source: Stellar MLS #TB8372105 Report a problem | ||
| 10/9/2025 | Listed for rent | $2,200$3/sqft |
Source: Stellar MLS #A4668021 Report a problem | ||
| 4/10/2025 | Listed for sale | $159,900-13.5%$199/sqft |
Source: Stellar MLS #TB8372105 Report a problem | ||
| 4/7/2023 | Listing removed | -- |
Source: Stellar MLS #A4562069 Report a problem | ||
| 2/25/2023 | Listed for sale | $184,900+146.5%$230/sqft |
Source: Stellar MLS #A4562069 Report a problem | ||
| 4/21/2005 | Sold | $75,000+92.3%$93/sqft |
Source: Stellar MLS #U7111089 Report a problem | ||
| 9/22/1997 | Sold | $39,000$48/sqft |
Source: Public Record Report a problem | ||
Public tax history
| Year | Property taxes | Tax assessment |
|---|---|---|
| 2025 | $1,545 -9.2% | $80,881 +10% |
| 2024 | $1,701 +9.3% | $73,528 +10% |
| 2023 | $1,556 +19.3% | $66,844 +10% |
| 2022 | $1,304 +16.9% | $60,767 +10% |
| 2021 | $1,116 +7.9% | $55,243 +10% |
| 2020 | $1,034 -1.3% | $50,221 -0.6% |
| 2019 | $1,048 | $50,499 +7.1% |
| 2018 | $1,048 +5.8% | $47,142 +8.9% |
| 2017 | $990 +12.4% | $43,305 +7.5% |
| 2016 | $881 +5.6% | $40,278 +8.5% |
| 2015 | $834 +0.3% | $37,114 +3.6% |
| 2014 | $832 +8.6% | $35,823 +13.1% |
| 2013 | $766 +20.2% | $31,676 +3.4% |
| 2012 | $637 | $30,629 -17.5% |
| 2011 | -- | $37,112 -5.3% |
| 2010 | -- | $39,196 -21.2% |
| 2009 | -- | $49,710 -19% |
| 2008 | $1,235 | $61,400 -14.7% |
| 2007 | -- | $72,000 +23.7% |
| 2005 | -- | $58,200 +12.4% |
| 2004 | $223 +5.2% | $51,800 +15.1% |
| 2003 | $212 +17.9% | $45,000 +5.1% |
| 2002 | $180 | $42,800 +19.2% |
| 2001 | $180 +14.2% | $35,900 +11.1% |
| 2000 | $157 | $32,300 |
Find assessor info on the county website
Monthly payment
Est. payment
Payment breakdown
Explore the cost of this home by adjusting the details. Changes won't be saved.Climate risks
Neighborhood: 33776

Similar homes
- $84,5001 bd1 ba635 sqft13719 MISSION OAKS BOULEVARD #0, SEMINOLE, FL 33776For Sale
 MLS ID #TB8498960, BJ Heron, HOLLAND ASSOCIATES INC. Stellar MLS
 - $109,9002 bd1 ba1k sqft10032 65TH AVENUE N #17, ST PETERSBURG, FL 33708For Sale
 MLS ID #TB8474751, Margie Pretzman, THE SHOP REAL ESTATE CO.. Stellar MLS
 - $94,9002 bd1 ba979 sqft11620 PARK BOULEVARD #209, SEMINOLE, FL 33772For Sale
 MLS ID #TB8475089, Lucy Scheuringer, REALTY CONCEPTS OF PINELLAS. Stellar MLS
 - $99,0002 bd2 ba1k sqft5217 81ST STREET N #3, ST PETERSBURG, FL 33709For Sale
 MLS ID #TB8545042, Melissa Vivenzio, PA, CENTURY 21 RE CHAMPIONS. Stellar MLS
 - $85,4002 bd2 ba912 sqft11251 80TH AVENUE #310, SEMINOLE, FL 33772For SaleMLS ID #TB8480689, Susan Colby, DALTON WADE INC. Stellar MLS
- $85,9002 bd2 ba912 sqft11224 82ND AVENUE #210, SEMINOLE, FL 33772For SaleMLS ID #TB8457390, Kathy Haugh, RIDGE SEMINOLE MGMNT CORP. Stellar MLS
- $139,9002 bd2 ba910 sqft1900 59TH AVENUE N #312, ST PETERSBURG, FL 33714For SaleMLS ID #TB8541652, Melissa Shuten, PA, RE/MAX PREFERRED. Stellar MLS
- $130,0002 bd2 ba840 sqft11485 OAKHURST ROAD #200-307, LARGO, FL 33774For SaleMLS ID #TB8487361, Michelle Cline, PA, RE/MAX ACTION FIRST OF FLORIDA. Stellar MLS
- $110,0001 bd1 ba854 sqft5880 38TH AVENUE N #206, ST PETERSBURG, FL 33710For SaleMLS ID #TB8530761, Karen Brown, COLDWELL BANKER REALTY. Stellar MLS
- $100,0002 bd1 ba1.1k sqft2456 ECUADORIAN WAY #38, CLEARWATER, FL 33763For SaleMLS ID #W7883507, Kimberleigh Flynn, REALTY ONE GROUP BEYOND. Stellar MLS
- $134,9002 bd2 ba840 sqft11485 OAKHURST ROAD #200-318, LARGO, FL 33774For SaleMLS ID #TB8489423, Michelle Cline, PA, RE/MAX ACTION FIRST OF FLORIDA. Stellar MLS
- $115,0002 bd2 ba1.1k sqft7007 VERSAILLES N #n/a, PINELLAS PARK, FL 33781For SaleMLS ID #TB8502413, Rebecca El Couhen, RE/MAX REALTY UNLIMITED. Stellar MLS
- $127,5002 bd1 ba795 sqft1100 E BAY DRIVE #35, LARGO, FL 33770For SaleMLS ID #TB8462972, Joanne Marinho, CHARLES RUTENBERG REALTY INC. Stellar MLS
- $117,0002 bd2 ba830 sqft5967 TERRACE PARK DRIVE N #206, ST PETERSBURG, FL 33709For SaleMLS ID #TB8517330, Melissa Vivenzio, PA, CENTURY 21 RE CHAMPIONS. Stellar MLS
- $120,0001 bd1 ba720 sqft6925-A AVENUE DES PALAIS #1A, SOUTH PASADENA, FL 33707For SaleMLS ID #TB8396982, Drew Carlyle, Jr, KELLER WILLIAMS GULF BEACHES. Stellar MLS
- $129,9002 bd2 ba1k sqft4715 BAY STREET NE #225, ST PETERSBURG, FL 33703For SaleMLS ID #TB8495447, Adrian DaSilva, MELANGE REAL ESTATE INC. Stellar MLS
- $129,7002 bd2 ba960 sqft5925 TERRACE PARK DRIVE N #111, ST PETERSBURG, FL 33709For SaleMLS ID #TB8486819, John Suleiman, COMPASS FLORIDA LLC. Stellar MLS
- $108,0001 bd1 ba780 sqft8651 10TH STREET N #210, ST PETERSBURG, FL 33702For SaleMLS ID #TB8510913, Aaron Hunt, AVALON GROUP REALTY. Stellar MLS
- $120,0002 bd1 ba950 sqft5895 18TH STREET N #9, ST PETERSBURG, FL 33714For SaleMLS ID #TB8345423, Ngoc Thinh Le, CHARLES RUTENBERG REALTY INC. Stellar MLS
- $110,0001 bd1 ba729 sqft10265 GANDY BOULEVARD N #1603, ST PETERSBURG, FL 33702For SaleMLS ID #TB8482293, Shawntavia Turner, TURNKEY REAL ESTATE BROKERAGE. Stellar MLS
