BEST LOCATION IN SEMINOLE FLORIDA. 56 ACRE COMPLEX NEAR SHOPPING AND 4 MILES TO REDINGTON BEACH. BEAUTIFUL SEMINOLE GARDENS. TWO BEDROOM, TWO BATH, CORNER UNIT . LARGE KITCHEN WITH TONS OF CABINETS AND LARGE CLOSETS FOR STORAGE. LOCATED IN A THREE STORY BUILDING WITH ELEVATOR AND STAIRS. BEAUTIFUL VIEW OUT OF YOUR BACK PORCH. CLOSE TO SEMINOLE SHOPPING CENTER. WOULD MAKE A GREAT VACATION HOME OR YEAR ROUND HOME. SMALL SHUTTLE BUS THAT RUNS TO LOCAL STORES 5 DAYS A WEEK. CLOSE TO TWO MAJOR AIRPORTS . HEATED POOL WITH HOT TUB AND SAUNA. LARGE REC CENTER. NON FLOOD AND NON EVACUATION AREA. CALL TODAY FOR YOUR SHOWING.
For sale
$74,900
11224 82ND AVENUE #210, SEMINOLE, FL 33772
2beds
912sqft
Condominium, Stock Cooperative
Built in 1969
-- sqft lot
$-- Zestimate®
$82/sqft
$822/mo HOA
What's special
Beautiful seminole gardensLarge closets for storageLarge rec center
- 310 days
- 248
- 6
Zillow last checked:
Listing updated:
Listed by:
Kathy Haugh 727-397-2534,
RIDGE SEMINOLE MGMNT CORP 727-397-2534
Source: Stellar MLS,MLS#: TB8457390 Originating MLS: Suncoast Tampa
Originating MLS: Suncoast Tampa
Facts & features
Interior
Bedrooms & bathrooms
- Bedrooms: 2
- Bathrooms: 2
- Full bathrooms: 2
Primary bedroom
- Features: Ceiling Fan(s), Walk-In Closet(s)
- Level: First
- Area: 172.84 Square Feet
- Dimensions: 14.9x11.6
Bedroom 2
- Features: Ceiling Fan(s), Linen Closet
- Level: Second
- Area: 127.6 Square Feet
- Dimensions: 11x11.6
Primary bathroom
- Features: Tub With Shower, No Closet
- Level: First
- Area: 64 Square Feet
- Dimensions: 8x8
Bathroom 2
- Features: Shower No Tub, No Closet
- Level: First
- Area: 48 Square Feet
- Dimensions: 8x6
Balcony porch lanai
- Features: Storage Closet
- Level: First
- Area: 144 Square Feet
- Dimensions: 24x6
Dining room
- Features: No Closet
- Level: First
- Area: 76.8 Square Feet
- Dimensions: 8x9.6
Kitchen
- Features: Storage Closet
- Level: First
- Area: 76.8 Square Feet
- Dimensions: 9.6x8
Living room
- Features: No Closet
- Level: First
- Area: 231 Square Feet
- Dimensions: 15x15.4
Heating
- Electric
Cooling
- Central Air
Appliances
- Included: Range, Refrigerator
- Laundry: Laundry Room
Features
- Ceiling Fan(s), Elevator, Walk-In Closet(s)
- Flooring: Carpet
- Windows: Window Treatments
- Has fireplace: No
- Common walls with other units/homes: Corner Unit
Interior area
- Total structure area: 912
- Total interior livable area: 912 sqft
Video & virtual tour
Property
Features
- Levels: One
- Stories: 1
- Patio & porch: Enclosed, Rear Porch
- Exterior features: Sidewalk
- Pool features: Heated, In Ground, Tile
- Has spa: Yes
- Spa features: Heated, In Ground
Lot
- Size: 0.32 Acres
Details
- Parcel number: 273015796882172100
- Special conditions: None
Construction
Type & style
- Home type: Condo
- Property subtype: Condominium, Stock Cooperative
Materials
- Block, Stucco
- Foundation: Slab
- Roof: Shingle
Condition
- Completed
- New construction: No
- Year built: 1969
Utilities & green energy
- Sewer: Public Sewer
- Water: Public
- Utilities for property: Cable Available, Electricity Available, Sewer Connected, Water Connected
Community & HOA
Community
- Features: Buyer Approval Required, Clubhouse, Pool
- Pet fee: $0 monthly
- Senior community: Yes
- Subdivision: SEMINOLE GARDEN APTS CO-OP
HOA
- Has HOA: Yes
- Services included: Sewer, Trash, Water
- HOA fee: $822 monthly
- HOA name: CHUCK EADE
- HOA phone: 727-393-7502
Location
- Region: Seminole
Financial & listing details
- Price per square foot: $82/sqft
- Tax assessed value: $85,248
- Annual tax amount: $1,021
- Date on market: 12/17/2025
- Cumulative days on market: 311 days
- Listing terms: Cash
- Ownership: Co-op
- Total actual rent: 0
- Electric utility on property: Yes
- Road surface type: Asphalt
Estimated market value
Not available
Estimated sales range
Not available
$1,776/mo
Price history
| Date | Event | Price |
|---|---|---|
| 9/18/2026 | Listed for sale | $74,900-12.8%$82/sqft |
Source:  Stellar MLS #TB8457390 Report a problem Stellar MLS #TB8457390 Report a problem | ||
| 3/20/2026 | Price change | $85,900-11%$94/sqft |
Source: Stellar MLS #TB8457390 Report a problem | ||
| 3/4/2026 | Price change | $96,500-8%$106/sqft |
Source: Stellar MLS #TB8457390 Report a problem | ||
| 12/17/2025 | Listed for sale | $104,900-8.7%$115/sqft |
Source: Stellar MLS #TB8457390 Report a problem | ||
| 5/23/2022 | Pending sale | $114,900$126/sqft |
Source: Stellar MLS #U8158071 Report a problem | ||
| 4/8/2022 | Listed for sale | $114,900+91.8%$126/sqft |
Source: Stellar MLS #U8158071 Report a problem | ||
| 3/12/2020 | Listing removed | $59,900$66/sqft |
Source: FUTURE HOME REALTY INC #U8063822 Report a problem | ||
| 10/29/2019 | Listed for sale | $59,900$66/sqft |
Source: FUTURE HOME REALTY INC #U8063822 Report a problem | ||
Public tax history
| Year | Property taxes | Tax assessment |
|---|---|---|
| 2025 | $757 -25.8% | $85,248 -19.8% |
| 2024 | $1,021 -5.5% | $106,338 -2.2% |
| 2023 | $1,081 -2% | $108,748 +71.3% |
| 2022 | $1,103 +12.7% | $63,492 +10% |
| 2021 | $979 +4.7% | $57,720 +10% |
| 2020 | $935 +7.2% | $52,473 +10% |
| 2019 | $872 | $47,703 -5.6% |
| 2018 | $872 +8.3% | $50,550 +16.4% |
| 2017 | $805 +9.6% | $43,422 -9.1% |
| 2016 | $734 +11.8% | $47,755 +20.8% |
| 2015 | $657 +13.3% | $39,547 +18.5% |
| 2014 | $580 +14.4% | $33,369 +23.9% |
| 2013 | $507 +5.3% | $26,927 +5.2% |
| 2012 | $481 | $25,602 -14.2% |
| 2011 | -- | $29,845 -20.2% |
| 2010 | -- | $37,392 -21.5% |
| 2009 | -- | $47,628 -16.3% |
| 2008 | $1,031 | $56,900 -14% |
| 2007 | -- | $66,200 +26.8% |
| 2005 | -- | $52,200 +7.9% |
| 2004 | $976 +3.7% | $48,400 +4.3% |
| 2003 | $941 +25.8% | $46,400 +14.9% |
| 2002 | $747 | $40,400 +11% |
| 2001 | $747 +0% | $36,400 +0.8% |
| 2000 | $747 | $36,100 |
Find assessor info on the county website
Monthly payment
Est. payment
Payment breakdown
Explore the cost of this home by adjusting the details. Changes won't be saved.Climate risks
Neighborhood: 33772


Similar homes
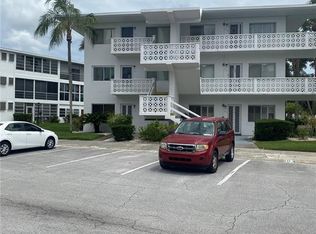
- $112,0002 bd2 ba912 sqft11201 80TH AVENUE #201, SEMINOLE, FL 33772For Sale
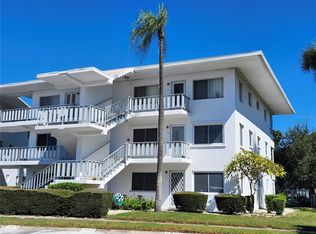
 MLS ID #TB8555490, Diana Beattie, CHARLES RUTENBERG REALTY INC. Stellar MLS
 - $71,9991 bd2 ba912 sqft11225 82ND AVENUE #309, SEMINOLE, FL 33772For Sale
 MLS ID #TB8504007, Temme Peterson, PINELLAS REALTY GROUP INC. Stellar MLS
 - $83,4002 bd2 ba912 sqft11251 80TH AVENUE #310, SEMINOLE, FL 33772For Sale
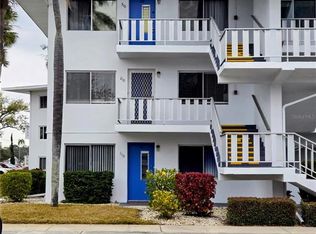 MLS ID #TB8480689, Susan Colby, DALTON WADE INC. Stellar MLS
 - $72,5001 bd1 ba836 sqft8455 112TH STREET #111, SEMINOLE, FL 33772For Sale
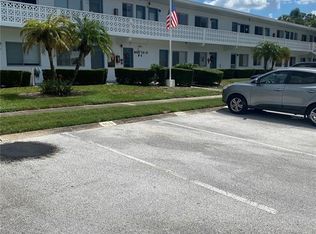 MLS ID #TB8547951, Kathy Haugh, RIDGE SEMINOLE MGMNT CORP. Stellar MLS
 - $82,0002 bd1 ba1k sqft10037 62ND TERRACE N #9, ST PETERSBURG, FL 33708For SaleMLS ID #TB8559764, Kirsis Baez Craft, CHARLES RUTENBERG REALTY INC. Stellar MLS
- $98,7002 bd1 ba1k sqft11620 PARK BOULEVARD #303, SEMINOLE, FL 33772For SaleMLS ID #TB8555496, Randall Bowman, ASSIST 2 SELL BUYERS N SELLERS. Stellar MLS
- $79,0002 bd1 ba762 sqft6580 SEMINOLE BOULEVARD #727, SEMINOLE, FL 33772For SaleMLS ID #TB8498675, Debra Ryder, RYDER REAL ESTATE. Stellar MLS
- $97,0002 bd2 ba1k sqft10399 67TH AVENUE #135, SEMINOLE, FL 33772For SaleMLS ID #TB8557312, Lisa Thomas, ALL ASPECTS REAL ESTATE & PROP. Stellar MLS
- $72,0001 bd1 ba560 sqft8300 SEMINOLE BOULEVARD #218, SEMINOLE, FL 33772For SaleMLS ID #TB8478475, Patricia Long, SELECT REAL ESTATE OF PINELLAS. Stellar MLS
- $79,9001 bd1 ba835 sqft5750 80TH STREET N #C202, ST PETERSBURG, FL 33709For SaleMLS ID #TB8543417, Ugene Park, FIVE TOWNS ACTION REALTY. Stellar MLS
- $106,9002 bd2 ba805 sqft13813 MISSION OAKS BOULEVARD, SEMINOLE, FL 33776For SaleMLS ID #TB8372105, Lisa Joaquin, CHARLES RUTENBERG REALTY INC. Stellar MLS
- $89,5002 bd2 ba1.3k sqft770 ROYAL PALM CIRCLE, LARGO, FL 33778For SaleMLS ID #TB8559627, Patricia Long, SELECT REAL ESTATE OF PINELLAS. Stellar MLS
- $75,0001 bd1 ba1k sqft5660 80TH STREET N #B107, ST PETERSBURG, FL 33709For SaleMLS ID #TB8497030, Ugene Park, FIVE TOWNS ACTION REALTY. Stellar MLS
- $85,0002 bd1 ba1.1k sqft5860 38TH AVENUE N #29, ST PETERSBURG, FL 33710For SaleMLS ID #TB8481704, Kimberly Evans, PROSPERA REALTY. Stellar MLS
- $74,9901 bd1 ba765 sqft5356 81ST STREET N #15, ST PETERSBURG, FL 33709For SaleMLS ID #TB8533840, Melissa Vivenzio, P.A, CENTURY 21 RE CHAMPIONS. Stellar MLS
- $85,0002 bd1 ba780 sqft5876 21ST STREET N #3, ST PETERSBURG, FL 33714For SaleMLS ID #TB8335471, Gloria Pion, CHARLES RUTENBERG REALTY INC. Stellar MLS
- $110,0002 bd1 ba851 sqft6580 SEMINOLE BOULEVARD #424, SEMINOLE, FL 33772For SaleMLS ID #TB8491562, Debra Ryder, RYDER REAL ESTATE. Stellar MLS
- $99,9002 bd2 ba888 sqft10118 N LAKE DRIVE #30, LARGO, FL 33773For SaleMLS ID #TB8552473, Cathy Nuebling, WILSON REALTY LLC. Stellar MLS
- $59,9001 bd1 ba705 sqft8300 SEMINOLE BOULEVARD #241, SEMINOLE, FL 33772For SaleMLS ID #TB8489170, Carolyn Holton, SELECT REAL ESTATE OF PINELLAS. Stellar MLS
- $78,5002 bd2 ba732 sqft11300 124TH AVENUE #165, LARGO, FL 33778For SaleMLS ID #TB8341555, Patricia Long, SELECT REAL ESTATE OF PINELLAS. Stellar MLS
