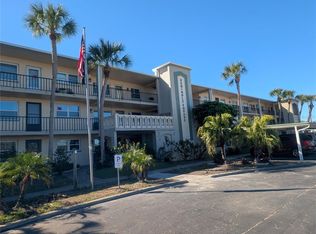
PRICE REDUCED $17,901!! Enjoy easy Florida living in this fully furnished, updated, and spacious deluxe 1-bedroom residence, ideally positioned on the third floor with peaceful views of the pond and beautifully maintained grounds. Move right in and start enjoying the comfort and convenience this home offers. The monthly fee is truly comprehensive—covering the land lease, real estate taxes, basic cable, fire station alert service, plus water, sewer, trash, pest control, and a well-funded reserve account—making for simplified, predictable living. This well-maintained building reflects pride of ownership, with a roof replaced approximately two years ago, exterior painting completed about four years ago, updated elevator mechanics, and numerous common area improvements. The ground-floor laundry room is conveniently located just off the elevator and includes a small private storage area. The community offers an active, social lifestyle with a wide range of amenities. Stroll across the charming canal bridge to the clubhouse, where you’ll find a heated pool, sauna, and spa. Set on 52 acres of lush grounds, residents enjoy walking paths, shuffleboard courts, and beautifully landscaped surroundings. Located just minutes from shopping and dining at Seminole City Center and a short distance to the Gulf beaches, this home is perfect as a full-time residence or a relaxing winter getaway.
For sale
Price cut: $17K (8/1)
$71,999
11225 82ND AVENUE #309, SEMINOLE, FL 33772
1beds
912sqft
Condominium, Stock Cooperative
Built in 1968
-- sqft lot
$-- Zestimate®
$79/sqft
$888/mo HOA
What's special
Fully furnishedHeated poolWell-maintained buildingGround-floor laundry roomShuffleboard courtsSmall private storage areaBeautifully landscaped surroundings
- 125 days
- 245
- 12
Zillow last checked:
Listing updated:
Listed by:
Temme Peterson 727-421-6582,
PINELLAS REALTY GROUP INC 727-421-6582
Source: Stellar MLS,MLS#: TB8504007 Originating MLS: Suncoast Tampa
Originating MLS: Suncoast Tampa
Facts & features
Interior
Bedrooms & bathrooms
- Bedrooms: 1
- Bathrooms: 2
- Full bathrooms: 2
Rooms
- Room types: Florida Room
Other
- Features: Ceiling Fan(s), Walk-In Closet(s)
- Level: First
- Area: 299 Square Feet
- Dimensions: 23x13
Dining room
- Features: No Closet
- Level: First
- Area: 72 Square Feet
- Dimensions: 9x8
Florida room
- Features: Storage Closet
- Level: First
- Area: 126 Square Feet
- Dimensions: 21x6
Kitchen
- Features: Pantry
- Level: First
- Area: 81 Square Feet
- Dimensions: 9x9
Living room
- Features: Ceiling Fan(s), No Closet
- Level: First
- Area: 240 Square Feet
- Dimensions: 15x16
Heating
- Central, Electric
Cooling
- Central Air
Appliances
- Included: Dishwasher, Electric Water Heater, Microwave, Range, Refrigerator
- Laundry: Common Area
Features
- Ceiling Fan(s), Living Room/Dining Room Combo, Walk-In Closet(s)
- Flooring: Carpet, Ceramic Tile, Laminate
- Has fireplace: No
- Furnished: Yes
Interior area
- Total structure area: 912
- Total interior livable area: 912 sqft
Video & virtual tour
Property
Parking
- Parking features: Assigned
Features
- Levels: One
- Stories: 1
- Exterior features: Irrigation System, Lighting, Sidewalk
- Has view: Yes
- View description: Pond
- Has water view: Yes
- Water view: Pond
Lot
- Size: 0.29 Acres
- Residential vegetation: Trees/Landscaped
Details
- Parcel number: 273015796882053090
- Special conditions: None
Construction
Type & style
- Home type: Condo
- Property subtype: Condominium, Stock Cooperative
- Attached to another structure: Yes
Materials
- Block
- Foundation: Slab
- Roof: Built-Up
Condition
- New construction: No
- Year built: 1968
Utilities & green energy
- Sewer: Public Sewer
- Water: Canal/Lake For Irrigation, Public
- Utilities for property: Electricity Available, Fire Hydrant, Public, Sewer Connected, Sprinkler Recycled, Street Lights, Water Connected
Green energy
- Water conservation: Irrig. System-Rainwater from Ponds
Community & HOA
Community
- Features: Buyer Approval Required, Clubhouse, Deed Restrictions, Irrigation-Reclaimed Water, Pool, Sidewalks
- Pet fee: $0 monthly
- Senior community: Yes
- Subdivision: SEMINOLE GARDEN APTS CO-OP
HOA
- Has HOA: Yes
- Amenities included: Cable TV, Clubhouse, Elevator(s), Laundry, Maintenance, Pool, Recreation Facilities, Shuffleboard Court, Spa/Hot Tub
- Services included: Cable TV, Common Area Taxes, Community Pool, Reserve Fund, Insurance, Maintenance Structure, Maintenance Grounds, Manager, Pool Maintenance, Recreational Facilities, Sewer, Trash, Water
- HOA fee: $888 monthly
- HOA name: Chuck Eade
- HOA phone: 727-393-7502
Location
- Region: Seminole
Financial & listing details
- Price per square foot: $79/sqft
- Tax assessed value: $86,764
- Annual tax amount: $1,317
- Date on market: 5/5/2026
- Cumulative days on market: 118 days
- Listing terms: Cash
- Ownership: Co-op
- Total actual rent: 0
- Electric utility on property: Yes
- Road surface type: Asphalt
Estimated market value
Not available
Estimated sales range
Not available
$1,481/mo
Price history
| Date | Event | Price |
|---|---|---|
| 8/1/2026 | Price change | $71,999-19.1%$79/sqft |
Source:  Stellar MLS #TB8504007 Report a problem Stellar MLS #TB8504007 Report a problem | ||
| 6/8/2026 | Price change | $89,000-6.2%$98/sqft |
Source: Stellar MLS #TB8504007 Report a problem | ||
| 5/5/2026 | Listed for sale | $94,900-5%$104/sqft |
Source: Stellar MLS #TB8504007 Report a problem | ||
| 4/4/2026 | Listing removed | $99,900$110/sqft |
Source: Stellar MLS #TB8487838 Report a problem | ||
| 4/2/2026 | Listed for sale | $99,900$110/sqft |
Source: Stellar MLS #TB8487838 Report a problem | ||
Public tax history
| Year | Property taxes | Tax assessment |
|---|---|---|
| 2025 | $1,317 +2.1% | $75,176 +10% |
| 2024 | $1,289 +7.9% | $68,342 +10% |
| 2023 | $1,195 +20.8% | $62,129 +10% |
| 2022 | $989 +12.8% | $56,481 +10% |
| 2021 | $876 +5.5% | $51,346 +10% |
| 2020 | $831 +6.5% | $46,678 +10% |
| 2019 | $780 | $42,435 -6.2% |
| 2018 | $780 +8.7% | $45,228 +16.1% |
| 2017 | $718 +14.8% | $38,963 +0.7% |
| 2016 | $625 +6% | $38,705 +7.7% |
| 2015 | $590 +15% | $35,939 +22.4% |
| 2014 | $513 +13.9% | $29,363 +22.6% |
| 2013 | $451 -0.1% | $23,954 -0.8% |
| 2012 | $451 | $24,145 +11.3% |
| 2011 | -- | $21,698 -43.2% |
| 2010 | -- | $38,212 -22.2% |
| 2009 | -- | $49,086 -26.6% |
| 2008 | $1,212 | $66,900 -7.3% |
| 2007 | -- | $72,200 +42.4% |
| 2005 | -- | $50,700 +7.9% |
| 2004 | $947 +3.8% | $47,000 +4.4% |
| 2003 | $912 +15.1% | $45,000 +13.6% |
| 2002 | $793 | $39,600 +2.6% |
| 2001 | $793 +0.2% | $38,600 +1% |
| 2000 | $791 | $38,200 |
Find assessor info on the county website
Monthly payment
Est. payment
Payment breakdown
Explore the cost of this home by adjusting the details. Changes won't be saved.Climate risks
Neighborhood: 33772

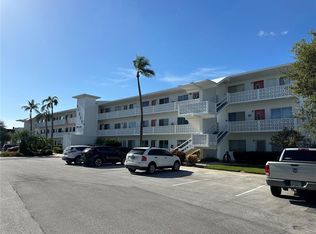
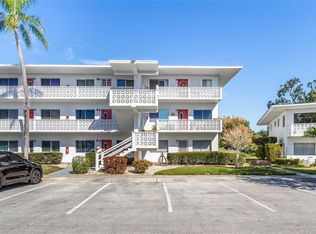
Similar homes
- $85,4002 bd2 ba912 sqft11251 80TH AVENUE #310, SEMINOLE, FL 33772For Sale
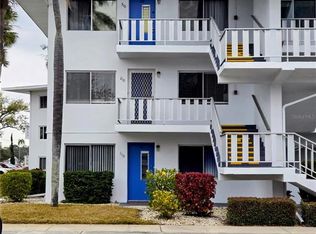
 MLS ID #TB8480689, Susan Colby, DALTON WADE INC. Stellar MLS
 - $82,5002 bd1 ba874 sqft8126 112TH STREET #203, SEMINOLE, FL 33772For Sale
 MLS ID #TB8533796, Sandy Castles, CASTLES REAL ESTATE. Stellar MLS
 - $85,9002 bd2 ba912 sqft11224 82ND AVENUE #210, SEMINOLE, FL 33772For Sale
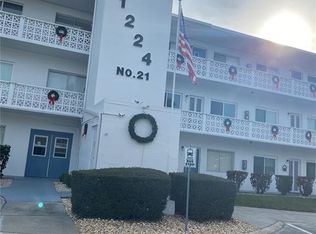 MLS ID #TB8457390, Kathy Haugh, RIDGE SEMINOLE MGMNT CORP. Stellar MLS
 - $94,9002 bd1 ba979 sqft11620 PARK BOULEVARD #209, SEMINOLE, FL 33772For Sale
 MLS ID #TB8475089, Lucy Scheuringer, REALTY CONCEPTS OF PINELLAS. Stellar MLS
 - $60,0001 bd1 ba480 sqft8300 SEMINOLE BOULEVARD #229, SEMINOLE, FL 33772For SaleMLS ID #TB8434886, Kristi Estes Peacock, COASTAL PROPERTIES GROUP INTERNATIONAL. Stellar MLS
- $59,9001 bd1 ba705 sqft8300 SEMINOLE BOULEVARD #241, SEMINOLE, FL 33772For SaleMLS ID #TB8489170, Carolyn Holton, SELECT REAL ESTATE OF PINELLAS. Stellar MLS
- $79,9001 bd1 ba790 sqft10035 63RD AVENUE N #6, ST PETERSBURG, FL 33708For SaleMLS ID #TB8485012, Mary Butler, REALTY EXPERTS. Stellar MLS
- $79,0002 bd1 ba762 sqft6580 SEMINOLE BOULEVARD #727, SEMINOLE, FL 33772For SaleMLS ID #TB8498675, Debra Ryder, RYDER REAL ESTATE. Stellar MLS
- $66,9992 bd1 ba835 sqft4300 58TH STREET N #1913, KENNETH CITY, FL 33709For SaleMLS ID #TB8494661, Kathy Ruff, HOME SWEET HOME REAL ESTATE. Stellar MLS
- $84,5001 bd1 ba635 sqft13719 MISSION OAKS BOULEVARD #0, SEMINOLE, FL 33776For SaleMLS ID #TB8498960, BJ Heron, HOLLAND ASSOCIATES INC. Stellar MLS
- $75,0001 bd1 ba1k sqft5660 80TH STREET N #B107, ST PETERSBURG, FL 33709For SaleMLS ID #TB8497030, Ugene Park, FIVE TOWNS ACTION REALTY. Stellar MLS
- $60,5001 bd1 ba562 sqft4051 58TH STREET N #241C, KENNETH CITY, FL 33709For SaleMLS ID #TB8545560, Debra Ferguson, REALTY ONE GROUP INNOVATION. Stellar MLS
- $79,0001 bd1 ba675 sqft1221 DREW STREET #D9, CLEARWATER, FL 33755For SaleMLS ID #TB8515579, Julianne Williams, CAPSTONE REALTY & ASSOCIATES. Stellar MLS
- $64,9991 bd1 ba528 sqft12674 SEMINOLE BOULEVARD #S18, LARGO, FL 33778For SaleMLS ID #TB8514198, George Nistazos, LIPPLY REAL ESTATE. Stellar MLS
- $100,0002 bd2 ba910 sqft1900 59TH AVENUE N #212, ST PETERSBURG, FL 33714For SaleMLS ID #W7888622, Sue Salm, PA, RE/MAX CHAMPIONS. Stellar MLS
- $99,0002 bd2 ba672 sqft6580 SEMINOLE BOULEVARD #733, SEMINOLE, FL 33772For SaleMLS ID #TB8504513, Debra Ryder, RYDER REAL ESTATE. Stellar MLS
- $99,0002 bd2 ba1k sqft5217 81ST STREET N #3, ST PETERSBURG, FL 33709For SaleMLS ID #TB8545042, Melissa Vivenzio, PA, CENTURY 21 RE CHAMPIONS. Stellar MLS
- $82,0001 bd1 ba765 sqft5356 81ST STREET N #15, ST PETERSBURG, FL 33709For SaleMLS ID #TB8533840, Melissa Vivenzio, PA, CENTURY 21 RE CHAMPIONS. Stellar MLS
- $85,0001 bd1 ba770 sqft3100 HARTFORD STREET N #114, ST PETERSBURG, FL 33713For SaleMLS ID #TB8517798, Trang Le, REAL BROKER, LLC. Stellar MLS
