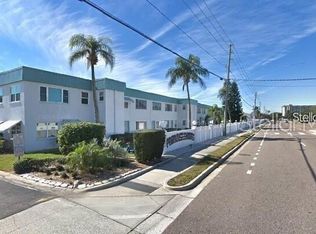
PRICE REDUCED!!! SELLER IS MOTIVATED!!! One or more photos have been virtually staged to help buyers envision the full potential of the space. Unit is sold As-Is in current condition. Welcome to Tiffany Gardens — a well-maintained 55+ community in the heart of St. Petersburg! This 1-bedroom, 1-bath first-floor condo offers comfortable, low-maintenance living with an enclosed Florida room perfect for relaxing year-round, plus a convenient exterior storage closet. Fresh interior paint and a brand-new toilet make this unit move-in ready. The HOA fee covers water, sewer, trash, insurance, exterior maintenance, and land lease — truly carefree living. Community amenities include a clubhouse, on-site laundry facility, and a beautifully landscaped courtyard with fountain and park-like setting. Conveniently located minutes from Publix, Walmart, Northside Hospital, St. Anthony's Hospital, and vibrant Downtown St. Petersburg. St. Pete-Clearwater International Airport is just a short drive away. 55+ community — at least one occupant must be 55 or older. All information including pet and leasing restrictions to be independently verified by Buyer and Buyer's Agent with the Association prior to closing.
For sale
Price cut: $3K (7/11)
$85,000
3100 HARTFORD STREET N #114, ST PETERSBURG, FL 33713
1beds
770sqft
:
Get pre-qualified$1,009/mo
Condominium
Built in 1970
-- sqft lot
$-- Zestimate®
$110/sqft
$400/mo HOA
What's special
Brand-new toiletFresh interior paintConvenient exterior storage closet
- 54 days |
- 321 |
- 12 |
Zillow last checked:
Listing updated:
Listed by:
Trang Le 727-758-3979,
REAL BROKER, LLC 855-450-0442
Source: Stellar MLS,MLS#: TB8517798 Originating MLS: Orlando Regional
Originating MLS: Orlando Regional
Facts & features
Interior
Bedrooms & bathrooms
- Bedrooms: 1
- Bathrooms: 1
- Full bathrooms: 1
Primary bedroom
- Features: Walk-In Closet(s)
- Level: First
- Area: 192 Square Feet
- Dimensions: 16x12
Dining room
- Level: First
- Area: 36 Square Feet
- Dimensions: 6x6
Foyer
- Level: First
- Area: 108 Square Feet
- Dimensions: 18x6
Kitchen
- Level: First
- Area: 64 Square Feet
- Dimensions: 8x8
Living room
- Level: First
- Area: 192 Square Feet
- Dimensions: 16x12
Heating
- Central, Electric
Cooling
- Central Air
Appliances
- Included: Range, Refrigerator
- Laundry: None
Features
- Ceiling Fan(s), Eating Space In Kitchen, Primary Bedroom Main Floor
- Flooring: Ceramic Tile, Laminate
- Has fireplace: No
Interior area
- Total structure area: 770
- Total interior livable area: 770 sqft
Video & virtual tour
Property
Parking
- Parking features: Assigned, Guest, On Street
- Has uncovered spaces: Yes
Features
- Levels: One
- Stories: 1
- Exterior features: Courtyard, Sidewalk, Storage
Lot
- Size: 1.96 Acres
Details
- Parcel number: 103116909230001140
- Special conditions: None
Construction
Type & style
- Home type: Condo
- Property subtype: Condominium
Materials
- Block
- Foundation: Slab
- Roof: Built-Up
Condition
- New construction: No
- Year built: 1970
Utilities & green energy
- Sewer: Public Sewer
- Water: None
- Utilities for property: BB/HS Internet Available, Cable Available, Electricity Connected, Sewer Connected, Water Connected
Community & HOA
Community
- Features: Clubhouse
- Pet fee: $0 monthly
- Senior community: Yes
- Subdivision: TIFFANY GARDENS APTS CONDO
HOA
- Has HOA: No
- Amenities included: Clubhouse, Laundry, Maintenance
- Services included: Reserve Fund, Insurance, Maintenance Structure, Maintenance Grounds, Manager, Sewer, Trash, Water
- HOA fee: $400 monthly
- HOA name: Qualified Property Management, Inc.
- HOA phone: 727-869-9700
Location
- Region: Saint Petersburg
Financial & listing details
- Price per square foot: $110/sqft
- Tax assessed value: $80,441
- Annual tax amount: $1,602
- Date on market: 6/18/2026
- Cumulative days on market: 24 days
- Listing terms: Cash,Conventional,FHA,VA Loan
- Ownership: Condominium
- Total actual rent: 0
- Electric utility on property: Yes
- Road surface type: Asphalt
Estimated market value
Not available
Estimated sales range
Not available
Not available
Price history
| Date | Event | Price |
|---|---|---|
| 7/11/2026 | Price change | $85,000-3.4%$110/sqft |
Source:  Stellar MLS #TB8517798 Report a problem Stellar MLS #TB8517798 Report a problem | ||
| 6/30/2026 | Price change | $87,990-2.2%$114/sqft |
Source: Stellar MLS #TB8517798 Report a problem | ||
| 6/18/2026 | Listed for sale | $90,000$117/sqft |
Source: Stellar MLS #TB8517798 Report a problem | ||
| 10/21/2024 | Listing removed | $90,000$117/sqft |
Source: Stellar MLS #U8247727 Report a problem | ||
| 9/5/2024 | Price change | $90,000-9.5%$117/sqft |
Source: Stellar MLS #U8247727 Report a problem | ||
| 8/15/2024 | Price change | $99,500-13.5%$129/sqft |
Source: Stellar MLS #U8247727 Report a problem | ||
| 6/22/2024 | Listed for sale | $115,000$149/sqft |
Source: Stellar MLS #U8247727 Report a problem | ||
| 5/22/2024 | Listing removed | -- |
Source: Stellar MLS #U8241916 Report a problem | ||
| 5/7/2024 | Listed for sale | $115,000+21.1%$149/sqft |
Source: Stellar MLS #U8241916 Report a problem | ||
| 6/11/2022 | Sold | $95,000+0%$123/sqft |
Source: Public Record Report a problem | ||
| 5/7/2022 | Pending sale | $94,999$123/sqft |
Source: Stellar MLS #T3366689 Report a problem | ||
| 4/24/2022 | Price change | $94,999-3.1%$123/sqft |
Source: Stellar MLS #T3366689 Report a problem | ||
| 4/19/2022 | Price change | $97,999-5.8%$127/sqft |
Source: Stellar MLS #T3366689 Report a problem | ||
| 4/17/2022 | Listed for sale | $103,999+89.1%$135/sqft |
Source: Stellar MLS #T3366689 Report a problem | ||
| 4/7/2020 | Sold | $55,000+0.1%$71/sqft |
Source: Stellar MLS #U8074760 Report a problem | ||
| 2/15/2020 | Pending sale | $54,950$71/sqft |
Source: CHARLES RUTENBERG REALTY INC #U8074760 Report a problem | ||
| 2/12/2020 | Listed for sale | $54,950+174.8%$71/sqft |
Source: CHARLES RUTENBERG REALTY INC #U8074760 Report a problem | ||
| 9/3/2012 | Listing removed | $725$1/sqft |
Source: Prudential Tropical Realty Report a problem | ||
| 8/4/2012 | Listed for rent | $725$1/sqft |
Source: Prudential Tropical Realty Report a problem | ||
| 7/30/2012 | Sold | $20,000+0.5%$26/sqft |
Source: Stellar MLS #U7550321 Report a problem | ||
| 6/15/2012 | Listed for sale | $19,900-50.1%$26/sqft |
Source: CENTURY 21 Top Sales #U7550321 Report a problem | ||
| 10/29/2011 | Listing removed | $39,900$52/sqft |
Source: Future Home Realty #U7511653 Report a problem | ||
| 4/29/2011 | Listed for sale | $39,900-13.1%$52/sqft |
Source: Future Home Realty #7511653 Report a problem | ||
| 3/17/2011 | Listing removed | $45,900$60/sqft |
Source: RE/MAX PREFERRED #7480183 Report a problem | ||
| 12/20/2010 | Listed for sale | $45,900$60/sqft |
Source: Beachside Real Estate Inc d/b/a RE/MAX Preferred #7480183 Report a problem | ||
| 10/5/2010 | Listing removed | $45,900+64.5%$60/sqft |
Source: Beachside Real Estate Inc d/b/a RE/MAX Preferred #7480183 Report a problem | ||
| 5/21/2002 | Sold | $27,900+16.7%$36/sqft |
Source: Public Record Report a problem | ||
| 11/7/1996 | Sold | $23,900$31/sqft |
Source: Public Record Report a problem | ||
Public tax history
| Year | Property taxes | Tax assessment |
|---|---|---|
| 2025 | $1,602 -10% | $80,441 -11.3% |
| 2024 | $1,781 +8.8% | $90,714 +10% |
| 2023 | $1,638 +36.5% | $82,467 +45.3% |
| 2022 | $1,200 +10.6% | $56,763 +10% |
| 2021 | $1,085 +26.8% | $51,603 +38.1% |
| 2020 | $855 +15% | $37,364 +10% |
| 2019 | $744 | $33,967 +1.6% |
| 2018 | $744 +8.2% | $33,432 +5.3% |
| 2017 | $688 +15.1% | $31,748 +8.1% |
| 2016 | $598 +8.4% | $29,358 +12.5% |
| 2015 | $551 +13.6% | $26,098 +21.8% |
| 2014 | $485 +9.5% | $21,432 +11.8% |
| 2013 | $443 | $19,174 -11.3% |
| 2012 | -- | $21,609 -17.7% |
| 2011 | -- | $26,256 -11.8% |
| 2010 | -- | $29,766 -11.8% |
| 2009 | -- | $33,744 +0.1% |
| 2008 | $188 | $33,710 +3% |
| 2007 | -- | $32,728 +5.6% |
| 2005 | -- | $31,000 +22% |
| 2004 | $10 -66.8% | $25,400 -3.1% |
| 2003 | $29 | $26,200 +2.7% |
| 2002 | -- | $25,500 +25% |
| 2001 | -- | $20,400 +4.6% |
| 2000 | -- | $19,500 |
Find assessor info on the county website
Monthly payment
Est. payment
Payment breakdown
Explore the cost of this home by adjusting the details. Changes won't be saved.Climate risks
Neighborhood: Disston Heights
Nearby schools
GreatSchools rating
- 7/10New Heights Elementary SchoolGrades: PK-5Distance: 0.5 mi
- 7/10Tyrone Middle SchoolGrades: 6-8Distance: 2.8 mi
- 6/10St. Petersburg High SchoolGrades: 9-12Distance: 1.7 mi
- $--0.98 acresHartford St N, Saint petersburg, FL 33713Off Market

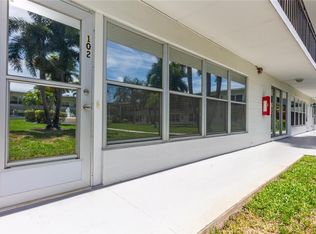
- $95,0001 bd1 ba755 sqft3100 Hartford St N APT 102, Saint Petersburg, FL 33713Sold
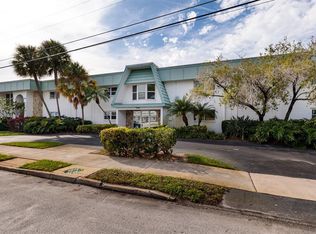
- $90,0001 bd1 ba755 sqft3100 Hartford St N APT 125, Saint Petersburg, FL 33713Sold
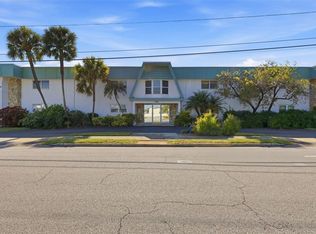
- $59,9001 bd1 ba755 sqft3100 Hartford St N APT 129, Saint Petersburg, FL 33713Foreclosure
- $60,0001 bd1 ba538 sqft3100 Hartford St N APT 203, Saint Petersburg, FL 33713Sold
- $96,5001 bd1 ba755 sqft3100 Hartford St N APT 205, Saint Petersburg, FL 33713Sold
- $50,0001 bd1 ba755 sqft3100 Hartford St N APT 221, Saint Petersburg, FL 33713Sold
- $95,0001 bd1 ba755 sqft3100 Hartford St N APT 224, Saint Petersburg, FL 33713Sold
A local agent can set up tours, give advice and negotiate with sellers.
A local lender can help you make sure your offer is ready when you are.
Similar homes
- $85,0001 bd1 ba645 sqft6044 22ND AVENUE N #2, ST PETERSBURG, FL 33710For Sale

 MLS ID #TB8535855, Kenneth Arsenault, III, BEACHWISE REAL ESTATE. Stellar MLS
 - $77,0001 bd1 ba708 sqft3315 58TH AVENUE S #414, ST PETERSBURG, FL 33712For Sale
 MLS ID #TB8533774, Karla Brehm, PALM PARADISE REALTY GROUP. Stellar MLS
 - $100,0002 bd2 ba985 sqft3100 HARTFORD STREET N #227, ST PETERSBURG, FL 33713For Sale
 MLS ID #O6362346, Samantha Sun, COLDWELL BANKER REALTY. Stellar MLS
 - $84,0001 bd1 ba765 sqft5356 81ST STREET N #15, ST PETERSBURG, FL 33709For Sale
 MLS ID #TB8533840, Melissa Vivenzio, PA, CENTURY 21 RE CHAMPIONS. Stellar MLS
 - $110,0001 bd1 ba854 sqft5880 38TH AVENUE N #206, ST PETERSBURG, FL 33710For SaleMLS ID #TB8530761, Karen Brown, COLDWELL BANKER REALTY. Stellar MLS
- $85,5002 bd2 ba880 sqft4157 71ST LANE N #14, ST PETERSBURG, FL 33709For SaleMLS ID #TB8495077, Andrew Karl, SELECT REAL ESTATE OF PINELLAS. Stellar MLS
- $109,9002 bd1 ba910 sqft6000 20TH STREET N #144, ST PETERSBURG, FL 33714For SaleMLS ID #TB8490610, Tony Baroni, KELLER WILLIAMS SUBURBAN TAMPA. Stellar MLS
- $108,0001 bd1 ba780 sqft8651 10TH STREET N #210, ST PETERSBURG, FL 33702For SaleMLS ID #TB8510913, Aaron Hunt, AVALON GROUP REALTY. Stellar MLS
- $119,5001 bd1 ba780 sqft8651 10TH STREET N #130, ST PETERSBURG, FL 33702For SaleMLS ID #TB8534497, Aaron Hunt, AVALON GROUP REALTY. Stellar MLS
- $79,0001 bd1 ba675 sqft1221 DREW STREET #D9, CLEARWATER, FL 33755For SaleMLS ID #TB8515579, Julianne Williams, CAPSTONE REALTY & ASSOCIATES. Stellar MLS
- $95,0002 bd1 ba875 sqft4154 57TH STREET N #274, KENNETH CITY, FL 33709For SaleMLS ID #TB8487224, Jane Freel, RE/MAX ACTION FIRST OF FLORIDA. Stellar MLS
- $87,5001 bd1 ba745 sqft5267 81ST STREET N #21, ST PETERSBURG, FL 33709For SaleMLS ID #TB8513025, Manuela Hendrickson, GLOBAL LIFESTYLE LLC. Stellar MLS
- $109,9001 bd1 ba610 sqft6015 19TH STREET N #308, ST PETERSBURG, FL 33714For SaleMLS ID #U8227630, Susan Schneider, COASTAL PROPERTIES GROUP. Stellar MLS
- $74,9001 bd1 ba585 sqft5945 21ST STREET N #18, ST PETERSBURG, FL 33714For SaleMLS ID #TB8469043, Steve Barthelemy, ROOST REALTY INC.. Stellar MLS
- $84,5001 bd1 ba635 sqft13719 MISSION OAKS BOULEVARD #0, SEMINOLE, FL 33776For SaleMLS ID #TB8498960, BJ Heron, HOLLAND ASSOCIATES INC. Stellar MLS
- $120,0002 bd1 ba950 sqft5895 18TH STREET N #9, ST PETERSBURG, FL 33714For SaleMLS ID #TB8345423, Ngoc Thinh Le, CHARLES RUTENBERG REALTY INC. Stellar MLS
- $85,4002 bd2 ba912 sqft11251 80TH AVENUE #310, SEMINOLE, FL 33772For SaleMLS ID #TB8480689, Susan Colby, DALTON WADE INC. Stellar MLS
- $94,9002 bd1 ba979 sqft11620 PARK BOULEVARD #209, SEMINOLE, FL 33772For SaleMLS ID #TB8475089, Lucy Scheuringer, REALTY CONCEPTS OF PINELLAS. Stellar MLS
- $115,0002 bd2 ba1.1k sqft5227 81ST LANE N #26, ST PETERSBURG, FL 33709For SaleMLS ID #TB8520683, Kathy Ruff, HOME SWEET HOME REAL ESTATE. Stellar MLS
- $85,9002 bd2 ba912 sqft11224 82ND AVENUE #210, SEMINOLE, FL 33772For SaleMLS ID #TB8457390, Kathy Haugh, RIDGE SEMINOLE MGMNT CORP. Stellar MLS
