Come see this two bedroom end unit being sold turn key. This spacious and bright end unit has a large Florida (not included in square footage) room off the back that can be enjoyed all year round. It also has a large living room and dinning room combined for entertaining. The community has shuffle board courts a large club house with a social club for those who want to participate. There is no extra fee to enjoy all the social activities. You can feel right at home in this community and not have to worry about renters coming and going because rentals are not aloud in this community. This 55+ community is centrally located in Kenneth City just 17 minuets to Madera beach and 18 minuets to Downtown St Pate.
For sale
Price cut: $8.7K (10/24)
$78,300
4154 57TH STREET N #274, KENNETH CITY, FL 33709
2beds
875sqft
Condominium
Built in 1962
-- sqft lot
$-- Zestimate®
$89/sqft
$497/mo HOA
What's special
- 222 days
- 145
- 8
Zillow last checked:
Listing updated:
Listed by:
Jane Freel 727-410-6205,
RE/MAX ACTION FIRST OF FLORIDA 727-531-2006
Source: Stellar MLS,MLS#: TB8487224 Originating MLS: Suncoast Tampa
Originating MLS: Suncoast Tampa
Facts & features
Interior
Bedrooms & bathrooms
- Bedrooms: 2
- Bathrooms: 1
- Full bathrooms: 1
Rooms
- Room types: Florida Room
Primary bedroom
- Features: Built-in Closet
- Level: First
- Area: 154 Square Feet
- Dimensions: 14x11
Bedroom 2
- Features: Built-in Closet
- Level: First
- Area: 132 Square Feet
- Dimensions: 12x11
Dining room
- Level: First
- Area: 77 Square Feet
- Dimensions: 11x7
Kitchen
- Features: Granite Counters
- Level: First
- Area: 99 Square Feet
- Dimensions: 11x9
Living room
- Level: First
- Area: 221 Square Feet
- Dimensions: 17x13
Heating
- Central
Cooling
- Central Air
Appliances
- Included: Dryer, Microwave, Range, Refrigerator, Washer
- Laundry: Inside
Features
- Ceiling Fan(s)
- Flooring: Carpet, Ceramic Tile
- Has fireplace: No
- Common walls with other units/homes: End Unit
Interior area
- Total structure area: 1,100
- Total interior livable area: 875 sqft
Video & virtual tour
Property
Features
- Levels: One
- Stories: 1
- Exterior features: Lighting, Private Mailbox
- Has view: Yes
- View description: Trees/Woods
Lot
- Size: 9,844 Square Feet
Details
- Parcel number: 043116160270070274
- Special conditions: None
Construction
Type & style
- Home type: Condo
- Property subtype: Condominium
Materials
- Block
- Foundation: Slab
- Roof: Built-Up
Condition
- New construction: No
- Year built: 1962
Utilities & green energy
- Sewer: Public Sewer
- Water: Public
- Utilities for property: Water Connected
Community & HOA
Community
- Features: Buyer Approval Required, Clubhouse
- Pet fee: $0 monthly
- Senior community: Yes
- Subdivision: CLEARVIEW OAKS BLDG 7
HOA
- Has HOA: No
- Amenities included: Shuffleboard Court
- Services included: Cable TV, Reserve Fund, Internet, Maintenance Structure, Maintenance Grounds, Sewer, Trash, Water
- HOA fee: $497 monthly
- HOA name: Professional Bayway Management/Branimir Aleksic
- HOA phone: 727-866-3115
Location
- Region: Kenneth City
Financial & listing details
- Price per square foot: $89/sqft
- Tax assessed value: $107,664
- Annual tax amount: $1,764
- Date on market: 3/16/2026
- Cumulative days on market: 221 days
- Listing terms: Cash,Conventional
- Ownership: Fee Simple
- Total actual rent: 0
- Road surface type: Asphalt
Estimated market value
Not available
Estimated sales range
Not available
Not available
Price history
| Date | Event | Price |
|---|---|---|
| 10/24/2026 | Price change | $78,300-10%$89/sqft |
Source:  Stellar MLS #TB8487224 Report a problem Stellar MLS #TB8487224 Report a problem | ||
| 10/2/2026 | Price change | $87,000-3.3%$99/sqft |
Source: Stellar MLS #TB8487224 Report a problem | ||
| 8/26/2026 | Price change | $89,999-5.3%$103/sqft |
Source: Stellar MLS #TB8487224 Report a problem | ||
| 6/19/2026 | Price change | $95,000-4.5%$109/sqft |
Source: Stellar MLS #TB8487224 Report a problem | ||
| 5/6/2026 | Price change | $99,500-9.5%$114/sqft |
Source: Stellar MLS #TB8487224 Report a problem | ||
| 3/16/2026 | Listed for sale | $110,000-29%$126/sqft |
Source: Stellar MLS #TB8487224 Report a problem | ||
| 6/20/2023 | Listing removed | -- |
Source: Stellar MLS #T3437216 Report a problem | ||
| 4/1/2023 | Listed for sale | $155,000+933.3%$177/sqft |
Source: Stellar MLS #T3437216 Report a problem | ||
| 6/6/2016 | Sold | $15,000-50.8%$17/sqft |
Source: Public Record Report a problem | ||
| 5/14/1996 | Sold | $30,500$35/sqft |
Source: Public Record Report a problem | ||
Public tax history
| Year | Property taxes | Tax assessment |
|---|---|---|
| 2025 | $1,764 +2.7% | $79,154 +10% |
| 2024 | $1,717 +9.4% | $71,958 +10% |
| 2023 | $1,570 +30.2% | $65,416 +10% |
| 2022 | $1,206 +13.1% | $59,469 +10% |
| 2021 | $1,066 +7% | $54,063 +10% |
| 2020 | $996 +14% | $49,148 +10% |
| 2019 | $874 | $44,680 +10% |
| 2018 | $874 +7.8% | $40,618 +6% |
| 2017 | $811 +18.8% | $38,318 +9.9% |
| 2016 | $682 | $34,860 +43% |
| 2015 | -- | $24,373 +0.8% |
| 2014 | -- | $24,180 +1.5% |
| 2013 | -- | $23,823 +1.7% |
| 2012 | -- | $23,425 -17.8% |
| 2011 | -- | $28,514 |
Find assessor info on the county website
Monthly payment
Est. payment
Payment breakdown
Explore the cost of this home by adjusting the details. Changes won't be saved.Climate risks
Neighborhood: 33709
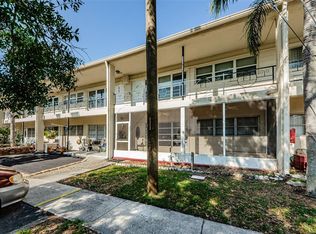
- $75,0002 bd1 ba1.1k sqft4154 57th St N APT 173, Kenneth City, FL 33709Sold
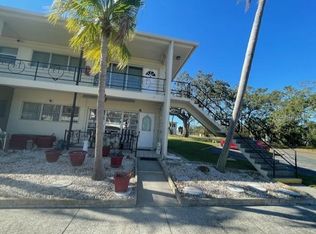
- $130,0002 bd1 ba875 sqft4154 57th St N APT 174, Kenneth City, FL 33709Sold
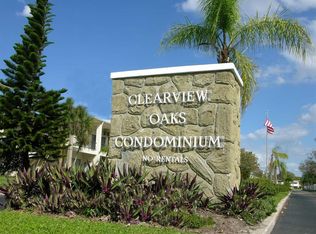
- $100,0002 bd1 ba875 sqft4154 57th St N APT 272, Kenneth City, FL 33709Sold
- $90,500-- bd-- ba875 sqft4154 57th St N APT 171, Kenneth City, FL 33709Off Market
Similar homes
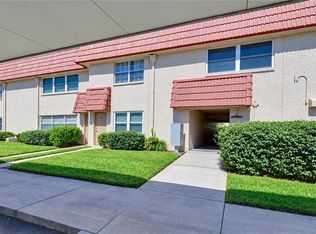
- $82,0002 bd1 ba1k sqft10037 62ND TERRACE N #9, ST PETERSBURG, FL 33708For Sale
 MLS ID #TB8559764, Kirsis Baez Craft, CHARLES RUTENBERG REALTY INC. Stellar MLS
 - $79,9001 bd1 ba835 sqft5750 80TH STREET N #C202, ST PETERSBURG, FL 33709For Sale
 MLS ID #TB8543417, Ugene Park, FIVE TOWNS ACTION REALTY. Stellar MLS
 - $58,0001 bd1 ba562 sqft4051 58TH STREET N #241C, KENNETH CITY, FL 33709For Sale
 MLS ID #TB8545560, Debra Ferguson, REALTY ONE GROUP INNOVATION. Stellar MLS
 - $99,9001 bd1 ba680 sqft5925 TERRACE PARK DR N #209, ST PETERSBURG, FL 33709For Sale
 MLS ID #TB8549271, Maria Perez, AVENUE HOMES LLC. Stellar MLS
 - $69,0002 bd1 ba552 sqft7803 46TH AVENUE N #129, ST PETERSBURG, FL 33709For SaleMLS ID #TB8489142, Connie Stewart, FLORIDA DRIVEN REAL ESTATE. Stellar MLS
- $92,9002 bd1 ba1k sqft5247 81ST STREET N #5, ST PETERSBURG, FL 33709For SaleMLS ID #TB8549424, Alexis Bond, ALEXIS BOND. Stellar MLS
- $74,9901 bd1 ba765 sqft5356 81ST STREET N #15, ST PETERSBURG, FL 33709For SaleMLS ID #TB8533840, Melissa Vivenzio, P.A, CENTURY 21 RE CHAMPIONS. Stellar MLS
- $85,0002 bd1 ba780 sqft5876 21ST STREET N #3, ST PETERSBURG, FL 33714For SaleMLS ID #TB8335471, Gloria Pion, CHARLES RUTENBERG REALTY INC. Stellar MLS
- $75,0001 bd1 ba1k sqft5660 80TH STREET N #B107, ST PETERSBURG, FL 33709For SaleMLS ID #TB8497030, Ugene Park, FIVE TOWNS ACTION REALTY. Stellar MLS
- $79,9002 bd2 ba880 sqft4157 71ST LANE N #14, ST PETERSBURG, FL 33709For SaleMLS ID #TB8495077, Andrew Karl, SELECT REAL ESTATE OF PINELLAS. Stellar MLS
- $82,5002 bd1 ba874 sqft8126 112TH STREET #203, SEMINOLE, FL 33772For SaleMLS ID #TB8533796, Sandy Castles, CASTLES REAL ESTATE. Stellar MLS
- $94,0002 bd2 ba1k sqft5217 81ST STREET N #3, ST PETERSBURG, FL 33709For SaleMLS ID #TB8545042, Melissa Vivenzio, P.A, CENTURY 21 RE CHAMPIONS. Stellar MLS
- $90,0002 bd2 ba870 sqft5920 18TH STREET N #8, ST PETERSBURG, FL 33714For SaleMLS ID #TB8482920, Gloria Pion, CHARLES RUTENBERG REALTY INC. Stellar MLS
- $74,9002 bd2 ba912 sqft11224 82ND AVENUE #210, SEMINOLE, FL 33772For SaleMLS ID #TB8457390, Kathy Haugh, RIDGE SEMINOLE MGMNT CORP. Stellar MLS
- $83,4002 bd2 ba912 sqft11251 80TH AVENUE #310, SEMINOLE, FL 33772For SaleMLS ID #TB8480689, Susan Colby, DALTON WADE INC. Stellar MLS
- $100,0002 bd2 ba915 sqft5969 TERRACE PARK DRIVE N #305, ST PETERSBURG, FL 33709For SaleMLS ID #TB8553272, Charlene Tomas, COLDWELL BANKER REALTY. Stellar MLS
- $92,9001 bd1 ba520 sqft5915 18TH STREET N #16, ST PETERSBURG, FL 33714For SaleMLS ID #TB8558242, Brie-Ann Krische, KEY RENTER ST. PETE. Stellar MLS
- $109,0001 bd1 ba854 sqft5880 38TH AVENUE N #206, ST PETERSBURG, FL 33710For SaleMLS ID #TB8530761, Karen Brown, COLDWELL BANKER REALTY. Stellar MLS
- $99,0002 bd1 ba1k sqft5267 81ST STREET N #5, ST PETERSBURG, FL 33709For SaleMLS ID #TB8497667, Melissa Vivenzio, P.A, CENTURY 21 RE CHAMPIONS. Stellar MLS
