Skip main navigation
Sold for $100,000
  • $100,000

    4154 57th St N APT 272, Kenneth City, FL 33709

    2beds
    875sqft
    Condominium
    Built in 1962
    -- sqft lot
    $100,100 Zestimate®
    $114/sqft
    $1,625 Estimated rent

    Home value

    $100,100

    $92,000 - $109,000

    $1,625/mo

    Zestimate® history
    Loading
    Loading...

    Owner options

    List your home for rent

    $1,625/mo

    Rent Zestimate®

    Find your next renter with Zillow Rental Manager. Plus, with online applications, you can quickly screen prospective tenants – for free.

    Learn more

    $1,625/mo

    Rent Zestimate®

    Refinance and save

    $1,072/mo

    Est. payment

    Refinancing to a lower rate could help reduce your monthly payments and save thousands over the life of the loan.

    See today's rates

    $1,072/mo

    Est. payment

    Explore your selling options

    Work with a Zillow partner agent

    Leverage their expertise and Zillow's premium Showcase listings to get your home seen by more buyers.

    Get started

    List with your own agent

    Get your home in front of millions of buyers by listing it on Zillow.

    Learn how to do it

    Sell it yourself

    Take full control of how buyers see your home on Zillow by listing For Sale by Owner (FSBO).

    List your home

    What's special

    Serene courtyardUpdated faucetsSolid block-constructed condo buildingFully remodeled bathroomUtility sinkTinted plexiglass windowsEnclosed florida room
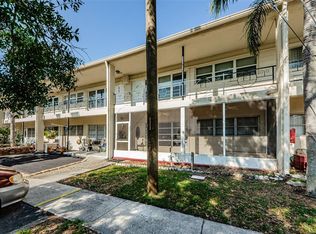
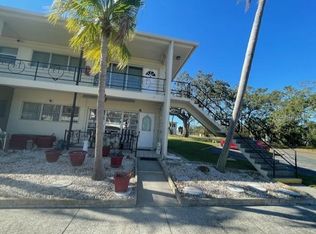
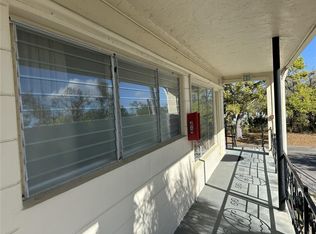
    Discover this beautifully maintained condo in Clearview Oaks, a sought-after 55+ pet-friendly, owner-occupied community located in northwest St. Petersburg. ***This solid block-constructed condo building offers a bright kitchen with white, solid wood cabinets, a newer built-in oven and cooktop, a dishwasher, and updated faucets. The unit also features double-pane windows in living room and bedrooms, central HVAC, and a fully remodeled bathroom.**The enclosed Florida room, located at the rear of the unit, is a peaceful retreat with tinted plexiglass windows overlooking the serene courtyard. It includes a full-size washer and newer top-load dryer, plus a utility sink?offering comfort, functionality, and natural light. Perfect for relaxing, entertaining, or enjoying a quiet afternoon with a book. ***The community offers assigned parking, plenty of guest parking, and a welcoming atmosphere. Amenities include a clubhouse with a full kitchen, reading library, billiards, ping pong, piano, shuffleboard, and a vibrant social club offering regular activities like bingo, aerobics, and games. ***Your monthly condo fee covers cable TV, internet, Wi-Fi, water, sewer, trash, exterior building insurance, reserves, and full exterior maintenance. ***Conveniently located within walking distance to a pharmacy and grocery, and just minutes to public transportation, dining, shopping, and four award-winning beaches within a 15-minute drive. Only 15 minutes to Downtown St. Pete, boutiques, fine dining, The Pier, museums, and Tropicana Field. *** This is an owner-occupied only community; leasing is not permitted. *** Sellers only utilized their winter retreat seasonally. Furnishings and household items are available for separate purchase (with some exclusions). This move-in ready unit is perfect for year-round living or a seasonal retreat. Bring your offer today!

    Zillow last checked:

    Listing updated:

    Listed by:

    Maria MacNeil PA 727-460-5957,

    CENTURY 21 BEGGINS 800-541-9923

    Bought with:

    Michelle Schnyders, 3549184

    HECKLER REALTY GROUP LLC

    Source: Stellar MLS,MLS#: R4909459MLS Logo

    Facts & features

    Interior

    Bedrooms & bathrooms
    • Bedrooms: 2
    • Bathrooms: 1
    • Full bathrooms: 1
    Rooms
    • Room types: Florida Room, Utility Room
    Primary bedroom
    • Features: Built-in Closet
    • Level: Second
    • Area: 120 Square Feet
    • Dimensions: 12x10
    Bedroom 2
    • Features: Built-in Closet
    • Level: Second
    • Area: 110 Square Feet
    • Dimensions: 11x10
    Bathroom 1
    • Features: Single Vanity, Tub With Shower
    • Level: Second
    • Area: 28 Square Feet
    • Dimensions: 7x4
    Dinette
    • Level: Second
    • Area: 60 Square Feet
    • Dimensions: 10x6
    Florida room
    • Features: Ceiling Fan(s)
    • Level: Second
    • Area: 198 Square Feet
    • Dimensions: 22x9
    Kitchen
    • Level: Second
    • Area: 90 Square Feet
    • Dimensions: 10x9
    Living room
    • Features: Ceiling Fan(s)
    • Level: Second
    • Area: 221 Square Feet
    • Dimensions: 17x13
    Heating
    • Central
    Cooling
    • Central Air
    Appliances
    • Included: Oven, Cooktop, Dishwasher, Dryer, Electric Water Heater, Refrigerator, Washer
    • Laundry: Inside
    Features
    • Ceiling Fan(s), Living Room/Dining Room Combo, Solid Wood Cabinets, Thermostat
    • Flooring: Other, Tile
    • Windows: Window Treatments
    • Has fireplace: No
    Interior area
    • Total structure area: 875
    • Total interior livable area: 875 sqft

    Property

    Parking
    • Parking features: Assigned, Guest, Off Street
    Features
    • Levels: One
    • Stories: 1
    • Exterior features: Lighting, Rain Gutters, Sidewalk
    Lot
    • Size: 9,828 Square Feet
    • Features: City Lot, Landscaped, Level, Near Public Transit, Private, Sidewalk, Street One Way
    Details
    • Additional structures: Other
    • Parcel number: 043116160270070272
    • Special conditions: None

    Construction

    Type & style
    • Home type: Condo
    • Architectural style: Florida
    • Property subtype: Condominium
    • Attached to another structure: Yes
    Materials
    • Block
    • Foundation: Slab
    • Roof: Other
    Condition
    • Completed
    • New construction: No
    • Year built: 1962

    Utilities & green energy

    • Sewer: Public Sewer
    • Water: Public
    • Utilities for property: Cable Connected, Sewer Connected

    Community & HOA

    Community
    • Features: Buyer Approval Required, Clubhouse
    • Security: Smoke Detector(s)
    • Pet fee: $0 monthly
    • Senior community: Yes
    • Subdivision: CLEARVIEW OAKS BLDG 7
    HOA
    • Has HOA: No
    • Services included: Cable TV, Common Area Taxes, Reserve Fund, Internet, Maintenance Structure, Maintenance Grounds, Sewer, Trash, Water
    • HOA fee: $498 monthly
    • HOA name: Branimir Aleksic
    • HOA phone: 727-347-1007
    Location
    • Region: Kenneth City

    Financial & listing details

    • Price per square foot: $114/sqft
    • Tax assessed value: $117,486
    • Annual tax amount: $1,575
    • Date on market: 6/10/2025
    • Cumulative days on market: 1048 days
    • Listing terms: Cash,Conventional,FHA,VA Loan
    • Ownership: Condominium
    • Total actual rent: 0
    • Road surface type: Paved, Asphalt

    Price history

    DateEventPrice
    4/7/2026Sold$100,000-8.8%$114/sqft
    Source: Stellar MLS #R4909459 Report a problem
    3/19/2026Pending sale$109,700$125/sqft
    Source: Stellar MLS #R4909459 Report a problem
    12/15/2025Price change$109,700-4.4%$125/sqft
    Source: Stellar MLS #R4909459 Report a problem
    7/17/2025Price change$114,700-0.1%$131/sqft
    Source: Stellar MLS #R4909459 Report a problem
    7/10/2025Price change$114,800-0.1%$131/sqft
    Source: Stellar MLS #R4909459 Report a problem
    6/26/2025Price change$114,900-0.1%$131/sqft
    Source: Stellar MLS #R4909459 Report a problem
    6/10/2025Listed for sale$115,000-4.2%$131/sqft
    Source: Stellar MLS #R4909459 Report a problem
    6/1/2025Listing removed$119,999$137/sqft
    Source: Stellar MLS #U8198476 Report a problem
    3/3/2025Price change$119,999-7.7%$137/sqft
    Source: Stellar MLS #U8198476 Report a problem
    12/28/2024Price change$129,999-10.3%$149/sqft
    Source: Stellar MLS #U8198476 Report a problem
    3/12/2024Price change$144,999-3.3%$166/sqft
    Source: Stellar MLS #U8198476 Report a problem
    2/25/2024Price change$149,9990%$171/sqft
    Source: Stellar MLS #U8198476 Report a problem
    1/18/2024Price change$150,000-8.1%$171/sqft
    Source: Stellar MLS #U8198476 Report a problem
    5/31/2023Price change$163,300-1%$187/sqft
    Source: Stellar MLS #U8198476 Report a problem
    4/25/2023Listed for sale$165,000$189/sqft
    Source: Stellar MLS #U8198476 Report a problem

    Public tax history

    YearProperty taxesTax assessment
    2024$1,575 +10.7%$62,360 +10%
    2023$1,422 +31.9%$56,691 +10%
    2022$1,078 +13.5%$51,537 +10%
    2021$950 +7%$46,852 +10%
    2020$888 +14.2%$42,593 +10%
    2019$777 $38,721 -1%
    2018$777 +6.6%$39,131 +8.5%
    2017$729 +22.1%$36,081 +9.8%
    2016$597 +12.6%$32,854 +24.2%
    2015$530 +0.1%$26,447 +0.5%
    2014$530 +6.1%$26,304 +7.4%
    2013$499 +7.9%$24,496 +7.9%
    2012$462 $22,712 -14.7%
    2011-- $26,635
    Find assessor info on the county website

    Neighborhood: 33709

    Nearby schools

    GreatSchools rating
    Schools provided by the listing agent
    • Elementary: Westgate Elementary-PN
    • Middle: Tyrone Middle-PN
    • High: Dixie Hollins High-PN

    Source: Stellar MLS. This data may not be complete. We recommend contacting the local school district to confirm school assignments for this home.

    Get a cash offer in 3 minutes
    Find out how much your home could sell for in as little as 3 minutes with a no-obligation cash offer.
    Estimated market value
    $100,100
    Get a cash offer in 3 minutes
    Find out how much your home could sell for in as little as 3 minutes with a no-obligation cash offer.
    Estimated market value
    $100,100