Skip main navigation
Sold for $130,000
  • $130,000

    4154 57th St N APT 174, Kenneth City, FL 33709

    2beds
    875sqft
    Condominium
    Built in 1962
    -- sqft lot
    $124,000 Zestimate®
    $149/sqft
    $1,625 Estimated rent

    Home value

    $124,000

    $112,000 - $138,000

    $1,625/mo

    Zestimate® history
    Loading
    Loading...

    Owner options

    List your home for rent

    $1,625/mo

    Rent Zestimate®

    Find your next renter with Zillow Rental Manager. Plus, with online applications, you can quickly screen prospective tenants – for free.

    Learn more

    $1,625/mo

    Rent Zestimate®

    Refinance and save

    $1,445/mo

    Est. payment

    Refinancing to a lower rate could help reduce your monthly payments and save thousands over the life of the loan.

    See today's rates

    $1,445/mo

    Est. payment

    Explore your selling options

    Work with a Zillow partner agent

    Leverage their expertise and Zillow's premium Showcase listings to get your home seen by more buyers.

    Get started

    List with your own agent

    Get your home in front of millions of buyers by listing it on Zillow.

    Learn how to do it

    Sell it yourself

    Take full control of how buyers see your home on Zillow by listing For Sale by Owner (FSBO).

    List your home

    What's special

    Updated ac systemNewer carpetingModern bathroomStunning backyard viewsIn-unit washer and dryerFirst floorCorner unit
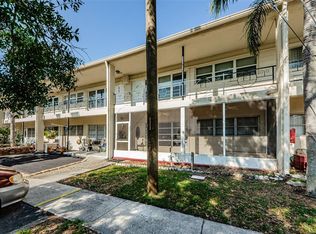
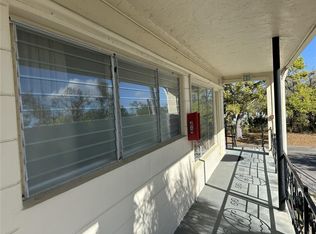
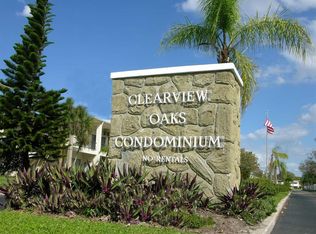
    CORNER UNIT ON THE FIRST FLOOR! This beautifully updated 2-bedroom, 1-bath unit offers the option of being furnished or unfurnished. It features a spacious Den/Office with stunning backyard views. Recent upgrades include a modern bathroom, newer carpeting in excellent condition, an updated AC system, and an in-unit washer and dryer. In 2006 all the pipes were sealed with an epoxy-barrier coating. The master bedroom includes a wall-mounted TV (living room TV not included), and all custom draperies will remain. No Land Lease! Located in the desirable Clearview Oaks 55+ Community, this unit is just minutes away from shopping, recreation, and public transportation. Enjoy the convenience of a short 15-minute drive to the breathtaking Gulf of Mexico beaches, 30 minutes to Tampa International Airport, and easy access to Downtown St. Pete, Clearwater, and Gulfport. The property is in an X-500 flood zone, meaning no flood insurance is required by lenders. The community clubhouse offers year-round activities, shuffleboard courts, a fully equipped kitchen, a reading library, and meeting spaces for entertaining guests. This immaculate home is move-in ready with no work needed. Don’t miss out on this special unit packed with extras! Schedule your appointment today! (All measurements are approximate. Buyers should verify rules and regulations with the association.)

    Zillow last checked:

    Listing updated:

    Listed by:

    Esther Briand 727-488-3031,

    MC HOMES REALTY INC 727-432-2181

    Bought with:

    Robin Miller, 3134365

    EQUITY PARTNERS REAL EST LLC

    Source: Stellar MLS,MLS#: TB8326471MLS LogoOriginating MLS: Suncoast Tampa

    Facts & features

    Interior

    Bedrooms & bathrooms
    • Bedrooms: 2
    • Bathrooms: 1
    • Full bathrooms: 1
    Rooms
    • Room types: Den/Library/Office
    Primary bedroom
    • Features: Ceiling Fan(s), Built-in Closet
    • Level: First
    • Area: 120 Square Feet
    • Dimensions: 12x10
    Bedroom 2
    • Features: Ceiling Fan(s), Built-in Closet
    • Level: First
    • Area: 110 Square Feet
    • Dimensions: 11x10
    Den
    • Features: No Closet
    • Level: First
    • Area: 198 Square Feet
    • Dimensions: 22x9
    Kitchen
    • Features: Ceiling Fan(s), No Closet
    • Level: First
    • Area: 90 Square Feet
    • Dimensions: 10x9
    Living room
    • Features: Ceiling Fan(s), No Closet
    • Level: First
    • Area: 221 Square Feet
    • Dimensions: 17x13
    Heating
    • Central
    Cooling
    • Central Air
    Appliances
    • Included: Oven, Convection Oven, Dryer, Electric Water Heater
    • Laundry: In Kitchen
    Features
    • Ceiling Fan(s), Eating Space In Kitchen, Living Room/Dining Room Combo
    • Flooring: Carpet, Porcelain Tile
    • Has fireplace: No
    • Furnished: Yes
    • Common walls with other units/homes: Corner Unit
    Interior area
    • Total structure area: 975
    • Total interior livable area: 875 sqft

    Property

    Features
    • Levels: One
    • Stories: 1
    • Exterior features: Garden
    • Has view: Yes
    • View description: Garden
    Lot
    • Size: 9,844 Square Feet
    • Features: Corner Lot
    Details
    • Parcel number: 043116160270070174
    • Zoning: RES
    • Special conditions: None

    Construction

    Type & style
    • Home type: Condo
    • Property subtype: Condominium
    Materials
    • Block
    • Foundation: Slab
    • Roof: Built-Up
    Condition
    • Completed
    • New construction: No
    • Year built: 1962
    Details
    • Builder name: Bldg 7

    Utilities & green energy

    • Sewer: Public Sewer
    • Water: Public
    • Utilities for property: Cable Available, Electricity Available, Sewer Connected, Water Available

    Community & HOA

    Community
    • Features: Buyer Approval Required
    • Pet fee: $0 monthly
    • Senior community: Yes
    • Subdivision: CLEARVIEW OAKS BLDG 7
    HOA
    • Has HOA: Yes
    • Services included: Cable TV, Reserve Fund, Internet, Maintenance Grounds, Sewer, Trash, Water
    • HOA fee: $497 monthly
    • HOA name: Branimir Aleksic,LCAM
    • HOA phone: 727-347-1007
    Location
    • Region: Kenneth City

    Financial & listing details

    • Price per square foot: $149/sqft
    • Tax assessed value: $126,833
    • Annual tax amount: $145
    • Date on market: 12/3/2024
    • Cumulative days on market: 47 days
    • Listing terms: Cash,Conventional
    • Ownership: Fee Simple
    • Total actual rent: 0
    • Electric utility on property: Yes
    • Road surface type: Asphalt

    Price history

    DateEventPrice
    1/31/2025Sold$130,000-2.2%$149/sqft
    Source: Stellar MLS #TB8326471 Report a problem
    1/23/2025Pending sale$132,900$152/sqft
    Source: Stellar MLS #TB8326471 Report a problem
    1/4/2025Price change$132,900-3.6%$152/sqft
    Source: Stellar MLS #TB8326471 Report a problem
    12/18/2024Price change$137,900+0.7%$158/sqft
    Source: Stellar MLS #TB8326471 Report a problem
    12/4/2024Listed for sale$136,900$156/sqft
    Source: Stellar MLS #TB8326471 Report a problem

    Public tax history

    YearProperty taxesTax assessment
    2024$146 $29,831 +3%
    2023$146 +206.3%$28,962 +3%
    2022$48 +38.9%$28,118 +3%
    2021$34 $27,299 +1.4%
    2020-- $26,922 +2.3%
    2019$16 $26,317 +1.9%
    2018$16 +144.5%$25,826 +2.1%
    2017$7 $25,295 +2.1%
    2016-- $24,775 +0.7%
    2015-- $24,603 +0.8%
    2014-- $24,408 +1.5%
    2013-- $24,047 +1.7%
    2012-- $23,645 -18.8%
    2011-- $29,129
    Find assessor info on the county website

    Neighborhood: 33709

    Nearby schools

    GreatSchools rating
    Get a cash offer in 3 minutes
    Find out how much your home could sell for in as little as 3 minutes with a no-obligation cash offer.
    Estimated market value
    $124,000
    Get a cash offer in 3 minutes
    Find out how much your home could sell for in as little as 3 minutes with a no-obligation cash offer.
    Estimated market value
    $124,000