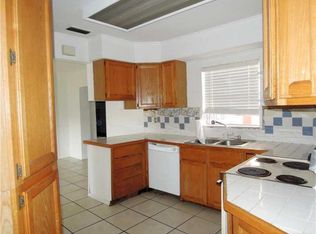
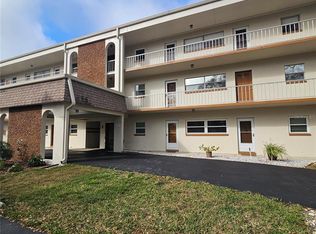
Welcome to this light and bright condo in the heart of St Petersburg. Located on the 2nd floor, this one bedroom, one bath unit is move-in ready as it comes completely furnished. An incredible value, this large, 854 sq ft condo is all you need, either as a full-time resident or snowbird. The bedroom features a large walk-in closet with custom built ins, and the room has plenty of space for dressers, seating, etc. as you can see. The linen closet adds more storage, and the entrance hallway provides ample space for your needs. The bonus area at the end of the living area, overlooks the courtyard, with oak trees providing shade to enjoy the outdoors. This flex space can be an office, add a day bed or make it another place to relax. There is a closet here also for additional storage needs. The building is well run and has completed all of the required Milestone and Structural Integrity inspections. Parking under the carport is included for this particular condo and will be most appreciated on sunny Florida days. Steps from the elevator and laundry room, there is also a storage closet for this unit close by. The Electrical panel was updated 2/26, Windows, 4/23and HVAC is from 11/17. The unit does come furnished, but if that is not your preference, we will work to have it removed. Make a plan to see this affordable home today!
For sale
Price cut: $1K (9/18)
$109,000
5880 38TH AVENUE N #206, ST PETERSBURG, FL 33710
1beds
854sqft
Condominium
Built in 1971
-- sqft lot
$-- Zestimate®
$128/sqft
$610/mo HOA
What's special
Light and bright condo
- 86 days
- 87
- 3
Zillow last checked:
Listing updated:
Listed by:
Karen Brown 786-382-6415,
COLDWELL BANKER REALTY 727-822-9111
Source: Stellar MLS,MLS#: TB8530761 Originating MLS: Suncoast Tampa
Originating MLS: Suncoast Tampa
Facts & features
Interior
Bedrooms & bathrooms
- Bedrooms: 1
- Bathrooms: 1
- Full bathrooms: 1
Rooms
- Room types: Bonus Room
Primary bedroom
- Features: Walk-In Closet(s)
- Level: First
Primary bathroom
- Features: Exhaust Fan, Linen Closet
- Level: First
Kitchen
- Features: Pantry, Built-in Closet
- Level: First
Living room
- Features: Ceiling Fan(s), Built-in Closet
- Level: First
Heating
- Central
Cooling
- Central Air
Appliances
- Included: Oven, Dishwasher, Microwave, Refrigerator
- Laundry: Common Area, Corridor Access, Laundry Room, Same Floor As Condo Unit
Features
- Ceiling Fan(s), Living Room/Dining Room Combo, Thermostat, Walk-In Closet(s)
- Flooring: Carpet
- Windows: Window Treatments
- Has fireplace: No
- Furnished: Yes
Interior area
- Total structure area: 854
- Total interior livable area: 854 sqft
Video & virtual tour
Property
Parking
- Total spaces: 1
- Parking features: Covered
- Carport spaces: 1
Accessibility
- Accessibility features: Accessible Entrance, Grip-Accessible Features
Features
- Levels: One
- Stories: 1
- Exterior features: Rain Gutters, Sidewalk, Storage
- Has view: Yes
- View description: Garden
Lot
- Size: 1.37 Acres
- Features: City Lot
- Residential vegetation: Mature Landscaping, Oak Trees, Trees/Landscaped
Details
- Parcel number: 083116668630002060
- Special conditions: None
Construction
Type & style
- Home type: Condo
- Architectural style: Contemporary,Florida,Traditional
- Property subtype: Condominium
Materials
- Block, Concrete, Stucco
- Foundation: Slab
- Roof: Built-Up,Membrane
Condition
- New construction: No
- Year built: 1971
Utilities & green energy
- Sewer: Public Sewer
- Water: Public
- Utilities for property: BB/HS Internet Available, Cable Available, Cable Connected, Electricity Available, Electricity Connected, Sewer Connected, Water Available, Water Connected
Community & HOA
Community
- Features: Buyer Approval Required, Community Mailbox
- Security: Fire Alarm, Security Lights, Smoke Detector(s)
- Pet fee: $0 monthly
- Senior community: Yes
- Subdivision: PARKWOOD CONDO
HOA
- Has HOA: Yes
- Amenities included: Elevator(s), Laundry, Storage
- Services included: Cable TV, Common Area Taxes, Reserve Fund, Insurance, Internet, Maintenance Structure, Maintenance Grounds, Manager, Sewer, Trash, Water
- HOA fee: $610 monthly
- HOA name: Ameritech Community Management
Location
- Region: Saint Petersburg
Financial & listing details
- Price per square foot: $128/sqft
- Tax assessed value: $93,168
- Annual tax amount: $463
- Date on market: 7/23/2026
- Cumulative days on market: 86 days
- Listing terms: Cash,Conventional
- Ownership: Condominium
- Total actual rent: 0
- Electric utility on property: Yes
- Road surface type: Paved, Asphalt
Estimated market value
Not available
Estimated sales range
Not available
Not available
Price history
| Date | Event | Price |
|---|---|---|
| 9/18/2026 | Price change | $109,000-0.9%$128/sqft |
Source:  Stellar MLS #TB8530761 Report a problem Stellar MLS #TB8530761 Report a problem | ||
| 7/23/2026 | Listed for sale | $110,000+84.9%$129/sqft |
Source: Stellar MLS #TB8530761 Report a problem | ||
| 12/6/2017 | Listing removed | $59,500$70/sqft |
Source: FLORIDA QUEST REALTY SERVICES #U7840092 Report a problem | ||
| 12/4/2017 | Listed for sale | $59,500+50.6%$70/sqft |
Source: FLORIDA QUEST REALTY SERVICES #U7840092 Report a problem | ||
| 6/5/2015 | Sold | $39,500-7.1%$46/sqft |
Source: Public Record Report a problem | ||
| 2/21/2015 | Listed for sale | $42,500+42.1%$50/sqft |
Source: Coldwell Banker Residential #U7726729 Report a problem | ||
| 7/18/2014 | Sold | $29,900$35/sqft |
Source: Stellar MLS #U7620942 Report a problem | ||
| 5/24/2014 | Listed for sale | $29,900-43.6%$35/sqft |
Source: Realty Executives Adamo & Assoc. #U7620942 Report a problem | ||
| 7/9/2004 | Sold | $53,000+135.6%$62/sqft |
Source: Public Record Report a problem | ||
| 9/1/2000 | Sold | $22,500$26/sqft |
Source: Public Record Report a problem | ||
| 11/26/1996 | Sold | $22,500$26/sqft |
Source: Public Record Report a problem | ||
Public tax history
| Year | Property taxes | Tax assessment |
|---|---|---|
| 2025 | $464 +8.4% | $48,288 +2.9% |
| 2024 | $428 +4.8% | $46,927 +3% |
| 2023 | $408 +6% | $45,560 +3% |
| 2022 | $385 +2.1% | $44,233 +3% |
| 2021 | $377 +1.7% | $42,945 +1.4% |
| 2020 | $371 +5% | $42,352 +2.3% |
| 2019 | $354 | $41,400 +12.7% |
| 2018 | $354 -55.7% | $36,730 -11.6% |
| 2017 | $798 +21.6% | $41,545 +41.3% |
| 2016 | $656 +5% | $29,397 +7.2% |
| 2015 | $625 | $27,418 +52.5% |
| 2014 | -- | $17,984 -6.5% |
| 2013 | -- | $19,228 -16.3% |
| 2012 | -- | $22,969 -12.2% |
| 2011 | -- | $26,155 -3.9% |
| 2010 | -- | $27,224 -19.1% |
| 2009 | -- | $33,656 -16.8% |
| 2008 | $333 | $40,452 +3% |
| 2007 | -- | $39,274 +5.6% |
| 2005 | -- | $37,200 +31% |
| 2004 | $690 +0.9% | $28,400 +1.4% |
| 2003 | $684 | $28,000 +53.8% |
| 2002 | -- | $18,200 -4.7% |
| 2001 | -- | $19,100 -3% |
| 2000 | -- | $19,700 |
Find assessor info on the county website
Monthly payment
Est. payment
Payment breakdown
Explore the cost of this home by adjusting the details. Changes won't be saved.Climate risks
Neighborhood: Disston Heights
Nearby schools
Schools provided by the listing agent
- Elementary: Westgate Elementary-PN
- Middle: Tyrone Middle-PN
- High: Dixie Hollins High-PN
Source: Stellar MLS. This data may not be complete. We recommend contacting the local school district to confirm school assignments for this home.
- $200,1003 bd2 ba1.3k sqft38th Ave N, Saint petersburg, FL 33710Off Market
- $62,5001 bd1 ba850 sqft5880 38th Ave N APT 103, Saint Petersburg, FL 33710Sold

- $95,0001 bd1 ba854 sqft5880 38th Ave N APT 104, Saint Petersburg, FL 33710Sold

- $131,0001 bd1 ba854 sqft5880 38th Ave N APT 107, Saint Petersburg, FL 33710Sold
Similar homes
- $110,0001 bd1 ba854 sqft5880 38TH AVENUE N #304, ST PETERSBURG, FL 33710For Sale
 MLS ID #TB8496305, Deborah Wallace, FUTURE HOME REALTY INC. Stellar MLS
 - $109,9001 bd1 ba680 sqft5925 TERRACE PARK DR N #209, ST PETERSBURG, FL 33709For Sale
 MLS ID #TB8549271, Maria Perez, AVENUE HOMES LLC. Stellar MLS
 - $125,0002 bd1 ba960 sqft5720 13TH AVENUE N #106B, ST PETERSBURG, FL 33710For Sale
 MLS ID #TB8493204, Russell Adams, CHARLES RUTENBERG REALTY INC. Stellar MLS
 - $92,9001 bd1 ba520 sqft5915 18TH STREET N #16, ST PETERSBURG, FL 33714For Sale
 MLS ID #TB8558242, Brie-Ann Krische, KEY RENTER ST. PETE. Stellar MLS
 - $98,0002 bd1 ba950 sqft5895 18TH STREET N #9, ST PETERSBURG, FL 33714For SaleMLS ID #TB8345423, Ngoc Thinh Le, CHARLES RUTENBERG REALTY INC. Stellar MLS
- $108,0001 bd1 ba780 sqft8651 10TH STREET N #210, ST PETERSBURG, FL 33702For SaleMLS ID #TB8510913, Aaron Hunt, YOUR HOME SOLD GUARENTEED REALTY-AVALON GROUP. Stellar MLS
- $109,9001 bd1 ba725 sqft416 73RD AVENUE N #205, ST PETERSBURG, FL 33702For SaleMLS ID #TB8537113, John Pereira, IMPERIO REAL ESTATE. Stellar MLS
- $99,0001 bd1 ba585 sqft5850 18TH STREET N #7, ST PETERSBURG, FL 33714For SaleMLS ID #TB8507940, Luisa Tolusso, MAINLANDS REAL ESTATE INC. Stellar MLS
- $110,0002 bd2 ba1.1k sqft5287 81ST STREET N #26, ST PETERSBURG, FL 33709For SaleMLS ID #TB8544784, Abdulrahman Al-Eryani, DALTON WADE INC. Stellar MLS
- $119,5002 bd2 ba1k sqft4715 BAY STREET NE #119, ST PETERSBURG, FL 33703For SaleMLS ID #TB8375064, Teresa Kelley-Brownell, COASTAL PROPERTIES GROUP. Stellar MLS
- $100,0002 bd2 ba915 sqft5969 TERRACE PARK DRIVE N #305, ST PETERSBURG, FL 33709For SaleMLS ID #TB8553272, Charlene Tomas, COLDWELL BANKER REALTY. Stellar MLS
- $117,5002 bd2 ba1k sqft7901 N 40TH AVENUE N #21, ST PETERSBURG, FL 33709For SaleMLS ID #TB8471601, Michelle Newport, CENTURY 21 COAST TO COAST. Stellar MLS
- $125,9002 bd2 ba960 sqft5925 TERRACE PARK DRIVE N #111, ST PETERSBURG, FL 33709For SaleMLS ID #TB8486819, John Suleiman, COMPASS FLORIDA LLC. Stellar MLS
- $106,9002 bd2 ba805 sqft13813 MISSION OAKS BOULEVARD, SEMINOLE, FL 33776For SaleMLS ID #TB8372105, Lisa Joaquin, CHARLES RUTENBERG REALTY INC. Stellar MLS
- $122,5001 bd1 ba723 sqft6930A PLACE DE LA PAIX #2B, SOUTH PASADENA, FL 33707For SaleMLS ID #TB8474068, Darius Carter, CARTER CLAYTON REALTY. Stellar MLS
- $129,9002 bd2 ba1k sqft4715 BAY STREET NE #225, ST PETERSBURG, FL 33703For SaleMLS ID #TB8495447, Adrian DaSilva, MELANGE REAL ESTATE INC. Stellar MLS
- $85,0002 bd1 ba780 sqft5876 21ST STREET N #3, ST PETERSBURG, FL 33714For SaleMLS ID #TB8335471, Gloria Pion, CHARLES RUTENBERG REALTY INC. Stellar MLS
- $94,0002 bd2 ba1k sqft5217 81ST STREET N #3, ST PETERSBURG, FL 33709For SaleMLS ID #TB8545042, Melissa Vivenzio, P.A, CENTURY 21 RE CHAMPIONS. Stellar MLS
- $159,0001 bd1 ba735 sqft2132 LAKEWOOD CLUB DRIVE S #8B, ST PETERSBURG, FL 33712For SaleMLS ID #L4965790, Dory Joseph, DORY RODRIGUEZ JOSEPH RE LLC. Stellar MLS
- $135,0002 bd2 ba957 sqft(Undisclosed Address), ST PETERSBURG, FL 33712For SaleMLS ID #S5156470, Vicente Virgilio, ALTIS REALTY. Stellar MLS
