Opportunity awaits at Barcley Estates Condominium, a beautifully maintained 55+ community in a convenient St. Petersburg location. This charming second-floor 1-bedroom residence offers a wonderful chance to add your own personal style and updates. The unit features laminate flooring, a spacious kitchen, and an open living and dining area that feels comfortable and functional. The Florida room overlooks the green space and pool area, making it a great option for a home office, reading nook, or relaxing retreat. The bedroom is generously sized and includes a walk-in closet, plus a separate dressing area near the bathroom. Additional conveniences include interior storage, a linen closet, and a private storage closet located on the first floor near the community laundry room. Assigned parking space #210 is easily accessible by the nearby stairs, and an elevator is also available in the center of the building. The club room is located on the second level just a few steps from the unit. Barcley Estates is ideally situated near the Barcley Estates neighborhood, just blocks from Gateway shopping plaza with restaurants, shops, and everyday conveniences. Enjoy quick access to vibrant downtown St. Petersburg, plus an easy drive to Clearwater and Tampa airports.
For sale
Price cut: $8K (7/27)
$108,000
8651 10TH STREET N #210, ST PETERSBURG, FL 33702
1beds
780sqft
:
Get pre-qualified$1,294/mo
Condominium
Built in 1971
-- sqft lot
$-- Zestimate®
$138/sqft
$553/mo HOA
What's special
Interior storageSpacious kitchenLaminate flooringLinen closetWalk-in closet
- 75 days |
- 250 |
- 3 |
Zillow last checked:
Listing updated:
Listed by:
Aaron Hunt 727-262-7920,
AVALON GROUP REALTY 727-262-7920,
Tyler Poeta 813-294-3291,
AVALON GROUP REALTY
Source: Stellar MLS,MLS#: TB8510913 Originating MLS: Suncoast Tampa
Originating MLS: Suncoast Tampa
Facts & features
Interior
Bedrooms & bathrooms
- Bedrooms: 1
- Bathrooms: 1
- Full bathrooms: 1
Primary bedroom
- Features: Walk-In Closet(s)
- Level: First
- Area: 165 Square Feet
- Dimensions: 11x15
Dining room
- Level: First
- Area: 96 Square Feet
- Dimensions: 12x8
Florida room
- Level: First
- Area: 60 Square Feet
- Dimensions: 12x5
Kitchen
- Level: First
- Area: 96 Square Feet
- Dimensions: 12x8
Living room
- Level: First
- Area: 144 Square Feet
- Dimensions: 12x12
Heating
- Central
Cooling
- Central Air
Appliances
- Included: Refrigerator
- Laundry: Common Area
Features
- Thermostat, Walk-In Closet(s)
- Flooring: Laminate, Vinyl
- Has fireplace: No
- Furnished: Yes
Interior area
- Total structure area: 780
- Total interior livable area: 780 sqft
Video & virtual tour
Property
Parking
- Parking features: Assigned, Guest
Features
- Levels: One
- Stories: 1
- Exterior features: Courtyard, Storage
Lot
- Size: 1.78 Acres
Details
- Parcel number: 243016026480002100
- Special conditions: None
Construction
Type & style
- Home type: Condo
- Property subtype: Condominium
Materials
- Block
- Foundation: Slab
- Roof: Other
Condition
- New construction: No
- Year built: 1971
Utilities & green energy
- Sewer: Public Sewer
- Water: Public
- Utilities for property: Public
Community & HOA
Community
- Features: Buyer Approval Required, Clubhouse, Pool
- Pet fee: $0 monthly
- Senior community: Yes
- Subdivision: BARCLEY ESTATES
HOA
- Has HOA: Yes
- Services included: Cable TV, Community Pool, Reserve Fund, Fidelity Bond, Internet, Pool Maintenance, Recreational Facilities, Sewer, Trash, Water
- HOA fee: $553 monthly
- HOA name: Laura Odonnell
- HOA phone: 727-306-8058
Location
- Region: Saint Petersburg
Financial & listing details
- Price per square foot: $138/sqft
- Tax assessed value: $97,938
- Annual tax amount: $1,950
- Date on market: 5/23/2026
- Cumulative days on market: 346 days
- Listing terms: Cash,Conventional
- Ownership: Condominium
- Total actual rent: 0
- Road surface type: Asphalt
Estimated market value
Not available
Estimated sales range
Not available
$1,369/mo
Price history
| Date | Event | Price |
|---|---|---|
| 7/27/2026 | Price change | $108,000-6.9%$138/sqft |
Source:  Stellar MLS #TB8510913 Report a problem Stellar MLS #TB8510913 Report a problem | ||
| 6/16/2026 | Price change | $116,000-3.7%$149/sqft |
Source: Stellar MLS #TB8510913 Report a problem | ||
| 5/23/2026 | Listed for sale | $120,500-12%$154/sqft |
Source: Stellar MLS #TB8510913 Report a problem | ||
| 4/16/2026 | Listing removed | $137,000$176/sqft |
Source: Stellar MLS #TB8407457 Report a problem | ||
| 7/18/2025 | Listed for sale | $137,000+30.5%$176/sqft |
Source: Stellar MLS #TB8407457 Report a problem | ||
| 4/30/2024 | Sold | $105,000-6.3%$135/sqft |
Source: Stellar MLS #U8231402 Report a problem | ||
| 3/22/2024 | Pending sale | $112,000$144/sqft |
Source: Stellar MLS #U8231402 Report a problem | ||
| 3/15/2024 | Price change | $112,000-2.6%$144/sqft |
Source: Stellar MLS #U8231402 Report a problem | ||
| 2/18/2024 | Listed for sale | $115,000+70.4%$147/sqft |
Source: Stellar MLS #U8231402 Report a problem | ||
| 12/4/2018 | Sold | $67,500-3.4%$87/sqft |
Source: Public Record Report a problem | ||
| 11/6/2018 | Listed for sale | $69,900+12.7%$90/sqft |
Source: RIZZO & ASSOCIATES INC #U8023587 Report a problem | ||
| 11/4/2004 | Sold | $62,000+106.7%$79/sqft |
Source: Public Record Report a problem | ||
| 5/6/1997 | Sold | $30,000-14%$38/sqft |
Source: Public Record Report a problem | ||
| 1/25/1996 | Sold | $34,900$45/sqft |
Source: Public Record Report a problem | ||
Public tax history
| Year | Property taxes | Tax assessment |
|---|---|---|
| 2025 | $1,951 +269% | $97,938 +71.8% |
| 2024 | $529 +0.1% | $56,998 +3% |
| 2023 | $528 +1% | $55,338 +3% |
| 2022 | $523 -3% | $53,726 +3% |
| 2021 | $539 -0.9% | $52,161 +1.4% |
| 2020 | $544 -1.1% | $51,441 -0.4% |
| 2019 | $550 | $51,662 +103.9% |
| 2018 | $550 | $25,343 +2.1% |
| 2017 | -- | $24,822 +2.1% |
| 2016 | -- | $24,311 +0.7% |
| 2015 | -- | $24,142 +0.8% |
| 2014 | -- | $23,950 +1.5% |
| 2013 | -- | $23,596 -6.6% |
| 2012 | -- | $25,262 -13.7% |
| 2011 | -- | $29,281 -11.8% |
| 2010 | -- | $33,210 -29.9% |
| 2009 | -- | $47,396 -11.9% |
| 2008 | $559 | $53,828 +3% |
| 2007 | -- | $52,260 +5.6% |
| 2005 | -- | $49,500 +11.7% |
| 2004 | $19 +165.3% | $44,300 +27.7% |
| 2003 | $7 | $34,700 +4.8% |
| 2002 | -- | $33,100 +11.1% |
| 2001 | -- | $29,800 +23.7% |
| 2000 | -- | $24,100 |
Find assessor info on the county website
Monthly payment
Est. payment
Payment breakdown
Explore the cost of this home by adjusting the details. Changes won't be saved.Climate risks
Neighborhood: Barcley Estates
Nearby schools
GreatSchools rating
- 6/10Sawgrass Lake Elementary SchoolGrades: PK-5Distance: 0.9 mi
- 3/10Meadowlawn Middle SchoolGrades: 6-8Distance: 1.7 mi
- 5/10Northeast High SchoolGrades: PK,9-12Distance: 2 mi
- $155,0001 bd1 ba780 sqft8651 10th St N APT 128, Saint Petersburg, FL 33702Sold
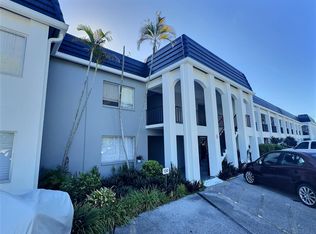
- $119,5001 bd1 ba780 sqft8651 10th St N APT 130, Saint Petersburg, FL 33702For Sale
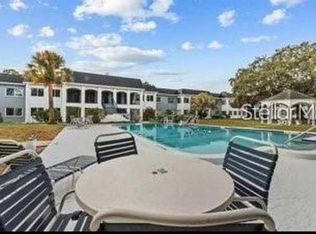
- $176,0002 bd2 ba1k sqft8651 10th St N APT 204, Saint Petersburg, FL 33702Sold
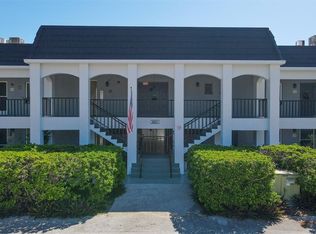
- $85,0001 bd1 ba780 sqft8651 10th St N APT 216, Saint Petersburg, FL 33702Sold
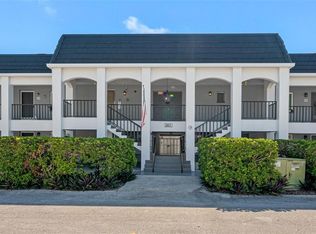
- $164,9001 bd1 ba780 sqft8651 10th St N APT 228, Saint Petersburg, FL 33702For Sale
- $172,5002 bd2 ba1k sqft8651 10th St N APT 232, Saint Petersburg, FL 33702Sold
- $177,0002 bd2 ba1k sqft8651 10th St N APT 236, Saint Petersburg, FL 33702Sold
- $81,4001 bd1 ba780 sqft8651 10th St N, Saint Petersburg, FL 33702Off Market
A local agent can set up tours, give advice and negotiate with sellers.
A local lender can help you make sure your offer is ready when you are.
Similar homes
- $110,0002 bd2 ba965 sqft8500 13TH STREET N #A, ST PETERSBURG, FL 33702For Sale
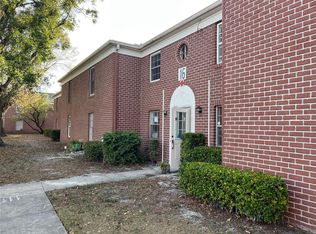
 MLS ID #TB8463104, Kathy Schulz, EQUITY REALTY SUNCOAST. Stellar MLS
 - $115,0002 bd2 ba860 sqft8100 DR MARTIN LUTHER KING JR STREET N #208, ST PETERSBURG, FL 33702For Sale
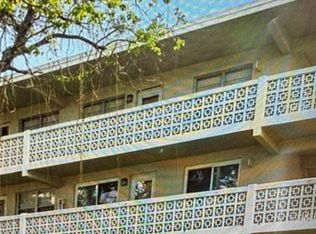 MLS ID #TB8527092, Kelly Mosco, RE/MAX ACTION FIRST OF FLORIDA. Stellar MLS
 - $115,0001 bd1 ba729 sqft10265 GANDY BOULEVARD N #1603, ST PETERSBURG, FL 33702For Sale
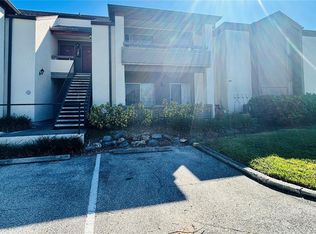 MLS ID #TB8482293, Shawntavia Turner, TURNKEY REAL ESTATE BROKERAGE. Stellar MLS
 - $110,0001 bd1 ba854 sqft5880 38TH AVENUE N #206, ST PETERSBURG, FL 33710For Sale
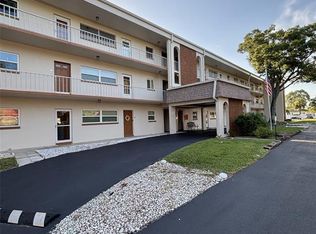 MLS ID #TB8530761, Karen Brown, COLDWELL BANKER REALTY. Stellar MLS
 - $120,0002 bd1 ba950 sqft5895 18TH STREET N #9, ST PETERSBURG, FL 33714For SaleMLS ID #TB8345423, Ngoc Thinh Le, CHARLES RUTENBERG REALTY INC. Stellar MLS
- $105,0001 bd1 ba825 sqft4720 LOCUST STREET NE #314, ST PETERSBURG, FL 33703New ConstructionMLS ID #TB8517385, Mary Carney, HOFACKER & ASSOCIATES INC. Stellar MLS
- $109,9002 bd1 ba1k sqft10032 65TH AVENUE N #17, ST PETERSBURG, FL 33708For SaleMLS ID #TB8474751, Margie Pretzman, THE SHOP REAL ESTATE CO.. Stellar MLS
- $85,0001 bd1 ba770 sqft3100 HARTFORD STREET N #114, ST PETERSBURG, FL 33713For SaleMLS ID #TB8517798, Trang Le, REAL BROKER, LLC. Stellar MLS
- $139,9002 bd2 ba1k sqft4715 BAY STREET NE #225, ST PETERSBURG, FL 33703For SaleMLS ID #TB8495447, Adrian DaSilva, MELANGE REAL ESTATE INC. Stellar MLS
- $119,0002 bd1 ba850 sqft6000 20TH STREET N #116, ST PETERSBURG, FL 33714For SaleMLS ID #TB8465037, Trinh Pham, BRODERICK & ASSOCIATES INC. Stellar MLS
- $129,7002 bd2 ba960 sqft5925 TERRACE PARK DRIVE N #111, ST PETERSBURG, FL 33709For SaleMLS ID #TB8486819, John Suleiman, COMPASS FLORIDA LLC. Stellar MLS
- $104,5002 bd2 ba830 sqft5967 TERRACE PARK DRIVE N #104, ST PETERSBURG, FL 33709For SaleMLS ID #TB8498901, David Hutcheson, HUTCHESON REAL ESTATE. Stellar MLS
- $117,0002 bd2 ba830 sqft5967 TERRACE PARK DRIVE N #206, ST PETERSBURG, FL 33709For SaleMLS ID #TB8517330, Melissa Vivenzio, CENTURY 21 RE CHAMPIONS. Stellar MLS
- $85,0001 bd1 ba645 sqft6044 22ND AVENUE N #2, ST PETERSBURG, FL 33710For SaleMLS ID #TB8535855, Kenneth Arsenault, III, BEACHWISE REAL ESTATE. Stellar MLS
- $149,9002 bd2 ba1.1k sqft5920 80TH STREET N #308, ST PETERSBURG, FL 33709For SaleMLS ID #TB8516172, Mary Butler, REALTY EXPERTS. Stellar MLS
- $109,9002 bd2 ba805 sqft13813 MISSION OAKS BOULEVARD, SEMINOLE, FL 33776For SaleMLS ID #TB8372105, Lisa Joaquin, CHARLES RUTENBERG REALTY INC. Stellar MLS
- $105,0002 bd1 ba1.1k sqft2456 ECUADORIAN WAY #38, CLEARWATER, FL 33763For SaleMLS ID #W7883507, Kimberleigh Flynn, REALTY ONE GROUP BEYOND. Stellar MLS
- $104,9002 bd1 ba1k sqft5267 81ST STREET N #5, ST PETERSBURG, FL 33709For SaleMLS ID #TB8497667, Melissa Vivenzio, CENTURY 21 RE CHAMPIONS. Stellar MLS
- $122,5001 bd1 ba741 sqft6960 SUNSET DRIVE S #2B, SOUTH PASADENA, FL 33707For SaleMLS ID #TB8463857, Stephen Silverson, FUTURE HOME REALTY INC. Stellar MLS
- $94,9002 bd1 ba979 sqft11620 PARK BOULEVARD #209, SEMINOLE, FL 33772For SaleMLS ID #TB8475089, Lucy Scheuringer, REALTY CONCEPTS OF PINELLAS. Stellar MLS
