Immerse yourself in comfortable 55+ living with this impeccably customized first-floor residence. Nestled in a coveted corner unit, this home boasts an abundance of natural light streaming through extra windows, creating a spacious ambiance in the combined living and dining area. The kitchen exudes elegance with white cabinetry, granite countertops, and a chic herringbone subway tile backsplash, complemented by a convenient breakfast bar for casual dining and entertaining. The generously-sized bedroom offers a walk-in closet, additional dressing space, and an en-suite bath featuring the same design aesthetic as the kitchen. Enhanced by new wood-look flooring throughout, every detail has been meticulously curated for a cohesive and stylish atmosphere. Unwind amidst the serene surroundings of Barcley Estates, where residents enjoy access to a heated pool, clubhouse, gazebos, grills, and shuffleboard courts in a picturesque park-like setting. This 55+ community recently underwent a roof renovation, offering peace of mind to residents. Additional highlights of this exceptional home include communal storage, an assigned parking space, and pet-friendly policies welcoming two feline companions and birds. Designed for convenience, the residence features ample closet space, a tankless hot water heater, and a utility room that you can install washer/dryer hookups. Conveniently located near shopping, dining, the post office, and major access roads, this phenomenal condo provides easy access to Tampa, Downtown St. Pete, and the beaches, ensuring a lifestyle of comfort and convenience.
For sale
$119,500
8651 10TH STREET N #130, ST PETERSBURG, FL 33702
1beds
780sqft
:
Get pre-qualified$1,419/mo
Condominium
Built in 1971
-- sqft lot
$112,300 Zestimate®
$153/sqft
$561/mo HOA
What's special
Coveted corner unitImpeccably customized first-floor residenceGenerously-sized bedroomGranite countertopsNew wood-look flooring throughoutTankless hot water heaterAmple closet space
- 13 days |
- 246 |
- 8 |
Likely to sell faster than
Zillow last checked:
Listing updated:
Listed by:
Aaron Hunt 727-262-7920,
AVALON GROUP REALTY 727-262-7920,
Nora L Sturgill 614-935-0552,
AVALON GROUP REALTY
Source: Stellar MLS,MLS#: TB8534497 Originating MLS: Suncoast Tampa
Originating MLS: Suncoast Tampa
Facts & features
Interior
Bedrooms & bathrooms
- Bedrooms: 1
- Bathrooms: 1
- Full bathrooms: 1
Primary bedroom
- Features: Walk-In Closet(s)
- Level: First
- Area: 165 Square Feet
- Dimensions: 11x15
Bonus room
- Features: No Closet
- Level: First
- Area: 78 Square Feet
- Dimensions: 6x13
Kitchen
- Level: First
- Area: 108 Square Feet
- Dimensions: 9x12
Living room
- Level: First
- Area: 240 Square Feet
- Dimensions: 12x20
Heating
- Central, Electric
Cooling
- Central Air
Appliances
- Included: Dishwasher, Range, Refrigerator, Tankless Water Heater
- Laundry: Common Area
Features
- Ceiling Fan(s), Eating Space In Kitchen, Living Room/Dining Room Combo, Open Floorplan, Primary Bedroom Main Floor, Solid Wood Cabinets, Stone Counters, Walk-In Closet(s)
- Flooring: Laminate
- Doors: Outdoor Grill
- Has fireplace: No
Interior area
- Total structure area: 900
- Total interior livable area: 780 sqft
Video & virtual tour
Property
Features
- Levels: One
- Stories: 1
- Exterior features: Lighting, Outdoor Grill, Sidewalk, Storage
- Pool features: Above Ground, Deck, In Ground
Lot
- Size: 1.78 Acres
Details
- Additional structures: Gazebo
- Parcel number: 243016026480001300
- Special conditions: None
Construction
Type & style
- Home type: Condo
- Property subtype: Condominium
Materials
- Block
- Foundation: Slab
- Roof: Built-Up
Condition
- New construction: No
- Year built: 1971
Utilities & green energy
- Sewer: Public Sewer
- Water: None
- Utilities for property: Cable Connected, Public, Sewer Connected, Water Connected
Community & HOA
Community
- Features: Buyer Approval Required, Deed Restrictions, Pool, Sidewalks
- Pet fee: $0 monthly
- Senior community: Yes
- Subdivision: BARCLEY ESTATES
HOA
- Has HOA: Yes
- Services included: Cable TV, Community Pool, Reserve Fund, Maintenance Structure, Maintenance Grounds, Pool Maintenance, Sewer, Trash, Water
- HOA fee: $561 monthly
Location
- Region: Saint Petersburg
Financial & listing details
- Price per square foot: $153/sqft
- Tax assessed value: $118,561
- Annual tax amount: $1,183
- Date on market: 7/30/2026
- Cumulative days on market: 3 days
- Listing terms: Cash,Conventional
- Ownership: Condominium
- Total actual rent: 0
- Road surface type: Asphalt
Estimated market value
$112,300
$107,000 - $118,000
$1,369/mo
Price history
| Date | Event | Price |
|---|---|---|
| 7/31/2026 | Listed for sale | $119,500-4%$153/sqft |
Source:  Stellar MLS #TB8534497 Report a problem Stellar MLS #TB8534497 Report a problem | ||
| 5/27/2026 | Listing removed | $124,500$160/sqft |
Source: Stellar MLS #TB8476468 Report a problem | ||
| 5/5/2026 | Price change | $124,500-1.1%$160/sqft |
Source: Stellar MLS #TB8476468 Report a problem | ||
| 4/2/2026 | Price change | $125,900-0.9%$161/sqft |
Source: Stellar MLS #TB8476468 Report a problem | ||
| 3/24/2026 | Price change | $127,000-2.2%$163/sqft |
Source: Stellar MLS #TB8476468 Report a problem | ||
| 2/14/2026 | Listed for sale | $129,900-8.5%$167/sqft |
Source: Stellar MLS #TB8476468 Report a problem | ||
| 6/3/2025 | Listing removed | $142,000$182/sqft |
Source: Stellar MLS #TB8338576 Report a problem | ||
| 2/10/2025 | Price change | $142,000+3.7%$182/sqft |
Source: Stellar MLS #TB8338576 Report a problem | ||
| 1/14/2025 | Listed for sale | $136,900+9.5%$176/sqft |
Source: Stellar MLS #TB8338576 Report a problem | ||
| 11/6/2024 | Listing removed | $125,000-13.1%$160/sqft |
Source: Stellar MLS #U8132077 Report a problem | ||
| 7/16/2024 | Listing removed | -- |
Source: Stellar MLS #U8230996 Report a problem | ||
| 6/16/2024 | Price change | $143,900-2%$184/sqft |
Source: Stellar MLS #U8230996 Report a problem | ||
| 6/7/2024 | Price change | $146,900-1.7%$188/sqft |
Source: Stellar MLS #U8230996 Report a problem | ||
| 5/21/2024 | Price change | $149,500-0.3%$192/sqft |
Source: Stellar MLS #U8230996 Report a problem | ||
| 4/9/2024 | Price change | $149,900-3.2%$192/sqft |
Source: Stellar MLS #U8230996 Report a problem | ||
| 3/14/2024 | Price change | $154,900-2.6%$199/sqft |
Source: Stellar MLS #U8230996 Report a problem | ||
| 2/28/2024 | Listed for sale | $159,000$204/sqft |
Source: Stellar MLS #U8230996 Report a problem | ||
| 2/25/2024 | Pending sale | $159,000$204/sqft |
Source: Stellar MLS #U8230996 Report a problem | ||
| 2/18/2024 | Price change | $159,000-5.9%$204/sqft |
Source: Stellar MLS #U8230996 Report a problem | ||
| 2/15/2024 | Listed for sale | $169,000+40.5%$217/sqft |
Source: Stellar MLS #U8230996 Report a problem | ||
| 11/6/2023 | Listing removed | -- |
Source: Stellar MLS #U8132077 Report a problem | ||
| 11/10/2021 | Sold | $120,250-3.8%$154/sqft |
Source: Public Record Report a problem | ||
| 9/22/2021 | Pending sale | $125,000$160/sqft |
Source: Stellar MLS #U8132077 Report a problem | ||
| 9/17/2021 | Listed for sale | $125,000$160/sqft |
Source: Stellar MLS #U8132077 Report a problem | ||
| 9/11/2021 | Pending sale | $125,000$160/sqft |
Source: Stellar MLS #U8132077 Report a problem | ||
| 9/9/2021 | Listed for sale | $125,000+420.8%$160/sqft |
Source: Stellar MLS #U8132077 Report a problem | ||
| 4/13/2015 | Sold | $24,000-58.2%$31/sqft |
Source: Public Record Report a problem | ||
| 11/23/2004 | Sold | $57,400$74/sqft |
Source: Public Record Report a problem | ||
Public tax history
| Year | Property taxes | Tax assessment |
|---|---|---|
| 2025 | $1,184 +7.2% | $102,013 +2.9% |
| 2024 | $1,105 +3.5% | $99,138 +3% |
| 2023 | $1,067 +4.7% | $96,250 +3% |
| 2022 | $1,019 -18.2% | $93,447 +57.7% |
| 2021 | $1,246 +314.7% | $59,265 +49.9% |
| 2020 | $300 +5.9% | $39,548 +2.3% |
| 2019 | $284 | $38,659 +1.9% |
| 2018 | $284 +5% | $37,938 +2.1% |
| 2017 | $270 -39.2% | $37,158 -18.2% |
| 2016 | $444 -28.2% | $45,412 +67.2% |
| 2015 | $619 -9.3% | $27,163 -12.4% |
| 2014 | $682 +11.2% | $31,013 +16.8% |
| 2013 | $613 -6.3% | $26,545 -6.4% |
| 2012 | $655 | $28,355 -11.5% |
| 2011 | -- | $32,046 -2.8% |
| 2010 | -- | $32,964 -30.1% |
| 2009 | -- | $47,142 -18% |
| 2008 | $1,239 | $57,500 -11% |
| 2007 | -- | $64,600 +27.9% |
| 2005 | -- | $50,500 +8.6% |
| 2004 | $58 +25.7% | $46,500 +27.4% |
| 2003 | $46 +108.4% | $36,500 +4.9% |
| 2002 | $22 | $34,800 +10.8% |
| 2001 | $22 | $31,400 +24.6% |
| 2000 | -- | $25,200 |
Find assessor info on the county website
Monthly payment
Est. payment
Payment breakdown
Explore the cost of this home by adjusting the details. Changes won't be saved.Climate risks
Neighborhood: Barcley Estates
Nearby schools
GreatSchools rating
- 6/10Sawgrass Lake Elementary SchoolGrades: PK-5Distance: 0.9 mi
- 3/10Meadowlawn Middle SchoolGrades: 6-8Distance: 1.7 mi
- 5/10Northeast High SchoolGrades: PK,9-12Distance: 2 mi
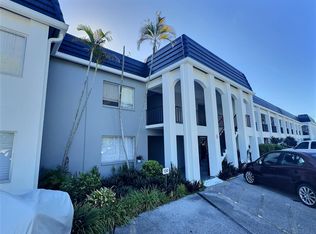
- $155,0001 bd1 ba780 sqft8651 10th St N APT 128, Saint Petersburg, FL 33702Sold
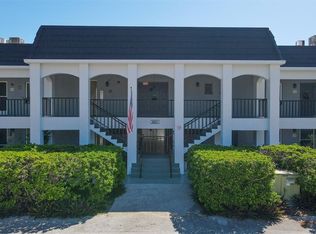
- $176,0002 bd2 ba1k sqft8651 10th St N APT 204, Saint Petersburg, FL 33702Sold
- $108,0001 bd1 ba780 sqft8651 10th St N APT 210, Saint Petersburg, FL 33702For Sale

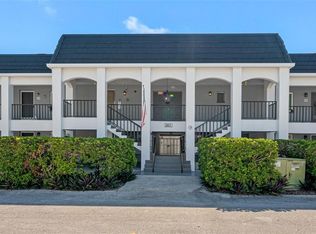
- $85,0001 bd1 ba780 sqft8651 10th St N APT 216, Saint Petersburg, FL 33702Sold
- $159,5001 bd1 ba780 sqft8651 10th St N APT 228, Saint Petersburg, FL 33702For Sale
- $172,5002 bd2 ba1k sqft8651 10th St N APT 232, Saint Petersburg, FL 33702Sold
- $177,0002 bd2 ba1k sqft8651 10th St N APT 236, Saint Petersburg, FL 33702Sold
- $82,9001 bd1 ba780 sqft8651 10th St N, Saint Petersburg, FL 33702Off Market
A local agent can set up tours, give advice and negotiate with sellers.
A local lender can help you make sure your offer is ready when you are.
Similar homes
- $108,0001 bd1 ba780 sqft8651 10TH STREET N #210, ST PETERSBURG, FL 33702For Sale
 MLS ID #TB8510913, Aaron Hunt, AVALON GROUP REALTY. Stellar MLS
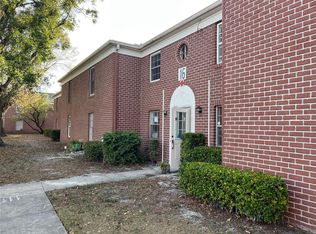
 - $110,0002 bd2 ba965 sqft8500 13TH STREET N #A, ST PETERSBURG, FL 33702For Sale
 MLS ID #TB8463104, Kathy Schulz, EQUITY REALTY SUNCOAST. Stellar MLS
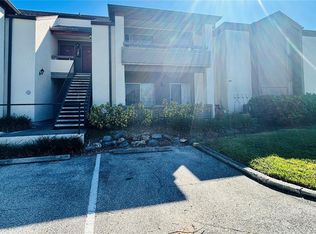
 - $115,0001 bd1 ba729 sqft10265 GANDY BOULEVARD N #1603, ST PETERSBURG, FL 33702For Sale
 MLS ID #TB8482293, Shawntavia Turner, TURNKEY REAL ESTATE BROKERAGE. Stellar MLS
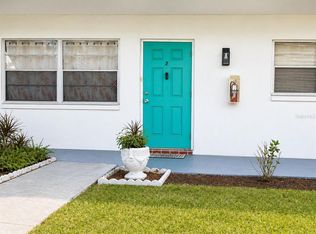
 - $135,0002 bd1 ba830 sqft5810 21ST STREET N #2, ST PETERSBURG, FL 33714For Sale
 MLS ID #O6393662, Juliet Gomez, LPT REALTY, LLC. Stellar MLS
 - $99,0002 bd2 ba794 sqft7214 MOUNT FAIRFIELD ROAD NE #527, ST PETERSBURG, FL 33702For SaleMLS ID #TB8536658, Charity Cicardo, BAREFOOT REALTY GROUP. Stellar MLS
- $125,0001 bd1 ba765 sqft5357 81ST STREET N #15, ST PETERSBURG, FL 33709For SaleMLS ID #TB8518919, Marissa Burgos, COLDWELL BANKER REALTY. Stellar MLS
- $110,0001 bd1 ba854 sqft5880 38TH AVENUE N #206, ST PETERSBURG, FL 33710For SaleMLS ID #TB8530761, Karen Brown, COLDWELL BANKER REALTY. Stellar MLS
- $104,9951 bd1 ba576 sqft7234 MOUNT FAIRFIELD ROAD NE #529, ST PETERSBURG, FL 33702For SaleMLS ID #C7526786, Jehad Bader, MAMBA REALTY LLC. Stellar MLS
- $123,9002 bd2 ba958 sqft614 MOUNT KEY AVENUE NE #631, ST PETERSBURG, FL 33702For SaleMLS ID #TB8501620, Charity Cicardo, BAREFOOT REALTY GROUP. Stellar MLS
- $129,7002 bd2 ba960 sqft5925 TERRACE PARK DRIVE N #111, ST PETERSBURG, FL 33709For SaleMLS ID #TB8486819, John Suleiman, COMPASS FLORIDA LLC. Stellar MLS
- $150,0002 bd2 ba1k sqft6015 19TH STREET N #314, ST PETERSBURG, FL 33714For SaleMLS ID #TB8502121, Madelin Martinez, S P O R T REALTY GROUP INC.. Stellar MLS
- $109,9002 bd1 ba1k sqft10032 65TH AVENUE N #17, ST PETERSBURG, FL 33708For SaleMLS ID #TB8474751, Margie Pretzman, THE SHOP REAL ESTATE CO.. Stellar MLS
- $119,0002 bd1 ba850 sqft6000 20TH STREET N #116, ST PETERSBURG, FL 33714For SaleMLS ID #TB8465037, Trinh Pham, BRODERICK & ASSOCIATES INC. Stellar MLS
- $105,0002 bd2 ba906 sqft425 MOUNT PINEY AVENUE NE #681, ST PETERSBURG, FL 33702For SaleMLS ID #TB8510414, Charity Cicardo, BAREFOOT REALTY GROUP. Stellar MLS
- $129,9002 bd2 ba835 sqft4300 58TH STREET N #1909, KENNETH CITY, FL 33709For SaleMLS ID #TB8346174, Kathy Ruff, HOME SWEET HOME REAL ESTATE. Stellar MLS
- $149,9002 bd2 ba1.1k sqft5920 80TH STREET N #308, ST PETERSBURG, FL 33709For SaleMLS ID #TB8516172, Mary Butler, REALTY EXPERTS. Stellar MLS
- $139,0002 bd2 ba818 sqft7173 MOUNT BRISTOL BOULEVARD NE #458, ST PETERSBURG, FL 33702For SaleMLS ID #TB8513511, Charity Cicardo, BAREFOOT REALTY GROUP. Stellar MLS
- $117,0002 bd2 ba830 sqft5967 TERRACE PARK DRIVE N #206, ST PETERSBURG, FL 33709For SaleMLS ID #TB8517330, Melissa Vivenzio, PA, CENTURY 21 RE CHAMPIONS. Stellar MLS
- $122,5001 bd1 ba741 sqft6960 SUNSET DRIVE S #2B, SOUTH PASADENA, FL 33707For SaleMLS ID #TB8463857, Stephen Silverson, FUTURE HOME REALTY INC. Stellar MLS
- $85,0001 bd1 ba770 sqft3100 HARTFORD STREET N #114, ST PETERSBURG, FL 33713For SaleMLS ID #TB8517798, Trang Le, REAL BROKER, LLC. Stellar MLS
