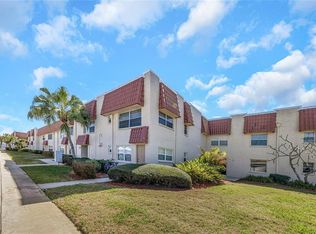
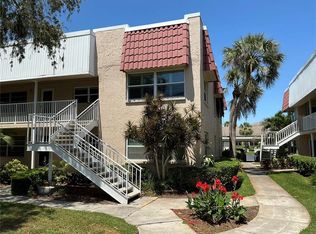
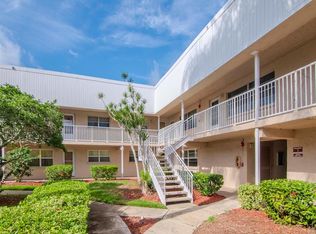
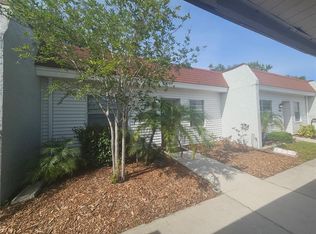
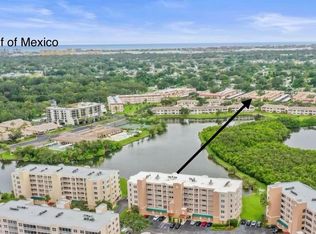
Immediately Available...Owner may consider a 6 mos. lease of unit to qualified tenant. If you're looking to stay ACTIVE & Healthy, you'll want to consider this ROOMY 2/1/1, 2nd floor unit, that is READY & waiting for itnesw owner! EASY CARE Tile & Laminate Floors, Newer Appliances & updated Windows make it even more appealing. This complex uses GAS for cooking and hot water, which are supplied by the HOA Fees in addition to the water, cable internet, sewer, trash, roof reserves and exterior maintenance! Plenty of ORGANIZED Activities here where you're sure to be impressed with the VIEWS At the Pool & Spa of the beautiful BAYOU! Play tennis, use the exercise room, & other amenities...or take a hike on the walking trails. You'll be living the good life, out of the brutal wintery weather...if you're looking for full-time or part-time living in sunny Florida. Do yourself a favor and consider it today!
For sale
$109,900
10032 65TH AVENUE N #17, ST PETERSBURG, FL 33708
2beds
1,010sqft
Condominium
Built in 1973
-- sqft lot
$-- Zestimate®
$109/sqft
$688/mo HOA
What's special
Updated windowsNewer appliances
- 241 days
- 108
- 3
Zillow last checked:
Listing updated:
Listed by:
Margie Pretzman 570-760-3646,
THE SHOP REAL ESTATE CO. 727-593-7777
Source: Stellar MLS,MLS#: TB8474751 Originating MLS: Suncoast Tampa
Originating MLS: Suncoast Tampa
Facts & features
Interior
Bedrooms & bathrooms
- Bedrooms: 2
- Bathrooms: 1
- Full bathrooms: 1
Rooms
- Room types: Family Room, Utility Room
Primary bedroom
- Features: Built-in Closet
- Level: First
- Area: 166.75 Square Feet
- Dimensions: 11.5x14.5
Bedroom 2
- Features: Built-in Closet
- Level: First
- Area: 128.62 Square Feet
- Dimensions: 10.9x11.8
Bathroom 1
- Features: Tub With Shower
- Level: First
- Area: 28 Square Feet
- Dimensions: 4x7
Dining room
- Level: First
- Area: 64 Square Feet
- Dimensions: 10x6.4
Kitchen
- Level: First
- Area: 74.26 Square Feet
- Dimensions: 7.9x9.4
Living room
- Level: First
- Area: 195 Square Feet
- Dimensions: 13x15
Heating
- Central, Electric
Cooling
- Central Air
Appliances
- Included: Dishwasher, Microwave, Range, Range Hood, Refrigerator
- Laundry: Common Area
Features
- Ceiling Fan(s), Split Bedroom
- Flooring: Ceramic Tile, Laminate, Linoleum
- Windows: Window Treatments
- Has fireplace: No
Interior area
- Total structure area: 1,010
- Total interior livable area: 1,010 sqft
Video & virtual tour
Property
Parking
- Total spaces: 1
- Parking features: Assigned, Guest
- Carport spaces: 1
Features
- Levels: One
- Stories: 1
- Exterior features: Courtyard, Irrigation System, Sidewalk, Storage
- Pool features: Gunite, Heated, In Ground
- Has spa: Yes
- Spa features: In Ground
Lot
- Size: 11.33 Acres
- Features: Landscaped, Level, Sidewalk
- Residential vegetation: Mature Landscaping
Details
- Parcel number: 353015527490010170
- Special conditions: None
Construction
Type & style
- Home type: Condo
- Property subtype: Condominium
- Attached to another structure: Yes
Materials
- Block, Stucco, Wood Frame
- Foundation: Slab
- Roof: Built-Up
Condition
- Completed
- New construction: No
- Year built: 1973
Utilities & green energy
- Sewer: Public Sewer
- Water: Public
- Utilities for property: Public
Community & HOA
Community
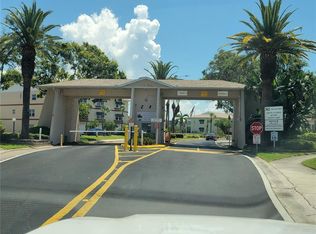
- Features: Association Recreation - Owned, Buyer Approval Required, Clubhouse, Community Mailbox, Deed Restrictions, Fitness Center, Gated Community - Guard, Pool, Sidewalks, Tennis Court(s)
- Security: Gated Community, Security Gate
- Pet fee: $0 monthly
- Senior community: Yes
- Subdivision: LONG BAYOU
HOA
- Has HOA: Yes
- Services included: Cable TV, Community Pool, Reserve Fund, Gas, Internet, Maintenance Structure, Maintenance Grounds, Manager, Pool Maintenance, Private Road, Recreational Facilities, Sewer, Trash, Water
- HOA fee: $688 monthly
- HOA name: Long Bayou Condo Assoc./D. Campbell
Location
- Region: Saint Petersburg
Financial & listing details
- Price per square foot: $109/sqft
- Tax assessed value: $108,404
- Annual tax amount: $2,620
- Date on market: 2/10/2026
- Cumulative days on market: 230 days
- Listing terms: Cash,Conventional
- Ownership: Condominium
- Total actual rent: 0
- Road surface type: Paved, Asphalt
Estimated market value
Not available
Estimated sales range
Not available
$1,631/mo
Price history
| Date | Event | Price |
|---|---|---|
| 7/29/2026 | Listed for rent | $1,300$1/sqft |
Source: Stellar MLS #TB8533706 Report a problem | ||
| 4/10/2026 | Price change | $109,900-11.7%$109/sqft |
Source:  Stellar MLS #TB8474751 Report a problem Stellar MLS #TB8474751 Report a problem | ||
| 2/10/2026 | Listed for sale | $124,500-16.9%$123/sqft |
Source: Stellar MLS #TB8474751 Report a problem | ||
| 7/11/2024 | Listing removed | $149,900$148/sqft |
Source: Stellar MLS #U8218210 Report a problem | ||
| 5/20/2024 | Pending sale | $149,900$148/sqft |
Source: Stellar MLS #U8218210 Report a problem | ||
| 4/26/2024 | Price change | $149,900-6.3%$148/sqft |
Source: Stellar MLS #U8218210 Report a problem | ||
| 3/10/2024 | Price change | $159,900-5.7%$158/sqft |
Source: Stellar MLS #U8218210 Report a problem | ||
| 1/24/2024 | Price change | $169,500-5.6%$168/sqft |
Source: Stellar MLS #U8218210 Report a problem | ||
| 1/4/2024 | Price change | $179,500-2.9%$178/sqft |
Source: Stellar MLS #U8218210 Report a problem | ||
| 10/20/2023 | Listed for sale | $184,900+54.1%$183/sqft |
Source: Stellar MLS #U8218210 Report a problem | ||
| 5/23/2019 | Sold | $120,000-4%$119/sqft |
Source: Stellar MLS #U8034348 Report a problem | ||
| 4/22/2019 | Pending sale | $125,000$124/sqft |
Source: CENTURY 21 Real Estate Champions #U8034348 Report a problem | ||
| 2/19/2019 | Price change | $125,000-3.8%$124/sqft |
Source: CENTURY 21 Real Estate Champions #U8034348 Report a problem | ||
| 2/12/2019 | Listed for sale | $129,900+170.6%$129/sqft |
Source: CENTURY 21 RE CHAMPIONS #U8034348 Report a problem | ||
| 9/21/2012 | Sold | $48,000-12.7%$48/sqft |
Source: Stellar MLS #U7522804 Report a problem | ||
| 4/12/2012 | Price change | $55,000-6.6%$54/sqft |
Source: Excel Realty of Pinellas Cty #U7522804 Report a problem | ||
| 2/16/2012 | Listed for sale | $58,900-1.7%$58/sqft |
Source: Excel Realty of Pinellas Cty #U7522804 Report a problem | ||
| 8/12/2011 | Price change | $59,900-7.8%$59/sqft |
Source: Excel Realty of Pinellas Cty #U7477017 Report a problem | ||
| 6/30/2011 | Price change | $65,000-5.8%$64/sqft |
Source: Excel Realty of Pinellas Cty #U7477017 Report a problem | ||
| 5/1/2011 | Price change | $69,000-4.2%$68/sqft |
Source: Excel Realty of Pinellas Cty #7477017 Report a problem | ||
| 4/10/2011 | Price change | $72,000-9.9%$71/sqft |
Source: Excel Realty of Pinellas Cty #7477017 Report a problem | ||
| 2/19/2011 | Price change | $79,900-2.6%$79/sqft |
Source: Excel Realty of Pinellas Cty #7477017 Report a problem | ||
| 11/14/2010 | Listed for sale | $82,000$81/sqft |
Source: Excel Realty of Pinellas Cty #7477017 Report a problem | ||
| 10/5/2010 | Listing removed | $82,000+209.4%$81/sqft |
Source: Excel Realty of Pinellas Cty #7477017 Report a problem | ||
| 10/5/2000 | Sold | $26,500$26/sqft |
Source: Public Record Report a problem | ||
Public tax history
| Year | Property taxes | Tax assessment |
|---|---|---|
| 2025 | $1,939 -26% | $108,404 -28.4% |
| 2024 | $2,620 +313.2% | $151,439 +91.1% |
| 2023 | $634 -6.2% | $79,228 +3% |
| 2022 | $676 +0.5% | $76,920 +3% |
| 2021 | $673 -1.2% | $74,680 +1.4% |
| 2020 | $681 -53.3% | $73,649 +2% |
| 2019 | $1,456 | $72,230 +58.4% |
| 2018 | $1,456 +340.6% | $45,596 +2.1% |
| 2017 | $331 +7.8% | $44,658 +2.1% |
| 2016 | $307 +17.9% | $43,739 +0.7% |
| 2015 | $260 +2.1% | $43,435 +0.8% |
| 2014 | $255 +3.6% | $43,090 +1.5% |
| 2013 | $246 -71.8% | $42,453 +1.3% |
| 2012 | $872 | $41,920 -4% |
| 2011 | -- | $43,656 +7.3% |
| 2010 | -- | $40,672 -20.5% |
| 2009 | -- | $51,143 -33.3% |
| 2008 | $1,543 | $76,700 -10.5% |
| 2007 | -- | $85,700 +38.7% |
| 2005 | -- | $61,800 +27.4% |
| 2004 | $1,080 +12% | $48,500 +13.3% |
| 2003 | $964 +25% | $42,800 +14.7% |
| 2002 | $771 | $37,300 +7.2% |
| 2001 | $771 +236.3% | $34,800 -3.9% |
| 2000 | $229 | $36,200 |
Find assessor info on the county website
Monthly payment
Est. payment
Payment breakdown
Explore the cost of this home by adjusting the details. Changes won't be saved.Climate risks
Neighborhood: 33708
- $90,0002 bd1 ba1k sqft10032 65th Ave N APT 9, Saint Petersburg, FL 33708Auction
- $160,0002 bd2 ba1.1k sqft10032 65th Ave N APT 14, Saint Petersburg, FL 33708Sold
- $78,0001 bd1 ba790 sqft10032 65th Ave N APT 19, Saint Petersburg, FL 33708Sold
- $154,9002 bd2 ba1k sqft10032 65th Ave N APT 22, Saint Petersburg, FL 33708Sold
Similar homes
- $106,9002 bd2 ba805 sqft13813 MISSION OAKS BOULEVARD, SEMINOLE, FL 33776For Sale
 MLS ID #TB8372105, Lisa Joaquin, CHARLES RUTENBERG REALTY INC. Stellar MLS
 - $117,5002 bd2 ba1k sqft7901 N 40TH AVENUE N #21, ST PETERSBURG, FL 33709For Sale
 MLS ID #TB8471601, Michelle Newport, CENTURY 21 COAST TO COAST. Stellar MLS
 - $149,0002 bd2 ba1.1k sqft5750 80TH STREET N #B203, ST PETERSBURG, FL 33709For Sale
 MLS ID #TB8478065, Henry Tran Louden, EMPRESS HOME REALTY, INC.. Stellar MLS
 - $99,4001 bd1 ba790 sqft10034 64TH AVENUE N #11, ST PETERSBURG, FL 33708For Sale
 MLS ID #TB8527255, Gloria Smith, CENTURY 21 RE CHAMPIONS. Stellar MLS
 - $100,0002 bd2 ba915 sqft5969 TERRACE PARK DRIVE N #305, ST PETERSBURG, FL 33709For SaleMLS ID #TB8553272, Charlene Tomas, COLDWELL BANKER REALTY. Stellar MLS
- $140,0002 bd2 ba1.2k sqft5623 80TH STREET N #415, ST PETERSBURG, FL 33709For SaleMLS ID #W7890028, Al Perez, KW REALTY ELITE PARTNERS. Stellar MLS
- $73,9001 bd1 ba790 sqft10035 63RD AVENUE N #6, ST PETERSBURG, FL 33708For SaleMLS ID #TB8485012, Mary Butler, REALTY EXPERTS. Stellar MLS
- $139,9002 bd2 ba1.1k sqft5920 80TH STREET N #308, ST PETERSBURG, FL 33709For SaleMLS ID #TB8516172, Mary Butler, REALTY EXPERTS. Stellar MLS
- $109,0001 bd1 ba854 sqft5880 38TH AVENUE N #206, ST PETERSBURG, FL 33710For SaleMLS ID #TB8530761, Karen Brown, COLDWELL BANKER REALTY. Stellar MLS
- $105,0002 bd2 ba1.1k sqft5267 81ST ST N #26, ST PETERSBURG, FL 33709For SaleMLS ID #TB8505524, Kathy Ruff, HOME SWEET HOME REAL ESTATE. Stellar MLS
- $110,0001 bd1 ba854 sqft5880 38TH AVENUE N #304, ST PETERSBURG, FL 33710For SaleMLS ID #TB8496305, Deborah Wallace, FUTURE HOME REALTY INC. Stellar MLS
- $135,0002 bd2 ba1.1k sqft2426 PERSIAN DRIVE #64, CLEARWATER, FL 33763For SaleMLS ID #TB8555263, Deb Bonomo, BONOMO REALTY LLC. Stellar MLS
- $128,9002 bd2 ba960 sqft5925 TERRACE PARK DRIVE N #111, ST PETERSBURG, FL 33709For SaleMLS ID #TB8486819, John Suleiman, COMPASS FLORIDA LLC. Stellar MLS
- $129,9002 bd2 ba1k sqft4715 BAY STREET NE #225, ST PETERSBURG, FL 33703For SaleMLS ID #TB8495447, Adrian DaSilva, MELANGE REAL ESTATE INC. Stellar MLS
- $98,0002 bd1 ba950 sqft5895 18TH STREET N #9, ST PETERSBURG, FL 33714For SaleMLS ID #TB8345423, Ngoc Thinh Le, CHARLES RUTENBERG REALTY INC. Stellar MLS
- $124,5002 bd1 ba1k sqft1020 85TH AVENUE N #222, ST PETERSBURG, FL 33702For SaleMLS ID #TB8555024, Donna Marie Bartoli, CENTURY 21 RE CHAMPIONS. Stellar MLS
- $79,9001 bd1 ba835 sqft5750 80TH STREET N #C202, ST PETERSBURG, FL 33709For SaleMLS ID #TB8543417, Ugene Park, FIVE TOWNS ACTION REALTY. Stellar MLS
- $99,0002 bd1 ba1k sqft5267 81ST STREET N #5, ST PETERSBURG, FL 33709For SaleMLS ID #TB8497667, Melissa Vivenzio, PA, CENTURY 21 RE CHAMPIONS. Stellar MLS
- $125,0001 bd1 ba765 sqft5357 81ST STREET N #15, ST PETERSBURG, FL 33709For SaleMLS ID #TB8518919, Marissa Burgos, COLDWELL BANKER REALTY. Stellar MLS
- $120,0001 bd1 ba630 sqft1290 83RD AVENUE N #D, ST PETERSBURG, FL 33702For SaleMLS ID #TB8459954, Daniel Hut, HUT REALTY, LLC. Stellar MLS
