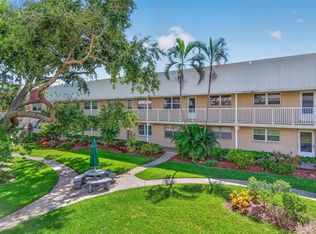
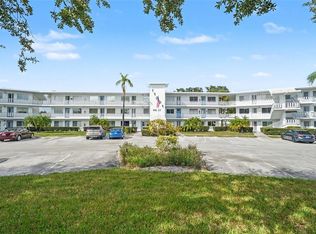
Welcome to Paradise in Long Bayou Tucked inside the gated community of Long Bayou, this beautifully updated 2-bedroom 2-bath condo is truly move-in ready — and it shows. A bonus sunroom adds extra living space, while luxury vinyl and tile flooring flow throughout the open floor plan, creating a bright, easy-to-love layout perfect for hosting friends and family. The kitchen and bathroom have both been freshly remodeled, and thoughtful touches like custom window treatments, a built-in dining nook, to give this second-floor unit extra character. There are two sets of conveniently located staircases, however there is no elevator access. Long Bayou is a vibrant 55+ community offering resort-style amenities: tennis and pickleball courts, bocce ball, a sparkling pool and spa, and a community grilling area. The clubhouse rounds it out with a library, fitness center, auditorium, bar, and full kitchen — something for every day of the week. The location is just as appealing: about 20 minutes to downtown St. Petersburg, 8 minutes to the beach, and minutes from US-19, putting dining, shopping, and entertainment all within easy reach. This charming condo won’t last — come see your slice of paradise today.
For sale
$119,000
10033 64TH AVENUE N #16, ST PETERSBURG, FL 33708
2beds
1,010sqft
Condominium
Built in 1973
-- sqft lot
$-- Zestimate®
$118/sqft
$688/mo HOA
What's special
Community grilling areaBocce ballSparkling pool and spaCustom window treatmentsTennis and pickleball courtsBuilt-in dining nookCharming condo
- 46 days
- 510
- 30
Zillow last checked:
Listing updated:
Listed by:
Austin Camilleri 727-831-8820,
PREFERRED SHORE LLC 941-999-1179
Source: Stellar MLS,MLS#: TB8542551 Originating MLS: Sarasota - Manatee
Originating MLS: Sarasota - Manatee
Facts & features
Interior
Bedrooms & bathrooms
- Bedrooms: 2
- Bathrooms: 2
- Full bathrooms: 2
Primary bedroom
- Features: Ceiling Fan(s), Built-in Closet
- Level: First
- Area: 168 Square Feet
- Dimensions: 12x14
Bathroom 2
- Features: Ceiling Fan(s)
- Level: First
- Area: 132 Square Feet
- Dimensions: 11x12
Dining room
- Level: First
- Area: 96 Square Feet
- Dimensions: 12x8
Kitchen
- Features: Granite Counters
- Level: First
- Area: 80 Square Feet
- Dimensions: 8x10
Living room
- Features: Ceiling Fan(s)
- Level: First
- Area: 308 Square Feet
- Dimensions: 14x22
Heating
- Central, Electric, Natural Gas
Cooling
- Central Air
Appliances
- Included: Dishwasher, Disposal, Microwave, Range, Refrigerator
- Laundry: Common Area
Features
- Ceiling Fan(s), Solid Wood Cabinets, Split Bedroom, Stone Counters
- Flooring: Carpet, Laminate, Marble, Tile, Travertine
- Has fireplace: No
Interior area
- Total structure area: 1,010
- Total interior livable area: 1,010 sqft
Video & virtual tour
Property
Parking
- Total spaces: 1
- Parking features: Assigned, Covered, Guest, Reserved
- Carport spaces: 1
Features
- Levels: One
- Stories: 1
- Exterior features: Irrigation System, Lighting, Tennis Court(s)
- Pool features: Gunite, Heated, In Ground
- Has spa: Yes
- Spa features: Heated
- On waterfront: Yes
- Waterfront features: Waterfront
Lot
- Residential vegetation: Trees/Landscaped
Details
- Parcel number: 353015527490020160
- Special conditions: None
Construction
Type & style
- Home type: Condo
- Property subtype: Condominium
Materials
- Block
- Foundation: Slab
- Roof: Built-Up
Condition
- Completed
- New construction: No
- Year built: 1973
Utilities & green energy
- Sewer: Public Sewer
- Water: Public
- Utilities for property: BB/HS Internet Available, Cable Connected, Electricity Connected, Natural Gas Connected, Public, Street Lights
Community & HOA
Community
- Features: Waterfront, Association Recreation - Owned, Buyer Approval Required, Fitness Center, Golf Carts OK, Irrigation-Reclaimed Water, No Truck/RV/Motorcycle Parking, Pool, Sidewalks, Tennis Court(s)
- Security: Fire Alarm, Gated Community, Security Gate, Smoke Detector(s)
- Pet fee: $0 monthly
- Senior community: Yes
- Subdivision: LONG BAYOU
HOA
- Has HOA: Yes
- Amenities included: Cable TV, Clubhouse, Fitness Center, Gated, Laundry, Maintenance, Pool, Recreation Facilities, Shuffleboard Court, Spa/Hot Tub, Tennis Court(s), Vehicle Restrictions
- Services included: Cable TV, Community Pool, Reserve Fund, Gas, Maintenance Structure, Maintenance Grounds, Manager, Other, Pest Control, Pool Maintenance, Private Road, Recreational Facilities, Sewer, Trash, Water
- HOA fee: $688 monthly
- HOA name: Resource Property Management - Diana Campbell
- HOA phone: 727-391-7414
Location
- Region: Saint Petersburg
Financial & listing details
- Price per square foot: $118/sqft
- Tax assessed value: $122,628
- Annual tax amount: $1,201
- Date on market: 8/28/2026
- Cumulative days on market: 47 days
- Listing terms: Cash,Conventional
- Ownership: Condominium
- Total actual rent: 0
- Electric utility on property: Yes
- Road surface type: Paved
Estimated market value
Not available
Estimated sales range
Not available
Not available
Price history
| Date | Event | Price |
|---|---|---|
| 8/28/2026 | Listed for sale | $119,000-27.9%$118/sqft |
Source:  Stellar MLS #TB8542551 Report a problem Stellar MLS #TB8542551 Report a problem | ||
| 9/1/2025 | Listing removed | $165,000$163/sqft |
Source: Stellar MLS #TB8338837 Report a problem | ||
| 4/30/2025 | Price change | $165,000-5.7%$163/sqft |
Source: Stellar MLS #TB8338837 Report a problem | ||
| 1/14/2025 | Listed for sale | $175,000$173/sqft |
Source: Stellar MLS #TB8338837 Report a problem | ||
| 10/28/2024 | Listing removed | $175,000$173/sqft |
Source: Stellar MLS #U8246904 Report a problem | ||
| 7/2/2024 | Listing removed | -- |
Source: Stellar MLS #U8246904 Report a problem | ||
| 6/16/2024 | Listed for sale | $175,000+22.4%$173/sqft |
Source: Stellar MLS #U8246904 Report a problem | ||
| 9/11/2018 | Sold | $143,000-4.6%$142/sqft |
Source: Public Record Report a problem | ||
| 8/16/2018 | Pending sale | $149,900$148/sqft |
Source: RE/MAX ALL STAR #U8013375 Report a problem | ||
| 8/5/2018 | Listed for sale | $149,900+177.6%$148/sqft |
Source: RE/MAX ALL STAR #U8013375 Report a problem | ||
| 6/13/2013 | Sold | $54,000-13.6%$53/sqft |
Source: Public Record Report a problem | ||
| 2/16/2013 | Listed for sale | $62,500+7.9%$62/sqft |
Source: Sun Beach Properties #U7572983 Report a problem | ||
| 3/4/2012 | Listing removed | $57,900$57/sqft |
Source: Realty Executives Adamo & Associates #u7531530 Report a problem | ||
| 3/1/2012 | Price change | $57,900-10.8%$57/sqft |
Source: Realty Executives Adamo & Associates #u7531530 Report a problem | ||
| 1/17/2012 | Price change | $64,900-7.2%$64/sqft |
Source: Realty Executives Adamo & Associates #u7531530 Report a problem | ||
| 11/23/2011 | Listed for sale | $69,900+74.8%$69/sqft |
Source: Realty Executives Adamo & Assoc. #U7531530 Report a problem | ||
| 8/9/2001 | Sold | $40,000$40/sqft |
Source: Public Record Report a problem | ||
Public tax history
| Year | Property taxes | Tax assessment |
|---|---|---|
| 2025 | $2,287 -13% | $122,628 -8.8% |
| 2024 | $2,629 +11.6% | $134,487 +10% |
| 2023 | $2,356 +13.1% | $122,261 +10% |
| 2022 | $2,084 +5.9% | $111,146 +10% |
| 2021 | $1,967 +4.6% | $101,042 +10% |
| 2020 | $1,880 +12.3% | $91,856 +10% |
| 2019 | $1,674 | $83,505 +34.5% |
| 2018 | $1,674 +31.8% | $62,099 +7.7% |
| 2017 | $1,270 +536.1% | $57,649 +80.1% |
| 2016 | $200 +32.1% | $32,001 +0.7% |
| 2015 | $151 +3.3% | $31,779 +0.8% |
| 2014 | $146 -83.7% | $31,527 -25.7% |
| 2013 | $898 +3% | $42,453 +1.3% |
| 2012 | $872 | $41,920 -4% |
| 2011 | -- | $43,656 +7.3% |
| 2010 | -- | $40,672 -20.5% |
| 2009 | -- | $51,143 -33.3% |
| 2008 | $1,543 | $76,700 -10.5% |
| 2007 | -- | $85,700 +38.7% |
| 2005 | -- | $61,800 +27.4% |
| 2004 | $1,080 +12% | $48,500 +13.3% |
| 2003 | $964 +25% | $42,800 +14.7% |
| 2002 | $771 | $37,300 +7.2% |
| 2001 | $771 -2.5% | $34,800 -3.9% |
| 2000 | $791 | $36,200 |
Find assessor info on the county website
Monthly payment
Est. payment
Payment breakdown
Explore the cost of this home by adjusting the details. Changes won't be saved.Climate risks
Neighborhood: 33708
Nearby schools
Schools provided by the listing agent
- Elementary: Orange Grove Elementary-PN
- Middle: Osceola Middle-PN
- High: Seminole High-PN
Source: Stellar MLS. This data may not be complete. We recommend contacting the local school district to confirm school assignments for this home.
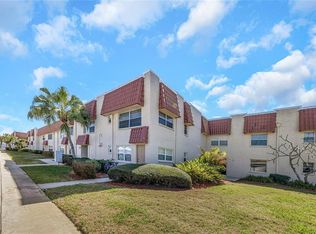
- $90,0002 bd1 ba1k sqft10032 65th Ave N APT 9, Saint Petersburg, FL 33708Auction
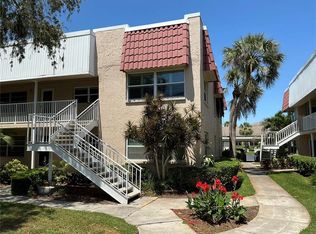
- $160,0002 bd2 ba1.1k sqft10032 65th Ave N APT 14, Saint Petersburg, FL 33708Sold
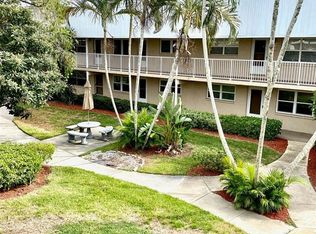
- $109,9002 bd1 ba1k sqft10032 65th Ave N APT 17, Saint Petersburg, FL 33708For Sale
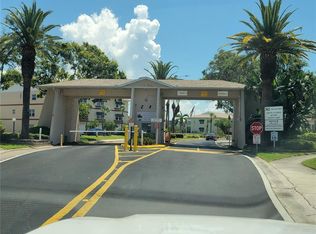
- $78,0001 bd1 ba790 sqft10032 65th Ave N APT 19, Saint Petersburg, FL 33708Sold
Similar homes
- $112,0002 bd2 ba1.1k sqft6070 80TH STREET N #109, ST PETERSBURG, FL 33709For Sale

 MLS ID #TB8520368, Sherri Otoski, KELLER WILLIAMS REALTY- PALM HARBOR. Stellar MLS
 - $149,0002 bd1 ba1k sqft10035 63RD AVENUE N #17, ST PETERSBURG, FL 33708For Sale
 MLS ID #TB8553929, Virginia Kelleher, DALTON WADE INC. Stellar MLS
 - $109,5001 bd1 ba790 sqft9950 62ND TERRACE N #408, ST PETERSBURG, FL 33708For Sale
 MLS ID #TB8548652, Renee Fleisch, FUTURE HOME REALTY INC. Stellar MLS
 - $109,0002 bd2 ba912 sqft11201 80TH AVENUE #209, SEMINOLE, FL 33772For Sale
 MLS ID #TB8554075, Marie Drew, NEXTHOME LOCAL EXPERT. Stellar MLS
 - $100,0001 bd1 ba830 sqft9945 47TH AVENUE N #205, ST PETERSBURG, FL 33708For SaleMLS ID #TB8547182, Nicole Poirier, STOFEL & ASSOCIATES REALTY. Stellar MLS
- $99,0002 bd2 ba1.1k sqft5501 80TH STREET N #405, ST PETERSBURG, FL 33709For SaleMLS ID #TB8442006, Janet Elwood, COLDWELL BANKER REALTY. Stellar MLS
- $125,0001 bd1 ba880 sqft5660 80TH STREET N #A202, ST PETERSBURG, FL 33709For SaleMLS ID #TB8475122, Cara Savell Keelin, INSPIRED NOOKS REALTY, LLC. Stellar MLS
- $129,9002 bd2 ba1k sqft5095 BAY STREET NE #110, ST PETERSBURG, FL 33703For SaleMLS ID #TB8485318, Jill Smith, KELLER WILLIAMS ST PETE REALTY. Stellar MLS
- $119,5002 bd2 ba900 sqft1303 S HERCULES AVENUE #2, CLEARWATER, FL 33764For SaleMLS ID #TB8487757, Ganna Merritt, ALIGN RIGHT REALTY CARROLLWOOD. Stellar MLS
- $109,9002 bd1 ba910 sqft6000 20TH STREET N #144, ST PETERSBURG, FL 33714For SaleMLS ID #TB8490610, Tony Baroni, KELLER WILLIAMS SUBURBAN TAMPA. Stellar MLS
- $175,9002 bd2 ba1.1k sqft101 DOGWOOD CIRCLE, SEMINOLE, FL 33777For SaleMLS ID #TB8549856, Dani Achim, PLATINUM DOLPHIN REALTY. Stellar MLS
- $159,9002 bd2 ba1k sqft4700 COVE CIRCLE #208, ST PETERSBURG, FL 33708For SaleMLS ID #TB8521066, Caroleanne Vorac, FUTURE HOME REALTY INC. Stellar MLS
- $115,0002 bd2 ba880 sqft6015 19TH STREET N #215, ST PETERSBURG, FL 33714For SaleMLS ID #TB8531383, Michelle Menke Fife, KELLER WILLIAMS ST PETE REALTY. Stellar MLS
- $115,0002 bd2 ba1k sqft4895 BAY STREET NE #102, ST PETERSBURG, FL 33703For SaleMLS ID #TB8538720, Denise Nightingale, FLORIDA DRIVEN REAL ESTATE. Stellar MLS
- $119,0001 bd1 ba640 sqft2750 E BAY DRIVE #12B, LARGO, FL 33771For SaleMLS ID #TB8550132, Holly Frandeka, CHARLES RUTENBERG REALTY INC. Stellar MLS
- $119,0001 bd2 ba953 sqft155 BLUFF VIEW DRIVE #103, BELLEAIR BLUFFS, FL 33770For SaleMLS ID #W7870866, JACKIE Palmer, BHHS FLORIDA PROPERTIES GROUP. Stellar MLS
- $119,9001 bd2 ba810 sqft2621 COVE CAY DRIVE #606, CLEARWATER, FL 33760For SaleMLS ID #TB8489841, Kathleen McDowell, FUTURE HOME REALTY INC. Stellar MLS
- $119,0002 bd2 ba813 sqft1799 N HIGHLAND AVENUE #163, CLEARWATER, FL 33755For SaleMLS ID #TB8554957, Meghan Panek, STONEBRIDGE REAL ESTATE CO. Stellar MLS
- $129,0002 bd2 ba880 sqft1900 58TH AVENUE N #14, ST PETERSBURG, FL 33714For SaleMLS ID #TB8534088, Traci Emery-Jones, IVY LEAGUE REALTY. Stellar MLS
- $109,9002 bd1 ba840 sqft7801 11TH STREET N #302, ST PETERSBURG, FL 33702For SaleMLS ID #TB8532690, Joshua Coyle, DALTON WADE INC. Stellar MLS
