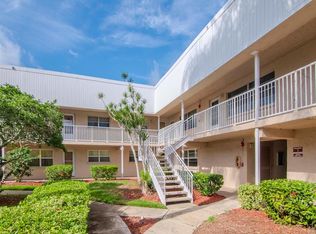
Auction Property. * * FANTASTIC LOCATION * * Welcome to easy Florida living in this beautifully situated 2-bedroom, 1-bath condo located in a gated waterfront community in St. Petersburg. Enjoy a resort-style lifestyle with access to a clubhouse, sparkling community pool, tennis courts, and a fully equipped fitness center. This 55+ community is ideal for full-time residents or a low-maintenance retreat. Set among lush grounds, this community blends privacy, security, and amenities with the convenience of nearby beaches, dining, and downtown St. Pete. A fantastic opportunity to own in one of the area’s most desirable waterfront communities. Just minutes away are the stunning Gulf beaches, including Madeira Beach and Redington Beach, where residents enjoy sugar-white sand, boating, fishing, and breathtaking sunsets. For waterfront dining, shopping, and entertainment, John's Pass Village & Boardwalk offers local seafood restaurants, boutique shops, charter fishing excursions, and lively seasonal events. Outdoor enthusiasts appreciate the nearby parks and green spaces, including War Veterans' Memorial Park, which features walking trails, picnic areas, playgrounds, and a public boat ramp. The Pinellas Trail is also easily accessible, providing miles of paved paths ideal for biking, jogging, and enjoying the Florida sunshine. Daily conveniences are close at hand with grocery stores, pharmacies, medical offices, and casual dining options just a short drive away. The location also provides convenient access to major roadways, making commuting to downtown St. Petersburg, Clearwater, and Tampa straightforward and efficient. * * PLEASE NOTE * * It is the buyer’s responsibility to verify all information. Information posted in MLS or any marketing is not guaranteed.
Auction
Est. $90,000
10032 65TH AVENUE N #9, ST PETERSBURG, FL 33708
2beds
1,010sqft
Condominium
Built in 1973
-- sqft lot
$-- Zestimate®
$89/sqft
$688/mo HOA
What's special
Tennis courtsSparkling community poolAccess to a clubhouseGated waterfront communityFully equipped fitness centerSet among lush grounds
- 222 days
- 205
- 8
Zillow last checked:
Listing updated:
Listed by:
Matthew Brashear 727-403-3900,
RE/MAX ELITE REALTY 727-785-7653,
Kevin Dilella 727-204-3101,
RE/MAX ELITE REALTY
Source: Stellar MLS,MLS#: TB8472610 Originating MLS: Suncoast Tampa
Originating MLS: Suncoast Tampa
Facts & features
Interior
Bedrooms & bathrooms
- Bedrooms: 2
- Bathrooms: 1
- Full bathrooms: 1
Primary bedroom
- Features: Built-in Closet
- Level: First
Bedroom 2
- Features: Built-in Closet
- Level: First
Bathroom 1
- Level: First
Kitchen
- Level: First
Living room
- Level: First
Heating
- Central, Electric
Cooling
- Central Air
Appliances
- Included: Convection Oven, Dishwasher
- Laundry: Common Area
Features
- Ceiling Fan(s), Thermostat
- Flooring: Laminate
- Has fireplace: No
Interior area
- Total structure area: 1,010
- Total interior livable area: 1,010 sqft
Video & virtual tour
Property
Parking
- Total spaces: 1
- Parking features: Assigned
- Carport spaces: 1
Features
- Levels: One
- Stories: 1
- Patio & porch: None
- Exterior features: None
Lot
- Features: Level
- Residential vegetation: Mature Landscaping, Trees/Landscaped
Details
- Parcel number: 353015527490010090
- Special conditions: Auction
Construction
Type & style
- Home type: Condo
- Architectural style: Tudor
- Property subtype: Condominium
Materials
- Block, Wood Frame
- Foundation: Slab
- Roof: Other
Condition
- New construction: No
- Year built: 1973
Utilities & green energy
- Sewer: Public Sewer
- Water: Public
- Utilities for property: Public
Community & HOA
Community
- Features: Association Recreation - Owned, Buyer Approval Required, Clubhouse, Fitness Center, Gated Community - Guard, Pool, Tennis Court(s)
- Pet fee: $0 monthly
- Senior community: Yes
- Subdivision: LONG BAYOU
HOA
- Has HOA: Yes
- Amenities included: Clubhouse, Fitness Center, Gated, Pool, Recreation Facilities, Tennis Court(s)
- Services included: 24-Hour Guard, Community Pool, Gas, Manager, Pool Maintenance, Recreational Facilities, Security, Sewer, Trash, Water
- HOA fee: $688 monthly
- HOA name: Michelle Ellis
- HOA phone: 727-391-7414
Location
- Region: Saint Petersburg
Financial & listing details
- Price per square foot: $89/sqft
- Tax assessed value: $111,687
- Annual tax amount: $513
- Date on market: 2/27/2026
- Cumulative days on market: 221 days
- Listing terms: Cash,Conventional,VA Loan
- Ownership: Condominium
- Total actual rent: 0
- Road surface type: Paved
Estimated market value
Not available
Estimated sales range
Not available
Not available
Public tax history
| Year | Property taxes | Tax assessment |
|---|---|---|
| 2025 | $2,089 +306.5% | $111,687 +112.6% |
| 2024 | $514 +1.7% | $52,524 +3% |
| 2023 | $505 +2.4% | $50,994 +3% |
| 2022 | $493 +0.7% | $49,509 +3% |
| 2021 | $490 +0.3% | $48,067 +1.4% |
| 2020 | $488 +3.6% | $47,403 +2.3% |
| 2019 | $472 | $46,337 +1.9% |
| 2018 | $472 +2.9% | $45,473 +2.1% |
| 2017 | $458 +5.7% | $44,538 +2.1% |
| 2016 | $433 +11.6% | $43,622 +0.7% |
| 2015 | $388 +1.5% | $43,319 +0.8% |
| 2014 | $383 +2.4% | $42,975 +1.5% |
| 2013 | $374 +8% | $42,340 +1.7% |
| 2012 | $346 | $41,632 -3.3% |
| 2011 | -- | $43,038 -0.4% |
| 2010 | -- | $43,214 -20.3% |
| 2009 | -- | $54,205 -33.3% |
| 2008 | $831 | $81,300 -7.2% |
| 2007 | -- | $87,638 +40.4% |
| 2005 | -- | $62,400 +26.8% |
| 2004 | $1,095 +12.1% | $49,200 +13.4% |
| 2003 | $978 +24.6% | $43,400 +14.2% |
| 2002 | $785 | $38,000 +7.3% |
| 2001 | $785 +248.7% | $35,400 -4.1% |
| 2000 | $225 | $36,900 |
Find assessor info on the county website
Climate risks
Neighborhood: 33708
Nearby schools
Schools provided by the listing agent
- Elementary: Orange Grove Elementary-PN
- Middle: Osceola Middle-PN
- High: Seminole High-PN
Source: Stellar MLS. This data may not be complete. We recommend contacting the local school district to confirm school assignments for this home.
- $160,0002 bd2 ba1.1k sqft10032 65th Ave N APT 14, Saint Petersburg, FL 33708Sold
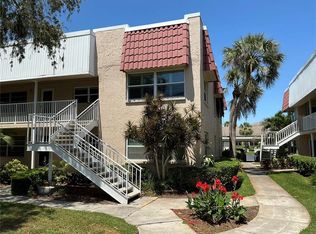
- $109,9002 bd1 ba1k sqft10032 65th Ave N APT 17, Saint Petersburg, FL 33708For Sale
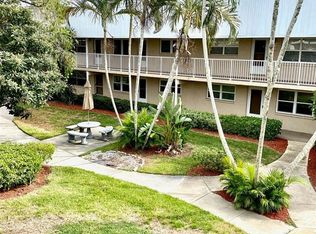
- $78,0001 bd1 ba790 sqft10032 65th Ave N APT 19, Saint Petersburg, FL 33708Sold
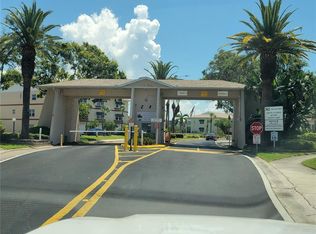
- $154,9002 bd2 ba1k sqft10032 65th Ave N APT 22, Saint Petersburg, FL 33708Sold