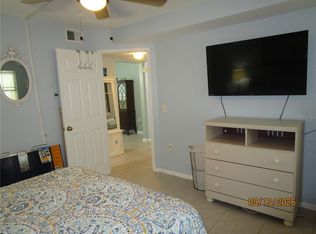
Virtually Staged. A little slice of St. Petersburg living, tucked away in a peaceful 55+ community. This inviting 2-bedroom, 1.5-bath condo offers a comfortable, easygoing setting with a remodeled kitchen featuring a gas cooktop, updated bathrooms, fresh interior paint, and an elevated second-floor location overlooking a tranquil pond. The kitchen is a true highlight, with its thoughtful remodel and gas cooktop creating a functional space that is as enjoyable for everyday meals as it is for entertaining. Updates in the bathrooms and fresh paint add to the home's appeal, while the second-floor position provides added privacy and a peaceful outlook over the pond and surrounding community. One of the standout advantages of this community is the truly low-maintenance lifestyle. Monthly fees include cable, water, sewer, trash, gas, exterior maintenance, building insurance, reserves, and community amenities, allowing you to enjoy more of Florida living with fewer household expenses and responsibilities to manage. Residents also have access to a heated pool, clubhouse, recreation facilities, shuffleboard, and an active social calendar, making it easy to stay connected and enjoy the community. A covered parking space is also included. And when you want to venture out, the location makes it easy. Shopping, parks, recreation, US-19, and I-275 are all close by, with convenient access to downtown St. Petersburg, Tampa, and the surrounding area. Whether you're looking for a comfortable full-time home, a seasonal retreat, or your own Florida getaway, this is a place where the updates, amenities, included services, and easygoing lifestyle come together beautifully.
For sale
$115,000
6015 19TH STREET N #215, ST PETERSBURG, FL 33714
2beds
880sqft
:
Get pre-qualified$1,444/mo
Condominium
Built in 1967
-- sqft lot
$126,700 Zestimate®
$131/sqft
$619/mo HOA
What's special
Fresh interior paintCovered parking spaceRecreation facilitiesUpdated bathrooms
- 2 days |
- 114 |
- 10 |
Zillow last checked:
Listing updated:
Listed by:
Michelle Menke Fife 727-543-9660,
KELLER WILLIAMS ST PETE REALTY 727-894-1600
Source: Stellar MLS,MLS#: TB8531383 Originating MLS: Suncoast Tampa
Originating MLS: Suncoast Tampa
Facts & features
Interior
Bedrooms & bathrooms
- Bedrooms: 2
- Bathrooms: 2
- Full bathrooms: 1
- 1/2 bathrooms: 1
Rooms
- Room types: Bonus Room, Florida Room
Primary bedroom
- Features: Built-in Closet
- Level: First
- Area: 100 Square Feet
- Dimensions: 10x10
Bedroom 2
- Features: Built-in Closet
- Level: First
- Area: 100 Square Feet
- Dimensions: 10x10
Kitchen
- Level: First
- Area: 100 Square Feet
- Dimensions: 10x10
Living room
- Level: First
- Area: 168 Square Feet
- Dimensions: 12x14
Heating
- Central
Cooling
- Central Air
Appliances
- Included: Oven, Cooktop, Dishwasher, Disposal, Microwave, Refrigerator
- Laundry: Common Area
Features
- Ceiling Fan(s), Open Floorplan, Stone Counters, Thermostat
- Flooring: Luxury Vinyl
- Windows: Window Treatments
- Has fireplace: No
Interior area
- Total structure area: 880
- Total interior livable area: 880 sqft
Video & virtual tour
Property
Parking
- Total spaces: 1
- Parking features: Assigned, Covered, Guest
- Carport spaces: 1
Features
- Levels: One
- Stories: 1
- Exterior features: Other
- Pool features: Heated
- Has view: Yes
- View description: Water, Pond
- Has water view: Yes
- Water view: Water,Pond
Details
- Parcel number: 363016915120162150
- Special conditions: None
Construction
Type & style
- Home type: Condo
- Property subtype: Condominium
Materials
- Block
- Foundation: Slab
- Roof: Built-Up
Condition
- New construction: No
- Year built: 1967
Utilities & green energy
- Sewer: Public Sewer
- Water: Public
- Utilities for property: Electricity Connected, Natural Gas Connected, Public
Community & HOA
Community
- Features: Buyer Approval Required, Clubhouse, Community Mailbox, Pool
- Pet fee: $0 monthly
- Senior community: Yes
- Subdivision: TOWN APTS CONDO
HOA
- Has HOA: Yes
- Services included: Cable TV, Community Pool, Reserve Fund, Gas, Insurance, Internet, Maintenance Structure, Maintenance Grounds, Other, Pool Maintenance, Recreational Facilities, Sewer, Trash, Water
- HOA fee: $619 monthly
- HOA name: United Association Town Apartments
- HOA phone: 727-522-1500
Location
- Region: Saint Petersburg
Financial & listing details
- Price per square foot: $131/sqft
- Tax assessed value: $95,827
- Annual tax amount: $66
- Date on market: 8/11/2026
- Cumulative days on market: 3 days
- Listing terms: Cash,Conventional
- Ownership: Condominium
- Total actual rent: 0
- Electric utility on property: Yes
- Road surface type: Asphalt
Estimated market value
$126,700
$109,000 - $146,000
$1,793/mo
Price history
| Date | Event | Price |
|---|---|---|
| 8/11/2026 | Listed for sale | $115,000+79.7%$131/sqft |
Source:  Stellar MLS #TB8531383 Report a problem Stellar MLS #TB8531383 Report a problem | ||
| 1/24/2020 | Sold | $64,000-1.5%$73/sqft |
Source: Stellar MLS #T3190840 Report a problem | ||
| 12/20/2019 | Pending sale | $65,000$74/sqft |
Source: REDFIN CORPORATION #T3190840 Report a problem | ||
| 11/6/2019 | Price change | $65,000-7.1%$74/sqft |
Source: REDFIN CORPORATION #T3190840 Report a problem | ||
| 10/8/2019 | Price change | $70,000-6.7%$80/sqft |
Source: REDFIN CORPORATION #T3190840 Report a problem | ||
| 9/9/2019 | Price change | $75,000-6.8%$85/sqft |
Source: REDFIN CORPORATION #T3190840 Report a problem | ||
| 8/4/2019 | Listed for sale | $80,500+32.3%$91/sqft |
Source: REDFIN CORPORATION #T3190840 Report a problem | ||
| 1/19/2019 | Listing removed | $60,828+138.5%$69/sqft |
Source: Auction.com Report a problem | ||
| 12/1/2018 | Listed for sale | -- |
Source: Auction.com Report a problem | ||
| 4/11/2018 | Sold | $25,500-63.6%$29/sqft |
Source: Public Record Report a problem | ||
| 3/14/2018 | Listed for sale | -- |
Source: Auction.com Report a problem | ||
| 2/26/2004 | Sold | $70,000+72.8%$80/sqft |
Source: Public Record Report a problem | ||
| 7/22/1998 | Sold | $40,500+1.3%$46/sqft |
Source: Public Record Report a problem | ||
| 11/9/1993 | Sold | $40,000$45/sqft |
Source: Public Record Report a problem | ||
Public tax history
| Year | Property taxes | Tax assessment |
|---|---|---|
| 2025 | $67 +7% | $67,682 +2.9% |
| 2024 | $62 +3% | $65,775 +3% |
| 2023 | $61 +3% | $63,859 +3% |
| 2022 | $59 | $61,999 +3% |
| 2021 | $59 -95.8% | $60,193 +4% |
| 2020 | $1,400 +9.7% | $57,866 +10% |
| 2019 | $1,276 | $52,605 +18.7% |
| 2018 | $1,276 +20.4% | $44,310 +15% |
| 2017 | $1,059 +1634.2% | $38,544 +50.6% |
| 2016 | $61 +29.7% | $25,598 +0.7% |
| 2015 | $47 +1.5% | $25,420 +0.8% |
| 2014 | $46 | $25,218 +1.5% |
| 2013 | $46 -36.4% | $24,845 -13.2% |
| 2012 | $73 | $28,625 -4% |
| 2011 | -- | $29,813 -8% |
| 2010 | -- | $32,390 -26.4% |
| 2009 | -- | $44,034 -25.4% |
| 2008 | $615 | $59,047 +3% |
| 2007 | -- | $57,327 +5.6% |
| 2005 | -- | $54,300 +15.8% |
| 2004 | $165 +8.1% | $46,900 +25.7% |
| 2003 | $153 +23.6% | $37,300 +18.8% |
| 2002 | $124 | $31,400 +5% |
| 2001 | $124 -1.3% | $29,900 -0.3% |
| 2000 | $125 | $30,000 |
Find assessor info on the county website
Monthly payment
Est. payment
Payment breakdown
Explore the cost of this home by adjusting the details. Changes won't be saved.Climate risks
Neighborhood: West and East Lealman
Nearby schools
GreatSchools rating
- 6/10John M. Sexton Elementary SchoolGrades: PK-5Distance: 0.3 mi
- 3/10Meadowlawn Middle SchoolGrades: 6-8Distance: 0.2 mi
- 5/10Northeast High SchoolGrades: PK,9-12Distance: 0.3 mi
Schools provided by the listing agent
- Elementary: John M Sexton Elementary-PN
- Middle: Meadowlawn Middle-PN
- High: Northeast High-PN
Source: Stellar MLS. This data may not be complete. We recommend contacting the local school district to confirm school assignments for this home.
- $102,3002 bd2 ba980 sqft6015 19th St N APT 101, Saint Petersburg, FL 33714Off Market
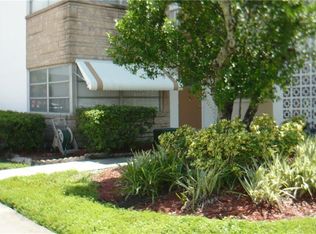
- $62,900-- bd-- ba610 sqft6015 19th St N APT 102, Saint Petersburg, FL 33714Off Market
- $66,500-- bd-- ba680 sqft6015 19th St N APT 103, Saint Petersburg, FL 33714Off Market
- $67,800-- bd-- ba610 sqft6015 19th St N APT 104, Saint Petersburg, FL 33714Off Market
- $73,2001 bd1 ba650 sqft6015 19th St N APT 105, Saint Petersburg, FL 33714Off Market
- $101,5002 bd1 ba870 sqft6015 19th St N APT 106, Saint Petersburg, FL 33714Off Market
- $77,3002 bd1 ba880 sqft6015 19th St N APT 107, Saint Petersburg, FL 33714Off Market
- $60,3001 bd1 ba610 sqft6015 19th St N APT 108, Saint Petersburg, FL 33714Off Market
- $97,0001 bd1 ba680 sqft6015 19th St N APT 109, Saint Petersburg, FL 33714Sold
A local agent can set up tours, give advice and negotiate with sellers.
A local lender can help you make sure your offer is ready when you are.
Similar homes
- $109,0001 bd1 ba710 sqft1900 59TH AVENUE N #115, ST PETERSBURG, FL 33714For Sale
 MLS ID #TB8538176, Gloria Pion, CHARLES RUTENBERG REALTY INC. Stellar MLS
 - $120,0002 bd2 ba870 sqft5955 18TH STREET N #7, ST PETERSBURG, FL 33714For Sale
 MLS ID #TB8476279, Tricia Ulrich, COLDWELL BANKER REALTY. Stellar MLS
 - $129,0002 bd2 ba950 sqft5895 18TH STREET N #1, ST PETERSBURG, FL 33714For Sale
 MLS ID #TB8536621, Alex Clark, KELLER WILLIAMS ST PETE REALTY. Stellar MLS
 - $125,0002 bd2 ba870 sqft5920 18TH STREET N #8, ST PETERSBURG, FL 33714For Sale
 MLS ID #TB8482920, Gloria Pion, CHARLES RUTENBERG REALTY INC. Stellar MLS
 - $118,9002 bd2 ba940 sqft1950 59TH AVENUE N #114, ST PETERSBURG, FL 33714For SaleMLS ID #TB8491330, Kyle Noseworthy, REALTY EXPERTS. Stellar MLS
- $109,9002 bd1 ba910 sqft6000 20TH STREET N #144, ST PETERSBURG, FL 33714For SaleMLS ID #TB8490610, Tony Baroni, KELLER WILLIAMS SUBURBAN TAMPA. Stellar MLS
- $120,0002 bd1 ba950 sqft5895 18TH STREET N #9, ST PETERSBURG, FL 33714For SaleMLS ID #TB8345423, Ngoc Thinh Le, CHARLES RUTENBERG REALTY INC. Stellar MLS
- $129,0002 bd2 ba880 sqft1900 58TH AVENUE N #14, ST PETERSBURG, FL 33714For SaleMLS ID #TB8534088, Traci Emery-Jones, IVY LEAGUE REALTY. Stellar MLS
- $109,9001 bd1 ba725 sqft416 73RD AVENUE N #205, ST PETERSBURG, FL 33702For SaleMLS ID #TB8537113, John Pereira, IMPERIO REAL ESTATE. Stellar MLS
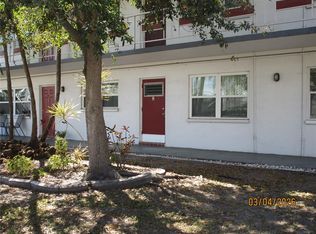
- $112,0001 bd1 ba920 sqft6015 19th St N APT 216, Saint Petersburg, FL 33714For Sale By Owner
- $119,0002 bd1 ba850 sqft6000 20TH STREET N #116, ST PETERSBURG, FL 33714For SaleMLS ID #TB8465037, Trinh Pham, BRODERICK & ASSOCIATES INC. Stellar MLS
- $150,0002 bd2 ba1k sqft6015 19TH STREET N #314, ST PETERSBURG, FL 33714For SaleMLS ID #TB8502121, Madelin Martinez, S P O R T REALTY GROUP INC.. Stellar MLS
- $135,0002 bd1 ba830 sqft5810 21ST STREET N #2, ST PETERSBURG, FL 33714For SaleMLS ID #O6393662, Juliet Gomez, LPT REALTY, LLC. Stellar MLS
- $109,9001 bd1 ba610 sqft6015 19TH STREET N #308, ST PETERSBURG, FL 33714For SaleMLS ID #U8227630, Susan Schneider, COASTAL PROPERTIES GROUP. Stellar MLS
- $118,9002 bd1 ba870 sqft6100 21ST STREET N #15, ST PETERSBURG, FL 33714For SaleMLS ID #TB8424775, Dragana Kolundzic Grgic, DALTON WADE INC. Stellar MLS
- $99,0001 bd1 ba585 sqft5850 18TH STREET N #7, ST PETERSBURG, FL 33714For SaleMLS ID #TB8507940, Luisa Tolusso, MAINLANDS REAL ESTATE INC. Stellar MLS
- $109,9002 bd1 ba870 sqft5945 21st St N APT 5, Saint Petersburg, FL 33714For Sale By Owner
- $110,0001 bd2 ba720 sqft1051 79TH AVENUE N #105, ST PETERSBURG, FL 33702For SaleMLS ID #TB8530614, Casey Franks, RE/MAX REALTY UNLIMITED. Stellar MLS
- $90,0002 bd1 ba780 sqft5876 21ST STREET N #3, ST PETERSBURG, FL 33714For SaleMLS ID #TB8335471, Gloria Pion, CHARLES RUTENBERG REALTY INC. Stellar MLS
- $168,0002 bd2 ba1.1k sqft1950 59TH AVENUE N #119, ST PETERSBURG, FL 33714For SaleMLS ID #TB8479856, Mark Dayton, DMC REALTY PARTNERS, LLC. Stellar MLS
