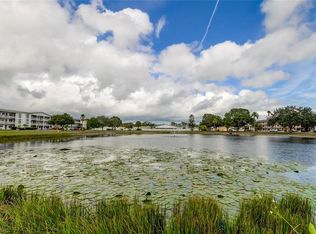
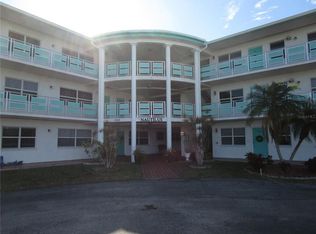
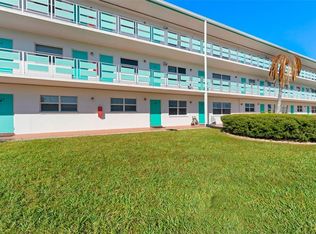
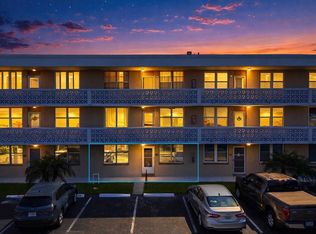
No Flood Zone | Ground-Floor Fully Furnished Corner Unit | Stunning Lake Views This gorgeous Two Bedroom Two Bath ground-floor corner unit truly has it all. From the moment you arrive, you’re welcomed by a tranquil lake view complete with a soothing fountain — the perfect backdrop for peaceful mornings and relaxing evenings. Step inside this spacious corner residence featuring expansive windows that flood the home with bright, natural light while showcasing beautiful water views. Pride of ownership is evident throughout, with meticulous care and maintenance over the years. The large living room offers the ideal setting for both total relaxation and entertaining guests. Porcelain tile flooring runs throughout the entire unit, providing durability, elegance, and easy maintenance. Additional highlights include a versatile family room at the rear of the unit with its own private entrance and just steps from your covered carport for ultimate convenience. This well-maintained community offers a heated pool and an active clubhouse with a variety of social activities. Centrally located in St. Petersburg, you’re just minutes from shopping, dining, vibrant downtown St. Petersburg, the beautiful Gulf beaches, and an easy drive to Tampa International Airport. If convenience, comfort, and scenic views are what you’re looking for — you’ve found it here.
For sale
$168,000
1950 59TH AVENUE N #119, ST PETERSBURG, FL 33714
2beds
1,100sqft
Condominium
Built in 2005
-- sqft lot
$-- Zestimate®
$153/sqft
$595/mo HOA
What's special
Stunning lake viewsSpacious corner residenceHeated poolGround-floor corner unitBeautiful water views
- 174 days |
- 106 |
- 3 |
Zillow last checked:
Listing updated:
Listed by:
Mark Dayton 727-420-8564,
DMC REALTY PARTNERS, LLC 727-344-9456
Source: Stellar MLS,MLS#: TB8479856 Originating MLS: Suncoast Tampa
Originating MLS: Suncoast Tampa
Facts & features
Interior
Bedrooms & bathrooms
- Bedrooms: 2
- Bathrooms: 2
- Full bathrooms: 2
Primary bedroom
- Features: Built-in Closet
- Level: First
- Area: 165 Square Feet
- Dimensions: 11x15
Bedroom 1
- Features: Built-in Closet
- Level: First
- Area: 220 Square Feet
- Dimensions: 11x20
Dining room
- Level: First
- Area: 60 Square Feet
- Dimensions: 6x10
Florida room
- Level: First
- Area: 136 Square Feet
- Dimensions: 8x17
Kitchen
- Level: First
- Area: 80 Square Feet
- Dimensions: 8x10
Living room
- Level: First
- Area: 280 Square Feet
- Dimensions: 14x20
Heating
- Central, Electric
Cooling
- Central Air
Appliances
- Included: Dishwasher, Electric Water Heater, Microwave, Range, Refrigerator
- Laundry: Common Area, Inside, Laundry Room
Features
- Ceiling Fan(s), Living Room/Dining Room Combo, Primary Bedroom Main Floor, Split Bedroom
- Flooring: Porcelain Tile
- Has fireplace: No
- Furnished: Yes
- Common walls with other units/homes: Corner Unit
Interior area
- Total structure area: 1,100
- Total interior livable area: 1,100 sqft
Video & virtual tour
Property
Parking
- Total spaces: 1
- Parking features: Carport
- Carport spaces: 1
Features
- Levels: One
- Stories: 1
- Exterior features: Lighting
- Pool features: Child Safety Fence, Deck, Gunite, Heated, In Ground
- Has view: Yes
- View description: Water, Lake
- Has water view: Yes
- Water view: Water,Lake
Lot
- Size: 1.75 Acres
Details
- Parcel number: 363016914400141190
- Special conditions: None
Construction
Type & style
- Home type: Condo
- Property subtype: Condominium
Materials
- Block
- Foundation: Slab
- Roof: Shingle
Condition
- Completed
- New construction: No
- Year built: 2005
Utilities & green energy
- Sewer: Public Sewer
- Water: Public
- Utilities for property: BB/HS Internet Available, Cable Available, Electricity Connected, Fire Hydrant, Public, Sewer Connected, Street Lights, Water Connected
Community & HOA
Community
- Features: Association Recreation - Owned, Buyer Approval Required, Clubhouse, Community Mailbox, Deed Restrictions, Pool
- Pet fee: $0 monthly
- Senior community: Yes
- Subdivision: TOWN APTS CONDO
HOA
- Has HOA: Yes
- Services included: Cable TV, Common Area Taxes, Community Pool, Reserve Fund, Gas, Insurance, Internet, Maintenance Structure, Maintenance Grounds, Maintenance Repairs, Manager, Pool Maintenance, Private Road, Recreational Facilities, Sewer, Trash, Water
- HOA fee: $595 monthly
- HOA name: Donald Beasley
- HOA phone: 202-302-4323
Location
- Region: Saint Petersburg
Financial & listing details
- Price per square foot: $153/sqft
- Tax assessed value: $143,560
- Annual tax amount: $2,601
- Date on market: 2/24/2026
- Cumulative days on market: 13 days
- Listing terms: Cash,Conventional
- Ownership: Condominium
- Total actual rent: 0
- Electric utility on property: Yes
- Road surface type: Asphalt
Estimated market value
Not available
Estimated sales range
Not available
Not available
Price history
| Date | Event | Price |
|---|---|---|
| 2/24/2026 | Listed for sale | $168,000+46.1%$153/sqft |
Source:  Stellar MLS #TB8479856 Report a problem Stellar MLS #TB8479856 Report a problem | ||
| 6/3/2008 | Sold | $115,000$105/sqft |
Source: Public Record Report a problem | ||
Public tax history
| Year | Property taxes | Tax assessment |
|---|---|---|
| 2025 | $2,602 +5.9% | $110,544 +10% |
| 2024 | $2,457 +1% | $100,495 +10% |
| 2023 | $2,433 +14.7% | $91,359 +10% |
| 2022 | $2,121 +15.9% | $83,054 +10% |
| 2021 | $1,830 +7% | $75,504 +10% |
| 2020 | $1,710 +8.9% | $68,640 +10% |
| 2019 | $1,571 | $62,400 +6.2% |
| 2018 | $1,571 +12.6% | $58,777 +14% |
| 2017 | $1,394 +22.1% | $51,570 +7.8% |
| 2016 | $1,142 +4.7% | $47,835 +5.8% |
| 2015 | $1,091 +3.4% | $45,200 +3.9% |
| 2014 | $1,055 +7.5% | $43,507 +9% |
| 2013 | $981 -10.3% | $39,926 -14.8% |
| 2012 | $1,094 | $46,880 +0.3% |
| 2011 | -- | $46,726 -18.1% |
| 2010 | -- | $57,072 -16.5% |
| 2009 | -- | $68,388 -27.2% |
| 2008 | $2,079 | $93,900 -4% |
| 2007 | -- | $97,800 +940.4% |
| 2005 | -- | $9,400 +80.8% |
| 2004 | $130 -88.1% | $5,200 -87.9% |
| 2003 | $1,092 +11.3% | $42,800 +10.9% |
| 2002 | $981 | $38,600 -0.5% |
| 2001 | $981 +15.3% | $38,800 +14.5% |
| 2000 | $851 | $33,900 |
Find assessor info on the county website
Monthly payment
Est. payment
Payment breakdown
Explore the cost of this home by adjusting the details. Changes won't be saved.Climate risks
Neighborhood: West and East Lealman
Nearby schools
GreatSchools rating
- 6/10John M. Sexton Elementary SchoolGrades: PK-5Distance: 0.3 mi
- 3/10Meadowlawn Middle SchoolGrades: 6-8Distance: 0.3 mi
- 5/10Northeast High SchoolGrades: PK,9-12Distance: 0.3 mi
- $90,0001 bd1 ba660 sqft1950 59th Ave N APT 104, Saint Petersburg, FL 33714Sold
- $200,0003 bd2 ba1.7k sqft1950 59th Ave N APT 110, Saint Petersburg, FL 33714Sold
- $150,0002 bd2 ba940 sqft1950 59th Ave N APT 112, Saint Petersburg, FL 33714Sold

- $118,9002 bd2 ba940 sqft1950 59th Ave N APT 114, Saint Petersburg, FL 33714For Sale
- $80,0001 bd1 ba660 sqft1950 59th Ave N APT 204, Saint Petersburg, FL 33714Sold
- $155,0002 bd2 ba940 sqft1950 59th Ave N APT 205, Saint Petersburg, FL 33714Sold
- $145,0002 bd2 ba940 sqft1950 59th Ave N APT 207, Saint Petersburg, FL 33714Sold
- $81,6001 bd1 ba585 sqft1950 59th Ave N APT 208, Saint Petersburg, FL 33714Sold
A local agent can set up tours, give advice and negotiate with sellers.
A local lender can help you make sure your offer is ready when you are.
Similar homes
- $129,0002 bd2 ba950 sqft5895 18TH STREET N #1, ST PETERSBURG, FL 33714For Sale

 MLS ID #TB8536621, Alex Clark, KELLER WILLIAMS ST PETE REALTY. Stellar MLS
 - $109,9002 bd1 ba910 sqft6000 20TH STREET N #144, ST PETERSBURG, FL 33714For Sale
 MLS ID #TB8490610, Tony Baroni, KELLER WILLIAMS SUBURBAN TAMPA. Stellar MLS
 - $157,0001 bd2 ba925 sqft4885 1ST ST NE #307, ST PETERSBURG, FL 33703For Sale
 MLS ID #TB8536030, Mindy Artze, COASTAL PROPERTIES GROUP INTERNATIONAL. Stellar MLS
 - $129,9002 bd2 ba1k sqft5095 BAY STREET NE #110, ST PETERSBURG, FL 33703For Sale
 MLS ID #TB8485318, Jill Smith, KELLER WILLIAMS ST PETE REALTY. Stellar MLS
 - $205,0002 bd2 ba1.1k sqft6070 80TH STREET N #410, ST PETERSBURG, FL 33709For SaleMLS ID #TB8492464, Jack Wess, FRANK ALBERT REALTY. Stellar MLS
- $189,9002 bd2 ba1.4k sqft2401 ECUADORIAN WAY #57, CLEARWATER, FL 33763For SaleMLS ID #TB8538368, Jason Johantgen, ON TOP OF THE WORLD RE. Stellar MLS
- $170,0002 bd2 ba915 sqft5973 TERRACE PARK DRIVE N #109, ST PETERSBURG, FL 33709For SaleMLS ID #TB8527082, Meagan Somers, COLDWELL BANKER REALTY. Stellar MLS
- $159,9002 bd2 ba1k sqft8703 BARDMOOR BOULEVARD #303, SEMINOLE, FL 33777For SaleMLS ID #R4911318, Margaret Marsalona, EASY REALTY. Stellar MLS
- $92,5001 bd1 ba560 sqft5876 21ST STREET N #5, ST PETERSBURG, FL 33714For SaleMLS ID #TB8452711, Sumi Fink, CHARLES RUTENBERG REALTY INC. Stellar MLS
- $199,9002 bd2 ba1k sqft9860 62ND TERRACE N #1014, ST PETERSBURG, FL 33708For SaleMLS ID #TB8459048, Connie Carberry, CONCIERGE REALTY ASSOCIATES. Stellar MLS
- $240,0002 bd2 ba1k sqft9700 STARKEY ROAD #325, SEMINOLE, FL 33777For SaleMLS ID #TB8537273, Cheryl Greenwood, GREENWOOD ST. PETE REALTY, INC. Stellar MLS
- $160,0002 bd2 ba1.2k sqft1009 PEARCE DRIVE #206, CLEARWATER, FL 33764For SaleMLS ID #TB8490594, Marianne Knowles, REAL BROKER, LLC. Stellar MLS
- $153,0002 bd2 ba1.1k sqft2469 FRANCISCAN DRIVE #59, CLEARWATER, FL 33763For SaleMLS ID #TB8527194, Deb Bonomo, BONOMO REALTY LLC. Stellar MLS
- $137,5002 bd1 ba720 sqft7825 38TH TERRACE N #7825, ST PETERSBURG, FL 33709For SaleMLS ID #TB8461735, Kirk Kristensen, COLDWELL BANKER REALTY. Stellar MLS
- $149,0002 bd2 ba1k sqft6826 MOUNT ORANGE DRIVE NE #383, ST PETERSBURG, FL 33702For SaleMLS ID #TB8520165, Charity Cicardo, BAREFOOT REALTY GROUP. Stellar MLS
- $139,4002 bd2 ba1k sqft4885 1ST STREET NE #203, ST PETERSBURG, FL 33703For SaleMLS ID #TB8464556, Dani Zarzycki, LUXURY & BEACH REALTY INC. Stellar MLS
- $101,0002 bd1 ba860 sqft8101 11TH STREET N #319, ST PETERSBURG, FL 33702For SaleMLS ID #TB8451726, Cheryl Greenwood, GREENWOOD ST. PETE REALTY, INC. Stellar MLS
- $160,0002 bd1 ba1.2k sqft8303 ANNWOOD ROAD, SEMINOLE, FL 33777For SaleMLS ID #TB8489658, Lisa Blume, COMPASS FLORIDA LLC. Stellar MLS
- $169,9002 bd2 ba1k sqft4700 COVE CIRCLE #208, ST PETERSBURG, FL 33708For SaleMLS ID #TB8521066, Caroleanne Vorac, FUTURE HOME REALTY INC. Stellar MLS
- $160,0002 bd2 ba940 sqft6100 12TH STREET S #221, ST PETERSBURG, FL 33705For SaleMLS ID #TB8429936, Mindy Olander, OLANDER REAL ESTATE PLLC. Stellar MLS
