Price Reduction! Welcome to this spacious 2-bedroom, 2-bath condo in the desirable Seville community of Clearwater, where comfort meets easy Florida living. This well-maintained unit offers an inviting layout with generous living and dining spaces, perfect for both relaxing and entertaining. Natural light pours in through large sliding glass doors, leading to one of TWO private balconies—ideal for enjoying your morning coffee or unwinding in the evening with peaceful, tree-lined views. The kitchen offers ample cabinet and counter space with a functional layout, while the adjacent dining area flows seamlessly into the oversized living room. Both bedrooms are well-proportioned, with the primary suite featuring its own private bath. A second balcony provides even more outdoor space-perfect for guests or creating your own private retreat. Located in a beautifully maintained community with lush landscaping and a welcoming courtyard,,pool and clubhouse, Seville offers a tranquil setting while still being close to everything Clearwater has to offer. Just minutes to shopping, dining, and a short drive to the area’s world-famous beaches, this condo is a fantastic opportunity for full-time living, seasonal use, or investment. Enjoy low-maintenance living in a prime location,schedule your showing today!
For sale
Price cut: $10K (7/13)
$160,000
1009 PEARCE DRIVE #206, CLEARWATER, FL 33764
2beds
1,200sqft
:
Get pre-qualified$1,893/mo
Condominium
Built in 1970
-- sqft lot
$-- Zestimate®
$133/sqft
$745/mo HOA
What's special
Peaceful tree-lined viewsTwo private balconies
- 114 days |
- 311 |
- 15 |
Zillow last checked:
Listing updated:
Listed by:
Marianne Knowles 813-720-9201,
REAL BROKER, LLC 855-450-0442
Source: Stellar MLS,MLS#: TB8490594 Originating MLS: Orlando Regional
Originating MLS: Orlando Regional
Facts & features
Interior
Bedrooms & bathrooms
- Bedrooms: 2
- Bathrooms: 2
- Full bathrooms: 2
Primary bedroom
- Features: Built-in Closet
- Level: First
- Area: 204 Square Feet
- Dimensions: 12x17
Dining room
- Level: First
- Area: 80 Square Feet
- Dimensions: 10x8
Kitchen
- Level: First
- Area: 98 Square Feet
- Dimensions: 7x14
Living room
- Level: First
- Area: 286 Square Feet
- Dimensions: 13x22
Heating
- Electric
Cooling
- Central Air
Appliances
- Included: Dishwasher, Disposal, Range, Refrigerator
- Laundry: Other
Features
- Ceiling Fan(s), Open Floorplan, Other, Solid Wood Cabinets, Thermostat
- Flooring: Carpet, Ceramic Tile, Tile
- Has fireplace: No
Interior area
- Total structure area: 1,200
- Total interior livable area: 1,200 sqft
Video & virtual tour
Property
Parking
- Total spaces: 1
- Parking features: Carport
- Carport spaces: 1
Features
- Levels: One
- Stories: 1
- Exterior features: Balcony, Irrigation System, Lighting, Sidewalk
Lot
- Size: 1.64 Acres
Details
- Parcel number: 172916803580002060
- Special conditions: None
Construction
Type & style
- Home type: Condo
- Property subtype: Condominium
Materials
- Block, Stucco
- Foundation: Slab
- Roof: Tile
Condition
- New construction: No
- Year built: 1970
Utilities & green energy
- Sewer: Public Sewer
- Water: Public
- Utilities for property: BB/HS Internet Available, Cable Available, Electricity Available, Public
Community & HOA
Community
- Features: Clubhouse, Pool, Sidewalks
- Pet fee: $0 monthly
- Senior community: Yes
- Subdivision: SEVILLE CONDO 3
HOA
- Has HOA: Yes
- Services included: Cable TV, Reserve Fund, Insurance, Sewer, Trash, Water
- HOA fee: $745 monthly
- HOA name: Gary Bernard
- HOA phone: 770-366-2437
Location
- Region: Clearwater
Financial & listing details
- Price per square foot: $133/sqft
- Tax assessed value: $171,142
- Annual tax amount: $3,037
- Date on market: 4/6/2026
- Cumulative days on market: 114 days
- Listing terms: Cash,Conventional
- Ownership: Condominium
- Total actual rent: 0
- Electric utility on property: Yes
- Road surface type: Paved
Estimated market value
Not available
Estimated sales range
Not available
Not available
Price history
| Date | Event | Price |
|---|---|---|
| 7/13/2026 | Price change | $160,000-5.9%$133/sqft |
Source:  Stellar MLS #TB8490594 Report a problem Stellar MLS #TB8490594 Report a problem | ||
| 5/8/2026 | Price change | $170,000-5.6%$142/sqft |
Source: Stellar MLS #TB8490594 Report a problem | ||
| 4/6/2026 | Listed for sale | $180,000+91.5%$150/sqft |
Source: Stellar MLS #TB8490594 Report a problem | ||
| 7/30/2019 | Sold | $94,000-6%$78/sqft |
Source: Public Record Report a problem | ||
| 6/10/2019 | Pending sale | $100,000$83/sqft |
Source: Keller Williams Realty Brandon #T3166714 Report a problem | ||
| 5/24/2019 | Price change | $100,000-2.4%$83/sqft |
Source: Keller Williams Realty Brandon #T3166714 Report a problem | ||
| 5/3/2019 | Price change | $102,500-2.4%$85/sqft |
Source: Keller Williams Realty Brandon #T3166714 Report a problem | ||
| 4/4/2019 | Listed for sale | $105,000+4465.2%$88/sqft |
Source: KELLER WILLIAMS REALTY #T3166714 Report a problem | ||
| 4/11/2012 | Price change | $675-6.9%$1/sqft |
Source: Remax Action First Report a problem | ||
| 4/1/2012 | Listed for rent | $725$1/sqft |
Source: Remax Action First Report a problem | ||
| 7/23/2002 | Sold | $2,300-94.6%$2/sqft |
Source: Public Record Report a problem | ||
| 6/29/2000 | Sold | $42,500+4150%$35/sqft |
Source: Public Record Report a problem | ||
| 2/19/1998 | Sold | $1,000-98.2%$1/sqft |
Source: Public Record Report a problem | ||
| 5/3/1994 | Sold | $55,000$46/sqft |
Source: Public Record Report a problem | ||
Public tax history
| Year | Property taxes | Tax assessment |
|---|---|---|
| 2025 | $3,038 +6.3% | $150,134 +10% |
| 2024 | $2,857 +7.3% | $136,485 +10% |
| 2023 | $2,664 +12.3% | $124,077 +10% |
| 2022 | $2,372 +12.2% | $112,797 +10% |
| 2021 | $2,113 +10.1% | $102,543 +10% |
| 2020 | $1,919 +4.5% | $93,221 +7.5% |
| 2019 | $1,837 | $86,696 -4.8% |
| 2018 | $1,837 +6.1% | $91,066 +11.3% |
| 2017 | $1,731 +26.1% | $81,789 +19.9% |
| 2016 | $1,372 +5.7% | $68,227 +4.9% |
| 2015 | $1,299 +11.7% | $65,025 +15.8% |
| 2014 | $1,163 +9.9% | $56,137 +13.1% |
| 2013 | $1,058 +10.7% | $49,631 +11.6% |
| 2012 | $956 | $44,489 -9.9% |
| 2011 | -- | $49,357 -3.5% |
| 2010 | -- | $51,168 -7.8% |
| 2009 | -- | $55,513 +0.1% |
| 2008 | $553 | $55,458 +3% |
| 2007 | -- | $53,843 -44.5% |
| 2005 | -- | $97,100 +43.9% |
| 2004 | $563 +3.3% | $67,500 +12.5% |
| 2003 | $545 +8.2% | $60,000 +3.3% |
| 2002 | $504 | $58,100 +24.1% |
| 2001 | $504 -48.6% | $46,800 +9.9% |
| 2000 | $980 | $42,600 |
Find assessor info on the county website
Monthly payment
Est. payment
Payment breakdown
Explore the cost of this home by adjusting the details. Changes won't be saved.Climate risks
Neighborhood: 33764
Nearby schools
GreatSchools rating
- 5/10Eisenhower Elementary SchoolGrades: PK-5Distance: 1.2 mi
- 6/10Oak Grove Middle SchoolGrades: 6-8Distance: 1.3 mi
- 5/10Clearwater High SchoolGrades: 9-12Distance: 1.8 mi
- $170,6002 bd2 ba1.1k sqft1009 Pearce Dr UNIT 103, Clearwater, FL 33764Off Market

- $159,000-- bd-- ba1.2k sqft1009 Pearce Dr UNIT 104, Clearwater, FL 33764Off Market
- $166,9002 bd2 ba1.2k sqft1009 Pearce Dr UNIT 107, Clearwater, FL 33764Off Market
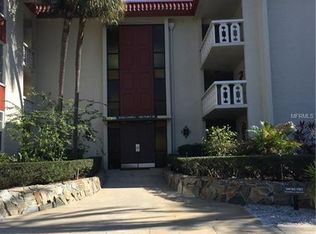
- $156,9002 bd2 ba1.1k sqft1009 Pearce Dr UNIT 110, Clearwater, FL 33764Off Market
- $148,900-- bd-- ba1.2k sqft1009 Pearce Dr UNIT 211, Clearwater, FL 33764Off Market
- $154,1002 bd2 ba1.2k sqft1009 Pearce Dr UNIT 307, Clearwater, FL 33764Off Market
- $173,500-- bd-- ba1.1k sqft1009 Pearce Dr UNIT 310, Clearwater, FL 33764Off Market
- $118,1001 bd1 ba775 sqft1009 Pearce Dr UNIT 309, Clearwater, FL 33764Off Market
A local agent can set up tours, give advice and negotiate with sellers.
Similar homes
- $153,0002 bd2 ba1.1k sqft2469 FRANCISCAN DRIVE #59, CLEARWATER, FL 33763For Sale

 MLS ID #TB8527194, Deb Bonomo, BONOMO REALTY LLC. Stellar MLS
 - $172,9002 bd2 ba1.1k sqft2612 PEARCE DRIVE #310, CLEARWATER, FL 33764For Sale
 MLS ID #TB8426784, Major Easthagen, III, PREMIER SOTHEBY'S INTL REALTY. Stellar MLS
 - $160,0002 bd2 ba955 sqft2587 COUNTRYSIDE BOULEVARD #6110, CLEARWATER, FL 33761For Sale
 MLS ID #TB8521981, Jorge Braham, VANTAGE REALTY PARTNERS. Stellar MLS
 - $119,5002 bd2 ba900 sqft1303 S HERCULES AVENUE #2, CLEARWATER, FL 33764For Sale
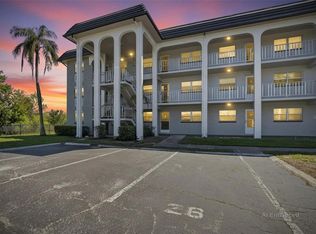 MLS ID #TB8487757, Ganna Merritt, ALIGN RIGHT REALTY CARROLLWOOD. Stellar MLS
 - $130,0002 bd2 ba1.1k sqft19029 US HIGHWAY 19 N #9-308, CLEARWATER, FL 33764For SaleMLS ID #TB8522702, Heather Harris, LLC, THE KEYES COMPANY - SARASOTA. Stellar MLS
- $194,5092 bd2 ba1.3k sqft2440 WORLD PARKWAY BOULEVARD #6, CLEARWATER, FL 33763For SaleMLS ID #TB8490051, Carrie Moreno, ON TOP OF THE WORLD RE. Stellar MLS
- $165,0002 bd2 ba900 sqft5265 E BAY DRIVE #410, CLEARWATER, FL 33764For SaleMLS ID #TB8492734, Michelle Byrd, CHARLES RUTENBERG REALTY INC. Stellar MLS
- $154,9002 bd2 ba1.4k sqft2430 FLORENTINE WAY #58, CLEARWATER, FL 33763For SaleMLS ID #TB8498394, Anna Smith, PRISTINE FLORIDA PROPERTIES LLC. Stellar MLS
- $149,9002 bd2 ba871 sqft1250 S PINELLAS AVENUE #1008, TARPON SPRINGS, FL 34689For SaleMLS ID #TB8531689, Dean Ribble, RE/MAX REALTEC GROUP INC. Stellar MLS
- $174,9002 bd2 ba1.4k sqft2430 FLORENTINE WAY #56, CLEARWATER, FL 33763For SaleMLS ID #TB8528056, Terri Labrie, EPIQUE REALTY INC.. Stellar MLS
- $170,0002 bd2 ba960 sqft900 COVE CAY DRIVE #1F, CLEARWATER, FL 33760For SaleMLS ID #TB8516894, Mark Baserap, KELLER WILLIAMS ST PETE REALTY. Stellar MLS
- $145,0002 bd2 ba935 sqft400 GLENNES LANE #107, DUNEDIN, FL 34698For SaleMLS ID #TB8521771, Kathie Lea, EXP REALTY. Stellar MLS
- $145,0002 bd2 ba1k sqft12300 VONN ROAD #7203, LARGO, FL 33774For SaleMLS ID #TB8491408, Madeline Carriger, SMITH & ASSOCIATES REAL ESTATE. Stellar MLS
- $134,9002 bd2 ba1.4k sqft2001 WORLD PARKWAY BOULEVARD #39, CLEARWATER, FL 33763For SaleMLS ID #TB8513934, Caroleanne Vorac, FUTURE HOME REALTY INC. Stellar MLS
- $147,0001 bd1 ba920 sqft3062 EASTLAND BOULEVARD #406, CLEARWATER, FL 33761For SaleMLS ID #TB8521671, Paul Fernandes, LIPPLY REAL ESTATE. Stellar MLS
- $154,9002 bd2 ba1.2k sqft1655 S HIGHLAND AVENUE #I181, CLEARWATER, FL 33756For SaleMLS ID #TB8500900, Laurie Lowe, FLORIDA REALTY INVESTMENTS. Stellar MLS
- $174,0002 bd2 ba1.1k sqft12300 PARK BOULEVARD #221, SEMINOLE, FL 33772For SaleMLS ID #TB8490823, McKenzie Metts, MAVREALTY. Stellar MLS
- $144,9992 bd2 ba900 sqft2700 BAYSHORE BOULEVARD #4106, DUNEDIN, FL 34698For SaleMLS ID #TB8478493, Amy Torres, EXP REALTY LLC. Stellar MLS
- $180,0002 bd2 ba1.1k sqft12300 PARK BOULEVARD #116, SEMINOLE, FL 33772For SaleMLS ID #TB8500851, Jim Wilson, CHARLES RUTENBERG REALTY INC. Stellar MLS
- $122,9002 bd2 ba1.1k sqft19029 US HIGHWAY 19 N #10D, CLEARWATER, FL 33764For SaleMLS ID #TB8442922, Nancy Lee Zeimetz, CHARLES RUTENBERG REALTY INC. Stellar MLS
