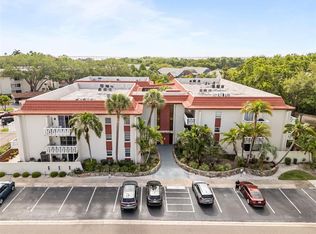
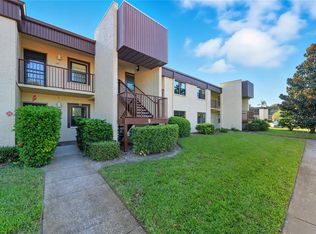
One or more photo(s) has been virtually staged. Welcome to Bay Oaks Condos! This first-floor end unit is all about easy living, with a great location and potential to make it your own. Situated in an ALL-ages, pet-friendly community, you’re just minutes from grocery stores, restaurants, and shopping. Inside, the home features granite kitchen countertops, new carpet in both bedrooms, and updated interior window shutters that add both style and privacy. The primary bedroom features an en suite and a walk-in closet. Being an end unit also means more natural light and an open, spacious feel throughout. Outback, you’ll love the peaceful pond views from your patio—perfect for a quiet morning coffee or winding down in the evening. The community pool is just steps away, making it easy to enjoy a quick swim. Additional highlights include a brand-new AC (2025), a washer and dryer for added convenience, covered carport parking, and a low monthly maintenance fee that helps keep ownership simple and affordable. Plus, the property is located in a NO flood zone for extra peace of mind. Whether you’re looking for a comfortable place to settle in or a space you can personalize over time, this condo offers a great mix of location, lifestyle, and opportunity. Come take a peek!
For sale
$165,000
5265 E BAY DRIVE #410, CLEARWATER, FL 33764
2beds
900sqft
:
Get pre-qualified$1,653/mo
Condominium
Built in 1983
-- sqft lot
$-- Zestimate®
$183/sqft
$470/mo HOA
What's special
Covered carport parkingOpen spacious feel throughoutGranite kitchen countertopsUpdated interior window shuttersWalk-in closet
- 128 days |
- 294 |
- 18 |
Zillow last checked:
Listing updated:
Listed by:
Michelle Byrd 727-804-7251,
CHARLES RUTENBERG REALTY INC 727-538-9200
Source: Stellar MLS,MLS#: TB8492734 Originating MLS: Suncoast Tampa
Originating MLS: Suncoast Tampa
Facts & features
Interior
Bedrooms & bathrooms
- Bedrooms: 2
- Bathrooms: 2
- Full bathrooms: 2
Primary bedroom
- Features: Ceiling Fan(s), En Suite Bathroom, Walk-In Closet(s)
- Level: First
- Area: 143 Square Feet
- Dimensions: 11x13
Bedroom 2
- Features: Built-in Closet
- Level: First
- Area: 110 Square Feet
- Dimensions: 11x10
Primary bathroom
- Features: Shower No Tub, Single Vanity, Linen Closet
- Level: First
- Area: 49 Square Feet
- Dimensions: 7x7
Bathroom 2
- Features: Single Vanity, Tub With Shower
- Level: First
- Area: 40 Square Feet
- Dimensions: 5x8
Balcony porch lanai
- Level: First
- Area: 120 Square Feet
- Dimensions: 12x10
Great room
- Features: Ceiling Fan(s), Coat Closet
- Level: First
- Area: 240 Square Feet
- Dimensions: 12x20
Kitchen
- Features: Pantry, Granite Counters, Built-in Closet
- Level: First
- Area: 115 Square Feet
- Dimensions: 10x11.5
Heating
- Central
Cooling
- Central Air
Appliances
- Included: Range, Refrigerator
- Laundry: Laundry Closet
Features
- Ceiling Fan(s), Living Room/Dining Room Combo, Split Bedroom, Stone Counters, Walk-In Closet(s)
- Flooring: Carpet, Tile
- Doors: Sliding Doors
- Windows: Window Treatments
- Has fireplace: No
- Common walls with other units/homes: End Unit
Interior area
- Total structure area: 900
- Total interior livable area: 900 sqft
Video & virtual tour
Property
Parking
- Total spaces: 1
- Parking features: Assigned, Covered, Guest
- Carport spaces: 1
Features
- Levels: One
- Stories: 1
- Patio & porch: Covered, Rear Porch
- Exterior features: Rain Gutters, Sidewalk
- Has view: Yes
- View description: Trees/Woods, Pond
- Has water view: Yes
- Water view: Pond
Details
- Parcel number: 312916036310040410
- Special conditions: None
Construction
Type & style
- Home type: Condo
- Property subtype: Condominium
Materials
- Block, Concrete
- Foundation: Slab
- Roof: Shingle
Condition
- New construction: No
- Year built: 1983
Utilities & green energy
- Sewer: Public Sewer
- Water: Public
- Utilities for property: Electricity Connected, Public, Sewer Connected, Water Connected
Community & HOA
Community
- Features: Buyer Approval Required, Community Mailbox, Deed Restrictions, Pool, Sidewalks
- Pet fee: $0 monthly
- Subdivision: BAY OAKS CONDO
HOA
- Has HOA: Yes
- Amenities included: Cable TV, Pool
- Services included: Cable TV, Community Pool, Reserve Fund, Internet, Maintenance Structure, Maintenance Grounds, Pool Maintenance, Sewer, Trash, Water
- HOA fee: $470 monthly
- HOA name: Westcoast Property Management | Logan Schwartz
- HOA phone: 813-908-0766
Location
- Region: Clearwater
Financial & listing details
- Price per square foot: $183/sqft
- Tax assessed value: $158,719
- Annual tax amount: $2,527
- Date on market: 4/1/2026
- Cumulative days on market: 129 days
- Listing terms: Cash,Conventional
- Ownership: Condominium
- Total actual rent: 0
- Electric utility on property: Yes
- Road surface type: Asphalt
Estimated market value
Not available
Estimated sales range
Not available
Not available
Price history
| Date | Event | Price |
|---|---|---|
| 4/2/2026 | Listed for sale | $165,000-21.1%$183/sqft |
Source:  Stellar MLS #TB8492734 Report a problem Stellar MLS #TB8492734 Report a problem | ||
| 6/1/2025 | Listing removed | $209,000$232/sqft |
Source: Stellar MLS #TB8345518 Report a problem | ||
| 4/9/2025 | Listed for sale | $209,000$232/sqft |
Source: Stellar MLS #TB8345518 Report a problem | ||
| 3/31/2025 | Listing removed | $209,000$232/sqft |
Source: Stellar MLS #TB8345518 Report a problem | ||
| 3/23/2025 | Price change | $209,000-4.6%$232/sqft |
Source: Stellar MLS #TB8345518 Report a problem | ||
| 2/28/2025 | Price change | $219,000-4.4%$243/sqft |
Source: Stellar MLS #TB8345518 Report a problem | ||
| 2/2/2025 | Listed for sale | $229,000+252.3%$254/sqft |
Source: Stellar MLS #TB8345518 Report a problem | ||
| 6/20/2002 | Sold | $65,000+27.5%$72/sqft |
Source: Public Record Report a problem | ||
| 8/15/1997 | Sold | $51,000$57/sqft |
Source: Public Record Report a problem | ||
Public tax history
| Year | Property taxes | Tax assessment |
|---|---|---|
| 2025 | $2,527 +2.3% | $120,397 +10% |
| 2024 | $2,470 +7.1% | $109,452 +10% |
| 2023 | $2,306 +17.1% | $99,502 +10% |
| 2022 | $1,970 +10.4% | $90,456 +10% |
| 2021 | $1,784 +5.1% | $82,233 +10% |
| 2020 | $1,697 +11.6% | $74,757 +10% |
| 2019 | $1,521 | $67,961 -6.3% |
| 2018 | $1,521 +12.6% | $72,509 +5% |
| 2017 | $1,351 +24.1% | $69,068 +28.4% |
| 2016 | $1,089 +6.1% | $53,801 +6.1% |
| 2015 | $1,026 +10.9% | $50,720 +11.3% |
| 2014 | $925 +11.9% | $45,588 +18.8% |
| 2013 | $827 +5.9% | $38,362 +4.7% |
| 2012 | $781 | $36,632 -5.5% |
| 2011 | -- | $38,764 -39.8% |
| 2010 | -- | $64,370 -22.8% |
| 2009 | -- | $83,415 -2.3% |
| 2008 | $1,663 | $85,400 -9.3% |
| 2007 | -- | $94,200 +31.2% |
| 2005 | -- | $71,800 +9.6% |
| 2004 | $890 -29.6% | $65,500 +9.3% |
| 2003 | $1,263 +25.3% | $59,900 +10.3% |
| 2002 | $1,008 | $54,300 +13.1% |
| 2001 | $1,008 +8.6% | $48,000 +8.1% |
| 2000 | $928 | $44,400 |
Find assessor info on the county website
Monthly payment
Est. payment
Payment breakdown
Explore the cost of this home by adjusting the details. Changes won't be saved.Climate risks
Neighborhood: 33764
Nearby schools
GreatSchools rating
- 7/10Frontier Elementary SchoolGrades: PK-5Distance: 0.4 mi
- 6/10Fitzgerald Middle SchoolGrades: 6-8Distance: 2.5 mi
- 3/10Pinellas Park High SchoolGrades: 9-12Distance: 2.4 mi
Schools provided by the listing agent
- Elementary: Frontier Elementary-PN
- Middle: Fitzgerald Middle-PN
- High: Pinellas Park High-PN
Source: Stellar MLS. This data may not be complete. We recommend contacting the local school district to confirm school assignments for this home.
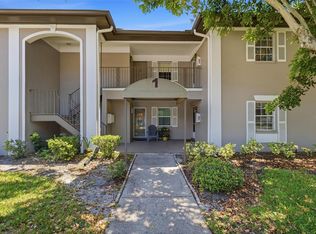
- $229,9002 bd2 ba900 sqft5265 E Bay Dr APT 114, Clearwater, FL 33764For Sale
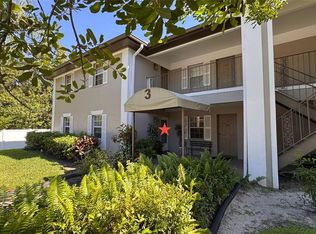
- $190,0002 bd2 ba900 sqft5265 E Bay Dr APT 310, Clearwater, FL 33764Sold
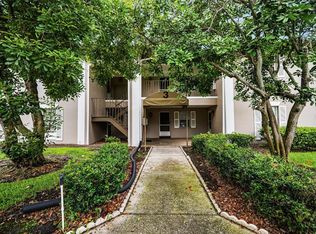
- $180,0002 bd2 ba900 sqft5265 E Bay Dr APT 313, Clearwater, FL 33764Sold
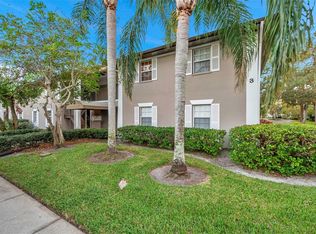
- $138,0001 bd1 ba620 sqft5265 E Bay Dr APT 314, Clearwater, FL 33764Sold
- $219,8002 bd2 ba900 sqft5265 E Bay Dr APT 315, Clearwater, FL 33764Sold
- $244,6402 bd2 ba900 sqft5265 E Bay Dr APT 325, Clearwater, FL 33764Sold
- $194,0002 bd2 ba1k sqft5265 E Bay Dr APT 424, Clearwater, FL 33764Sold
- $110,0001 bd1 ba670 sqft5265 E Bay Dr APT 521, Clearwater, FL 33764Sold
A local agent can set up tours, give advice and negotiate with sellers.
Similar homes
- $160,0002 bd2 ba1.2k sqft1009 PEARCE DRIVE #206, CLEARWATER, FL 33764For Sale
 MLS ID #TB8490594, Marianne Knowles, REAL BROKER, LLC. Stellar MLS
 - $169,9002 bd2 ba1k sqft9700 STARKEY ROAD #228, SEMINOLE, FL 33777For Sale
 MLS ID #TB8512416, Dayna Bates, 1 PALM REALTY. Stellar MLS
 - $153,0002 bd2 ba1.1k sqft2469 FRANCISCAN DRIVE #59, CLEARWATER, FL 33763For Sale
 MLS ID #TB8527194, Deb Bonomo, BONOMO REALTY LLC. Stellar MLS
 - $179,0002 bd2 ba1k sqft2400 WINDING CREEK BOULEVARD #9-202, CLEARWATER, FL 33761For Sale
 MLS ID #TB8434595, Sharon Vecchione, COLDWELL BANKER REALTY. Stellar MLS
 - $189,0002 bd2 ba1k sqft1418 14TH CIRCLE SE, LARGO, FL 33771For SaleMLS ID #TB8502792, Bradley Chouinard Pauley, SEASIDE REALTY & ASSOCIATES LLC. Stellar MLS
- $165,0002 bd2 ba1.1k sqft5990 TERRACE PARK DRIVE N #103, ST PETERSBURG, FL 33709For SaleMLS ID #TB8534688, Laurel Turner, COLDWELL BANKER REALTY. Stellar MLS
- $169,0002 bd2 ba1.1k sqft2650 COUNTRYSIDE BOULEVARD #F303, CLEARWATER, FL 33761For SaleMLS ID #TB8468793, Lisa Mattingly, COLDWELL BANKER REALTY. Stellar MLS
- $149,9002 bd2 ba1.1k sqft13250 RIDGE ROAD #7-4, LARGO, FL 33778For SaleMLS ID #TB8515367, Joe Carducci, FUTURE HOME REALTY INC. Stellar MLS
- $149,9003 bd2 ba1.1k sqft645 N KEENE ROAD #D, CLEARWATER, FL 33755For SaleMLS ID #TB8472846, Miffi MacLean, TAMPA BAY ELITE HOMES, LLC. Stellar MLS
- $119,5002 bd2 ba900 sqft1303 S HERCULES AVENUE #2, CLEARWATER, FL 33764For SaleMLS ID #TB8487757, Ganna Merritt, ALIGN RIGHT REALTY CARROLLWOOD. Stellar MLS
- $165,0002 bd2 ba1k sqft3600 MAGNOLIA RIDGE CIRCLE #1224, PALM HARBOR, FL 34684For SaleMLS ID #TB8498754, Forrest Murphy, Jr, REALTY EXPERTS. Stellar MLS
- $209,9002 bd2 ba1.2k sqft121 ASPEN CIRCLE #121, SEMINOLE, FL 33777For SaleMLS ID #TB8534656, Temme Peterson, PINELLAS REALTY GROUP INC. Stellar MLS
- $160,0002 bd1 ba1.2k sqft8303 ANNWOOD ROAD, SEMINOLE, FL 33777For SaleMLS ID #TB8489658, Lisa Blume, COMPASS FLORIDA LLC. Stellar MLS
- $180,0002 bd2 ba1.1k sqft12300 PARK BOULEVARD #116, SEMINOLE, FL 33772For SaleMLS ID #TB8500851, Jim Wilson, CHARLES RUTENBERG REALTY INC. Stellar MLS
- $190,0002 bd2 ba1k sqft101 LAKE AVENUE NE #215, LARGO, FL 33771For SaleMLS ID #TB8523715, Jeff Richardson, WYMAN AND SONS REALTORS. Stellar MLS
- $170,0002 bd2 ba915 sqft5973 TERRACE PARK DRIVE N #109, ST PETERSBURG, FL 33709For SaleMLS ID #TB8527082, Meagan Somers, COLDWELL BANKER REALTY. Stellar MLS
- $169,0002 bd2 ba1k sqft90 S HIGHLAND AVENUE #1414, TARPON SPRINGS, FL 34689For SaleMLS ID #W7886918, Kayla McDonald, PA, RE/MAX ALLIANCE GROUP. Stellar MLS
- $180,0002 bd2 ba1.2k sqft5660 80TH STREET N #A208, ST PETERSBURG, FL 33709For SaleMLS ID #U8241727, Leah Herzwurm, COMPASS FLORIDA LLC. Stellar MLS
- $209,5002 bd1 ba958 sqft7360 ULMERTON ROAD #2B, LARGO, FL 33771For SaleMLS ID #TB8534806, Matt Mayers, LIFES A BEACH REAL ESTATE. Stellar MLS
- $179,0002 bd2 ba1.2k sqft2131 RIDGE ROAD S #99, LARGO, FL 33778For SaleMLS ID #TB8532577, Saleene Partridge, CENTURY 21 JIM WHITE & ASSOC. Stellar MLS
