Welcome to Imperial Pines, one of Clearwater's most desirable gated 55+ communities. This 1-bedroom, 1-bath condominium offers comfortable, low-maintenance living in a prime location just minutes from Tampa Bay attractions. Located on the fourth floor with elevator access, this bright and inviting residence features an open floor plan with updated laminate flooring throughout the main living areas and bedroom, tile flooring in the bathroom, an updated vanity, and tile flooring on the screened balcony, creating the perfect space to enjoy your morning coffee or unwind at the end of the day. The spacious primary bedroom includes a large walk-in closet and convenient en-suite bath access. The kitchen offers ample storage with its original cabinetry and functional layout, ready for your personal touches. Imperial Pines residents enjoy a resort-style lifestyle with a heated pool and spa, sauna, fitness center, billiards room, library, clubhouse, social activities, scenic walking paths, and beautifully maintained grounds. The community also features gated access, assigned under building parking #21 right next to the elevator lobby door, guest parking, and elevator service. The monthly condominium fee includes cable TV, internet, water, sewer, trash, exterior maintenance, grounds maintenance, pool amenities, private roads, and fully funded escrow reserves for added peace of mind. Ideally located just steps from Publix, Starbucks, CVS, restaurants, banking, fitness centers, and medical offices, and only minutes from Mease Countryside Hospital, Philippe Park, downtown Safety Harbor, and Clearwater's world-famous beaches. Enjoy nearby outdoor dining, boutique shopping, local festivals, farmers markets, and community events that make this area one of Pinellas County's most sought-after destinations. Whether you're looking for a year-round residence or a seasonal Florida retreat, this move-in ready condo offers exceptional value, convenience, and the carefree Florida lifestyle you've been searching for.
For sale
Price cut: $5.5K (7/28)
$147,000
3062 EASTLAND BOULEVARD #406, CLEARWATER, FL 33761
1beds
920sqft
Condominium
Built in 1985
-- sqft lot
$-- Zestimate®
$160/sqft
$498/mo HOA
What's special
Gated accessScreened balconyUpdated vanityBright and inviting residenceEn-suite bath accessOpen floor planBeautifully maintained grounds
- 54 days |
- 260 |
- 7 |
Zillow last checked:
Listing updated:
Listed by:
Paul Fernandes 727-946-1841,
LIPPLY REAL ESTATE 727-314-1000
Source: Stellar MLS,MLS#: TB8521671 Originating MLS: Suncoast Tampa
Originating MLS: Suncoast Tampa
Facts & features
Interior
Bedrooms & bathrooms
- Bedrooms: 1
- Bathrooms: 1
- Full bathrooms: 1
Primary bedroom
- Features: Walk-In Closet(s)
- Level: First
- Area: 204 Square Feet
- Dimensions: 12x17
Bathroom 1
- Features: Linen Closet
- Level: First
- Area: 40 Square Feet
- Dimensions: 5x8
Dining room
- Features: No Closet
- Level: First
- Area: 108 Square Feet
- Dimensions: 9x12
Kitchen
- Features: Dual Sinks
- Level: First
- Area: 108 Square Feet
- Dimensions: 9x12
Living room
- Features: No Closet
- Level: First
- Area: 300 Square Feet
- Dimensions: 12x25
Heating
- Electric
Cooling
- Central Air
Appliances
- Included: Dishwasher, Dryer, Electric Water Heater, Range, Washer
- Laundry: Laundry Closet
Features
- Ceiling Fan(s), Eating Space In Kitchen, Living Room/Dining Room Combo
- Flooring: Laminate, Tile
- Has fireplace: No
Interior area
- Total structure area: 920
- Total interior livable area: 920 sqft
Video & virtual tour
Property
Parking
- Total spaces: 1
- Parking features: Garage - Attached
- Attached garage spaces: 1
Features
- Levels: One
- Stories: 1
- Exterior features: Balcony, Garden, Sidewalk
- Pool features: In Ground
- Has view: Yes
- View description: Garden, Park/Greenbelt
Lot
- Size: 11.59 Acres
Details
- Parcel number: 282816420160030406
- Special conditions: None
Construction
Type & style
- Home type: Condo
- Property subtype: Condominium
Materials
- Concrete, Stucco
- Foundation: Block, Concrete Perimeter, Slab
- Roof: Built-Up,Membrane,Tile
Condition
- New construction: No
- Year built: 1985
Utilities & green energy
- Sewer: Public Sewer
- Water: Public
- Utilities for property: Cable Connected, Electricity Connected, Public, Sewer Connected, Water Connected
Community & HOA
Community
- Features: Association Recreation - Owned, Buyer Approval Required, Clubhouse, Deed Restrictions, Gated Community - No Guard, Pool, Sidewalks
- Pet fee: $0 monthly
- Senior community: Yes
- Subdivision: IMPERIAL PINES CONDO
HOA
- Has HOA: No
- Amenities included: Cable TV, Clubhouse, Elevator(s), Gated, Maintenance, Pool, Recreation Facilities, Spa/Hot Tub, Trail(s)
- Services included: Cable TV, Community Pool, Reserve Fund, Maintenance Structure, Maintenance Grounds, Pool Maintenance, Private Road, Recreational Facilities, Sewer, Trash, Water
- HOA fee: $498 monthly
- HOA name: Katie Moates
- HOA phone: 727-942-4755
Location
- Region: Clearwater
Financial & listing details
- Price per square foot: $160/sqft
- Tax assessed value: $133,675
- Annual tax amount: $1,073
- Date on market: 6/24/2026
- Cumulative days on market: 215 days
- Listing terms: Cash,Conventional
- Ownership: Condominium
- Total actual rent: 0
- Electric utility on property: Yes
- Road surface type: Asphalt
Estimated market value
Not available
Estimated sales range
Not available
Not available
Price history
| Date | Event | Price |
|---|---|---|
| 7/28/2026 | Price change | $147,000-3.6%$160/sqft |
Source:  Stellar MLS #TB8521671 Report a problem Stellar MLS #TB8521671 Report a problem | ||
| 6/24/2026 | Listed for sale | $152,500-3.2%$166/sqft |
Source: Stellar MLS #TB8521671 Report a problem | ||
| 5/28/2026 | Listing removed | $157,500$171/sqft |
Source: Stellar MLS #TB8453812 Report a problem | ||
| 3/16/2026 | Price change | $157,500+5%$171/sqft |
Source: Stellar MLS #TB8453812 Report a problem | ||
| 12/21/2025 | Price change | $150,000-11.8%$163/sqft |
Source: Stellar MLS #TB8453812 Report a problem | ||
| 12/7/2025 | Listed for sale | $170,000+150%$185/sqft |
Source: Stellar MLS #TB8453812 Report a problem | ||
| 2/16/2018 | Sold | $68,000+23.6%$74/sqft |
Source: Public Record Report a problem | ||
| 4/6/2001 | Sold | $55,000$60/sqft |
Source: Public Record Report a problem | ||
Public tax history
| Year | Property taxes | Tax assessment |
|---|---|---|
| 2025 | $1,073 +7.4% | $97,824 +2.9% |
| 2024 | $999 +3.7% | $95,067 +3% |
| 2023 | $964 +5.1% | $92,298 +3% |
| 2022 | $917 +0.8% | $89,610 +3% |
| 2021 | $910 +1.4% | $87,000 +1.4% |
| 2020 | $898 +3.5% | $85,799 +2.3% |
| 2019 | $868 | $83,870 +13.5% |
| 2018 | $868 -43.9% | $73,914 +72.8% |
| 2017 | $1,546 +355.4% | $42,763 +2.1% |
| 2016 | $339 -0.4% | $41,883 +0.7% |
| 2015 | $341 +1.7% | $41,592 +0.8% |
| 2014 | $335 +2.9% | $41,262 +1.5% |
| 2013 | $326 -25.4% | $40,652 -11.3% |
| 2012 | $437 | $45,830 -24.4% |
| 2011 | -- | $60,592 +1.5% |
| 2010 | -- | $59,697 -2.6% |
| 2009 | -- | $61,283 +0.1% |
| 2008 | $589 | $61,222 +3% |
| 2007 | -- | $59,439 -33.6% |
| 2005 | -- | $89,500 +22.3% |
| 2004 | $671 +3% | $73,200 +28.6% |
| 2003 | $651 -45.4% | $56,900 +8.4% |
| 2002 | $1,192 | $52,500 +1.7% |
| 2001 | $1,192 +115.1% | $51,600 +5.1% |
| 2000 | $554 | $49,100 |
Find assessor info on the county website
Monthly payment
Est. payment
Payment breakdown
Explore the cost of this home by adjusting the details. Changes won't be saved.Climate risks
Neighborhood: 33761
Nearby schools
GreatSchools rating
- 8/10Leila Davis Elementary SchoolGrades: PK-5Distance: 0.4 mi
- 6/10Safety Harbor Middle SchoolGrades: 6-8Distance: 1.7 mi
- 5/10Countryside High SchoolGrades: PK,9-12Distance: 0.5 mi
- $210,0002 bd2 ba1.2k sqft3062 Eastland Blvd #D-102, Clearwater, FL 33761Sold

- $213,0002 bd2 ba1.2k sqft3062 Eastland Blvd UNIT 105, Clearwater, FL 33761Sold

- $195,0001 bd1 ba920 sqft3062 Eastland Blvd UNIT 106, Clearwater, FL 33761Sold

- $199,9002 bd2 ba1.2k sqft3062 Eastland Blvd UNIT 112, Clearwater, FL 33761Sold
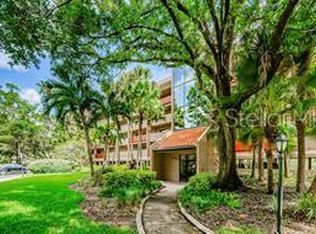
- $150,0001 bd1 ba920 sqft3062 Eastland Blvd UNIT 210, Clearwater, FL 33761Sold
- $212,0002 bd2 ba1.2k sqft3062 Eastland Blvd UNIT 213, Clearwater, FL 33761Sold
- $200,0002 bd2 ba1.2k sqft3062 Eastland Blvd UNIT 303, Clearwater, FL 33761Sold
- $165,0002 bd2 ba1.5k sqft3062 Eastland Blvd UNIT 308, Clearwater, FL 33761Sold
- $170,0001 bd1 ba920 sqft3062 Eastland Blvd UNIT 311, Clearwater, FL 33761Sold
A local agent can set up tours, give advice and negotiate with sellers.
Similar homes
- $149,9002 bd1 ba1k sqft2400 WINDING CREEK BOULEVARD #24-102, CLEARWATER, FL 33761For Sale
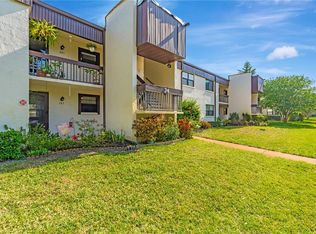
 MLS ID #TB8534466, Sharon Vecchione, COLDWELL BANKER REALTY. Stellar MLS
 - $160,0002 bd2 ba955 sqft2587 COUNTRYSIDE BOULEVARD #6110, CLEARWATER, FL 33761For Sale
 MLS ID #TB8521981, Jorge Braham, VANTAGE REALTY PARTNERS. Stellar MLS
 - $153,0002 bd2 ba1.1k sqft2469 FRANCISCAN DRIVE #59, CLEARWATER, FL 33763For Sale
 MLS ID #TB8527194, Deb Bonomo, BONOMO REALTY LLC. Stellar MLS
 - $179,0002 bd2 ba1k sqft2400 WINDING CREEK BOULEVARD #9-202, CLEARWATER, FL 33761For Sale
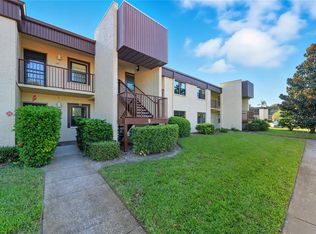 MLS ID #TB8434595, Sharon Vecchione, COLDWELL BANKER REALTY. Stellar MLS
 - $142,0002 bd1 ba857 sqft2207 BELLEAIR ROAD #B30, CLEARWATER, FL 33764For SaleMLS ID #TB8508143, Chase Walseth, KELLER WILLIAMS REALTY PORTFOLIO COLLECTION. Stellar MLS
- $149,9002 bd2 ba1.1k sqft2458 FLORENTINE WAY #34, CLEARWATER, FL 33763For SaleMLS ID #TB8532008, Bill Kulaga, AGILE GROUP REALTY. Stellar MLS
- $149,9003 bd2 ba1.1k sqft645 N KEENE ROAD #D, CLEARWATER, FL 33755For SaleMLS ID #TB8472846, Miffi MacLean, TAMPA BAY ELITE HOMES, LLC. Stellar MLS
- $129,0002 bd2 ba813 sqft1799 N HIGHLAND AVENUE #169, CLEARWATER, FL 33755For SaleMLS ID #TB8510324, Holly Frandeka, CHARLES RUTENBERG REALTY INC. Stellar MLS
- $165,0002 bd2 ba1k sqft3600 MAGNOLIA RIDGE CIRCLE #1224, PALM HARBOR, FL 34684For SaleMLS ID #TB8498754, Forrest Murphy, Jr, REALTY EXPERTS. Stellar MLS
- $185,0001 bd2 ba760 sqft110 HAMMOCK PINE BOULEVARD, CLEARWATER, FL 33761For SaleMLS ID #TB8538037, Gloria Maciejewski, FUTURE HOME REALTY INC. Stellar MLS
- $149,9002 bd2 ba1k sqft129 NANCY DRIVE, OLDSMAR, FL 34677For SaleMLS ID #TB8533834, Nancy Leslie, RE/MAX REALTEC GROUP INC. Stellar MLS
- $180,0002 bd2 ba1k sqft428 MOORINGS COVE DRIVE #7F, TARPON SPRINGS, FL 34689For SaleMLS ID #TB8536834, Dave Davis, LPT REALTY, LLC. Stellar MLS
- $160,0002 bd2 ba1.2k sqft1009 PEARCE DRIVE #206, CLEARWATER, FL 33764For SaleMLS ID #TB8490594, Marianne Knowles, REAL BROKER, LLC. Stellar MLS
- $209,9002 bd2 ba1k sqft2650 COUNTRYSIDE BOULEVARD #C309, CLEARWATER, FL 33761For SaleMLS ID #TB8537832, Nancy Leslie, RE/MAX REALTEC GROUP INC. Stellar MLS
- $169,0002 bd2 ba1.1k sqft701 S MADISON AVENUE #502, CLEARWATER, FL 33756For SaleMLS ID #TB8520631, Julia Krymoff, HIGH POINT REALTY INC. Stellar MLS
- $124,9002 bd2 ba1.1k sqft2460 PERSIAN DRIVE #44, CLEARWATER, FL 33763For SaleMLS ID #TB8522828, Eric Gross, EXP REALTY LLC. Stellar MLS
- $150,0002 bd2 ba1k sqft110 LAKESIDE COURT #110, OLDSMAR, FL 34677For SaleMLS ID #TB8484399, Barry Rothstein, DALTON WADE INC. Stellar MLS
- $179,9002 bd2 ba1k sqft2614 COVE CAY DRIVE #409, CLEARWATER, FL 33760For SaleMLS ID #TB8530451, Renate Feyerabend, COASTAL PROPERTIES GROUP INTERNATIONAL. Stellar MLS
- $115,0001 bd1 ba704 sqft2400 WINDING CREEK BOULEVARD #26-203, CLEARWATER, FL 33761For SaleMLS ID #TB8480990, Tim Thompson, THE KEYES COMPANY - SARASOTA. Stellar MLS
- $140,0002 bd2 ba1k sqft936 VIRGINIA STREET #201, DUNEDIN, FL 34698For SaleMLS ID #TB8504062, Denise Franek, DALTON WADE INC. Stellar MLS
