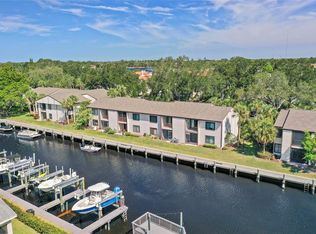
Virtually Staged. This 2-bedroom, 2-bath condo is a second-floor unit in Tarpon Springs and remained dry during the recent hurricanes. New carpet was installed this year, and the home includes an in-unit washer and dryer for added convenience. The layout offers comfortable living spaces with plenty of natural light. A rare bonus is the free boat tie located just steps from the unit, making it easy to enjoy direct access to the water. The second-floor location adds peace of mind while taking advantage of the surrounding waterfront setting. The community is subject to an HOA and offers a low-maintenance lifestyle. Located in Tarpon Springs, you'll have convenient access to marinas, waterfront parks, downtown shops and restaurants, the Sponge Docks, and Gulf beaches, with major roadways nearby for an easy commute.
For sale
$180,000
428 MOORINGS COVE DRIVE #7F, TARPON SPRINGS, FL 34689
2beds
1,020sqft
Condominium
Built in 1976
-- sqft lot
$173,100 Zestimate®
$176/sqft
$811/mo HOA
What's special
New carpetIn-unit washer and dryerSurrounding waterfront setting
- 18 days
- 508
- 26
Likely to sell faster than
Zillow last checked:
Listing updated:
Listed by:
Dave Davis 727-307-7177,
LPT REALTY, LLC 877-366-2213,
Keegan Siegfried 813-670-7226,
LPT REALTY, LLC
Source: Stellar MLS,MLS#: TB8536834 Originating MLS: Orlando Regional
Originating MLS: Orlando Regional
Facts & features
Interior
Bedrooms & bathrooms
- Bedrooms: 2
- Bathrooms: 2
- Full bathrooms: 2
Primary bedroom
- Features: Walk-In Closet(s)
- Level: First
- Area: 192 Square Feet
- Dimensions: 12x16
Bedroom 2
- Features: Built-in Closet
- Level: First
- Area: 120 Square Feet
- Dimensions: 10x12
Primary bathroom
- Level: First
- Area: 44 Square Feet
- Dimensions: 4x11
Bathroom 2
- Level: First
- Area: 40 Square Feet
- Dimensions: 8x5
Dining room
- Level: First
- Area: 72 Square Feet
- Dimensions: 9x8
Foyer
- Level: First
- Area: 45 Square Feet
- Dimensions: 9x5
Kitchen
- Level: First
- Area: 72 Square Feet
- Dimensions: 9x8
Living room
- Level: First
- Area: 187 Square Feet
- Dimensions: 17x11
Heating
- Central
Cooling
- Central Air
Appliances
- Included: Dishwasher, Dryer, Range, Refrigerator, Washer
- Laundry: In Kitchen
Features
- Ceiling Fan(s), Living Room/Dining Room Combo, Solid Surface Counters
- Flooring: Carpet, Ceramic Tile
- Has fireplace: No
Interior area
- Total structure area: 1,115
- Total interior livable area: 1,020 sqft
Video & virtual tour
Property
Features
- Levels: One
- Stories: 1
- Exterior features: Other
- Has view: Yes
- View description: Canal
- Has water view: Yes
- Water view: Canal
- Waterfront features: Waterfront, Canal - Saltwater, Saltwater Canal Access, Seawall
- Body of water: ANCLOTE
Lot
- Size: 7.1 Acres
Details
- Parcel number: 132715589160070076
- Special conditions: None
Construction
Type & style
- Home type: Condo
- Property subtype: Condominium
Materials
- Wood Frame
- Foundation: Slab
- Roof: Shingle
Condition
- New construction: No
- Year built: 1976
Utilities & green energy
- Sewer: Public Sewer
- Water: Public
- Utilities for property: Electricity Connected, Sewer Connected, Water Connected
Community & HOA
Community
- Features: Boat Slip, Intracoastal Waterway, River, Water Access, Waterfront, Buyer Approval Required, Clubhouse, Deed Restrictions, Pool
- Pet fee: $0 monthly
- Subdivision: MOORINGS THE CONDO
HOA
- Has HOA: Yes
- Services included: Cable TV, Community Pool, Reserve Fund, Internet, Maintenance Structure, Maintenance Grounds, Manager, Pool Maintenance, Sewer, Trash, Water
- HOA fee: $811 monthly
- HOA name: Ellyse Vosselmann
- HOA phone: 727-726-8000
Location
- Region: Tarpon Springs
Financial & listing details
- Price per square foot: $176/sqft
- Annual tax amount: $1,285
- Date on market: 8/13/2026
- Cumulative days on market: 199 days
- Listing terms: Cash,Conventional
- Ownership: Fee Simple
- Total actual rent: 0
- Electric utility on property: Yes
- Road surface type: Asphalt
Estimated market value
$173,100
$164,000 - $182,000
$1,763/mo
Price history
| Date | Event | Price |
|---|---|---|
| 8/13/2026 | Listed for sale | $180,000-16.2%$176/sqft |
Source:  Stellar MLS #TB8536834 Report a problem Stellar MLS #TB8536834 Report a problem | ||
| 7/1/2026 | Listing removed | $214,900$211/sqft |
Source: Stellar MLS #TB8460000 Report a problem | ||
| 1/1/2026 | Listed for sale | $214,900-9.5%$211/sqft |
Source: Stellar MLS #TB8460000 Report a problem | ||
| 10/15/2025 | Listing removed | $237,500$233/sqft |
Source: Stellar MLS #TB8372010 Report a problem | ||
| 7/7/2025 | Price change | $237,500-1%$233/sqft |
Source: Stellar MLS #TB8372010 Report a problem | ||
| 4/10/2025 | Listed for sale | $240,000+0.8%$235/sqft |
Source: Stellar MLS #TB8372010 Report a problem | ||
| 1/11/2022 | Sold | $238,000-4.8%$233/sqft |
Source: Agent Provided Report a problem | ||
| 12/4/2021 | Pending sale | $249,900$245/sqft |
Source: Stellar MLS #U8143521 Report a problem | ||
| 11/22/2021 | Listed for sale | $249,900$245/sqft |
Source: Stellar MLS #U8143521 Report a problem | ||
Public tax history
Tax history is unavailable.
Monthly payment
Est. payment
Payment breakdown
Explore the cost of this home by adjusting the details. Changes won't be saved.Climate risks
Neighborhood: 34689
Nearby schools
Schools provided by the listing agent
- Elementary: Tarpon Springs Elementary-PN
- Middle: Tarpon Springs Middle-PN
- High: Tarpon Springs High-PN
Source: Stellar MLS. This data may not be complete. We recommend contacting the local school district to confirm school assignments for this home.
- $268,0003 bd2 ba1.2k sqft330 Moorings Cove Dr, Tarpon Springs, FL 34689Sold

- $211,0002 bd1 ba895 sqft364 Moorings Cove Dr, Tarpon Springs, FL 34689Sold
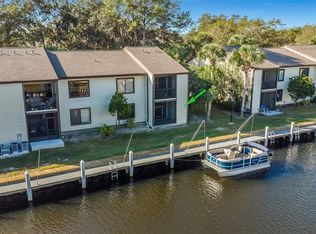
- $289,0002 bd2 ba1k sqft357 Moorings Cove Dr, Tarpon Springs, FL 34689Sold
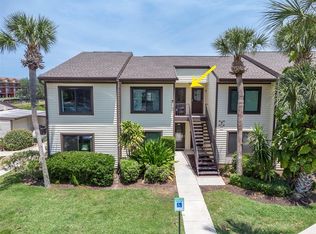
- $170,0002 bd2 ba1k sqft432 Moorings Cove Dr #432, Tarpon Springs, FL 34689Sold
Similar homes
- $175,0002 bd2 ba1k sqft321 WINDRUSH LOOP, TARPON SPRINGS, FL 34689Auction

 MLS ID #TB8543592, Steven Doran, COLDWELL BANKER REALTY. Stellar MLS
 - $145,0002 bd2 ba1k sqft704 HAVEN PLACE #704, TARPON SPRINGS, FL 34689For Sale
 MLS ID #TB8496712, Denise Doone, DALTON WADE INC. Stellar MLS
 - $--2 bd2 ba1k sqft1225 Pine Ridge Cir W APT A2, Tarpon Springs, FL 34688Auction
 Auction.com 2
 - $179,0002 bd2 ba979 sqft3232 LAKE PINE WAY E #F2, TARPON SPRINGS, FL 34688For Sale
 MLS ID #TB8439669, Andrew Marlinski, KELLER WILLIAMS SOUTH TAMPA. Stellar MLS
 - $179,0002 bd2 ba1k sqft2400 WINDING CREEK BOULEVARD #9-202, CLEARWATER, FL 33761For SaleMLS ID #TB8434595, Sharon Vecchione, COLDWELL BANKER REALTY. Stellar MLS
- $199,9002 bd2 ba918 sqft2261 SHELLY DRIVE #D, PALM HARBOR, FL 34684For SaleMLS ID #TB8503311, Lesley Kanehl, COLDWELL BANKER REALTY. Stellar MLS
- $165,0002 bd2 ba1k sqft3600 MAGNOLIA RIDGE CIRCLE #1224, PALM HARBOR, FL 34684For SaleMLS ID #TB8498754, Forrest Murphy, Jr, REALTY EXPERTS. Stellar MLS
- $176,6602 bd2 ba912 sqft12900 VONN ROAD #E204, LARGO, FL 33774For SaleMLS ID #TB8542837, Jessica Rask, MARK SPAIN REAL ESTATE. Stellar MLS
- $179,9002 bd2 ba945 sqft1119 9TH CIRCLE SE #1119, LARGO, FL 33771For SaleMLS ID #TB8533598, Denise Stonik, FUTURE HOME REALTY INC. Stellar MLS
- $189,0001 bd2 ba893 sqft2205 LENNOX ROAD E #2205, PALM HARBOR, FL 34683For SaleMLS ID #TB8520366, Denise Dorris, COASTAL PROPERTIES GROUP INTERNATIONAL. Stellar MLS
- $139,9002 bd2 ba1k sqft743 HAVEN PLACE #743, TARPON SPRINGS, FL 34689For SaleMLS ID #TB8505349, Nicole Dufala, KELLER WILLIAMS REALTY- PALM HARBOR. Stellar MLS
- $174,9002 bd2 ba979 sqft3134 LAKE PINE WAY #F2, TARPON SPRINGS, FL 34688For SaleMLS ID #W7876770, Stacey Dirksz, RE/MAX CHAMPIONS. Stellar MLS
- $200,0002 bd2 ba918 sqft2150 SHELLY DRIVE #B, PALM HARBOR, FL 34684For SaleMLS ID #TB8541777, Carly Adair, KELLER WILLIAMS TAMPA CENTRAL. Stellar MLS
- $174,9001 bd2 ba1k sqft2866 COUNTRYBROOK DRIVE #12, PALM HARBOR, FL 34684For SaleMLS ID #TB8541187, Pamela Watkins, CHARLES RUTENBERG REALTY INC. Stellar MLS
- $170,5002 bd2 ba1k sqft3100 LAKE PINE WAY #A2, TARPON SPRINGS, FL 34688For SaleMLS ID #TB8433608, Nancy Rivera, FUTURE HOME REALTY INC. Stellar MLS
- $159,0002 bd2 ba1.2k sqft2211 LARK CIRCLE W #D, PALM HARBOR, FL 34684For SaleMLS ID #TB8537795, Melissa Hileman, CENTURY 21 BILL NYE REALTY. Stellar MLS
- $149,9002 bd1 ba1k sqft2400 WINDING CREEK BOULEVARD #24-102, CLEARWATER, FL 33761For SaleMLS ID #TB8534466, Sharon Vecchione, COLDWELL BANKER REALTY. Stellar MLS
- $169,9002 bd2 ba898 sqft455 ALT 19 S #159, PALM HARBOR, FL 34683For SaleMLS ID #TB8511786, Russ Smith, IMPERIUM REAL ESTATE SERVICES. Stellar MLS
- $160,0002 bd2 ba955 sqft2587 COUNTRYSIDE BOULEVARD #6110, CLEARWATER, FL 33761For SaleMLS ID #TB8521981, Jorge Braham, VANTAGE REALTY PARTNERS. Stellar MLS
- $159,9002 bd1 ba948 sqft131 N MERCURY AVENUE #131, CLEARWATER, FL 33765For SaleMLS ID #TB8539358, Patricia Lugo, COLDWELL BANKER REALTY. Stellar MLS
