Virtually Staged. Discover exceptional value in this 2-bedroom, 2 bath Highland Lakes Villa with an attached 1 car garage overlooking greenbelt views on your private lanai. Rare corner-unit offers privacy, natural light buyers love in this Active 55+ Community. Enjoy an open layout, oversized garage, spacious living room/dining area perfect for entertaining. Primary bedroom has a walk-in closet and ensuite bath. The guest bedroom features a built-in closet and an oversized window that fills the room with abundant natural light. This versatile space could also serve as an ideal home office, crafty room or flex space to suit your needs. This single-level villa offers a low-maintenance lifestyle with all the amenities you've been dreaming of including: 27-hole executive golf course (no green fees!), Heated Olympic sized pool & spa, lighted tennis courts, pickleball and shuffleboard courts. There is a clubhouse that offers a fitness center, arts, crafts and social events. Private boat access to Lake Tarpon located just minutes from Honeymoon Island, top-rated medical facilities and shopping. This home offers the perfect blend of peaceful, low maintenance living, all while being able to enjoy resort style amenities. Bring your vision to this well-maintained Highland Lakes villa, where major updates are already completed including a 2025 roof, 2020 HVAC, 2020 Electrical Panel and 2022 Hurricane Impact Windows. Enjoy added peace of mind with this high and dry elevated location in a Non-Flood and Non-Evacuation Zone. Private entrance, low foot traffic, and great views of the open green space outside your private enclosed porch makes this corner unit the perfect match for your next chapter. Schedule your private tour today and discover why so many are choosing the Highland Lakes Lifestyle!
For sale
Price cut: $4.6K (7/14)
$199,900
2261 SHELLY DRIVE #D, PALM HARBOR, FL 34684
2beds
918sqft
Villa
Built in 1978
17.83 Acres Lot
$192,900 Zestimate®
$218/sqft
$739/mo HOA
What's special
Private entrancePrivate lanaiOverlooking greenbelt viewsOversized garageOpen layoutRare corner-unit offers privacyNatural light buyers love
- 62 days |
- 600 |
- 21 |
Zillow last checked:
Listing updated:
Listed by:
Lesley Kanehl 727-542-9170,
COLDWELL BANKER REALTY 727-781-3700
Source: Stellar MLS,MLS#: TB8503311 Originating MLS: Suncoast Tampa
Originating MLS: Suncoast Tampa
Facts & features
Interior
Bedrooms & bathrooms
- Bedrooms: 2
- Bathrooms: 2
- Full bathrooms: 2
Rooms
- Room types: Florida Room
Primary bedroom
- Features: En Suite Bathroom, Shower No Tub, Walk-In Closet(s)
- Level: First
- Area: 187 Square Feet
- Dimensions: 17x11
Bathroom 2
- Features: Ceiling Fan(s), Built-in Closet
- Level: First
Dining room
- Level: First
- Area: 90 Square Feet
- Dimensions: 10x9
Kitchen
- Features: Ceiling Fan(s)
- Level: First
- Area: 72 Square Feet
- Dimensions: 8x9
Living room
- Features: Ceiling Fan(s), Storage Closet
- Level: First
- Area: 196 Square Feet
- Dimensions: 14x14
Heating
- Central, Electric
Cooling
- Central Air
Appliances
- Included: Oven, Dishwasher, Disposal, Electric Water Heater, Ice Maker, Microwave, Range, Range Hood, Refrigerator, Washer, Water Softener
- Laundry: In Garage
Features
- Ceiling Fan(s), Living Room/Dining Room Combo, Open Floorplan, Primary Bedroom Main Floor, Walk-In Closet(s)
- Flooring: Carpet, Ceramic Tile, Luxury Vinyl
- Windows: Skylight(s), Window Treatments
- Has fireplace: No
- Common walls with other units/homes: Corner Unit,End Unit
Interior area
- Total structure area: 918
- Total interior livable area: 918 sqft
Video & virtual tour
Property
Parking
- Total spaces: 1
- Parking features: Covered, Deeded, Garage Door Opener, Garage Faces Side, Golf Cart Parking, Oversized
- Attached garage spaces: 1
- Details: Garage Dimensions: 24x11
Features
- Levels: One
- Stories: 1
- Patio & porch: Enclosed, Porch
- Exterior features: Lighting, Private Mailbox, Sidewalk
- Has view: Yes
- View description: Park/Greenbelt
- Waterfront features: Lake
Lot
- Size: 17.83 Acres
- Features: Cleared, Greenbelt, Above Flood Plain
- Residential vegetation: Trees/Landscaped
Details
- Parcel number: 312716940580180040
- Zoning: RESI
- Special conditions: None
Construction
Type & style
- Home type: SingleFamily
- Architectural style: Ranch
- Property subtype: Villa
- Attached to another structure: Yes
Materials
- Block, Stucco
- Foundation: Slab
- Roof: Shingle
Condition
- Completed
- New construction: No
- Year built: 1978
Utilities & green energy
- Sewer: Public Sewer
- Water: Public
- Utilities for property: Cable Connected, Electricity Connected, Fire Hydrant, Phone Available, Public, Sewer Connected, Sprinkler Meter, Water Connected
Community & HOA
Community
- Features: Lake, Buyer Approval Required, Clubhouse, Golf Carts OK, Golf, Pool, Sidewalks, Tennis Court(s)
- Pet fee: $0 monthly
- Senior community: Yes
- Subdivision: VILLA CONDO I
HOA
- Has HOA: Yes
- Amenities included: Cable TV, Clubhouse, Fitness Center, Golf Course, Pickleball Court(s), Pool, Shuffleboard Court, Spa/Hot Tub, Tennis Court(s)
- Services included: Common Area Taxes, Community Pool, Reserve Fund, Insurance, Internet, Maintenance Structure, Maintenance Grounds, Pest Control, Pool Maintenance, Sewer, Trash, Water
- HOA fee: $739 monthly
- HOA name: Highland Lakes HOA
- HOA phone: 727-799-0031
Location
- Region: Palm Harbor
Financial & listing details
- Price per square foot: $218/sqft
- Tax assessed value: $181,069
- Annual tax amount: $3,295
- Date on market: 6/16/2026
- Cumulative days on market: 62 days
- Listing terms: Cash,Conventional
- Ownership: Condominium
- Total actual rent: 0
- Electric utility on property: Yes
- Road surface type: Paved
Estimated market value
$192,900
$183,000 - $203,000
$1,882/mo
Price history
| Date | Event | Price |
|---|---|---|
| 7/14/2026 | Price change | $199,900-2.2%$218/sqft |
Source:  Stellar MLS #TB8503311 Report a problem Stellar MLS #TB8503311 Report a problem | ||
| 6/17/2026 | Listed for sale | $204,500+20.3%$223/sqft |
Source: Stellar MLS #TB8503311 Report a problem | ||
| 2/8/2021 | Sold | $170,000-3.4%$185/sqft |
Source: Stellar MLS #U8101423 Report a problem | ||
| 11/19/2020 | Pending sale | $175,900$192/sqft |
Source: CHARLES RUTENBERG REALTY INC #U8101423 Report a problem | ||
| 10/19/2020 | Price change | $175,900-1.7%$192/sqft |
Source: CHARLES RUTENBERG REALTY INC #U8101423 Report a problem | ||
| 10/12/2020 | Listed for sale | $179,000+14%$195/sqft |
Source: Owner Report a problem | ||
| 11/16/2005 | Sold | $157,000+143.4%$171/sqft |
Source: Public Record Report a problem | ||
| 9/17/1993 | Sold | $64,500$70/sqft |
Source: Public Record Report a problem | ||
Public tax history
| Year | Property taxes | Tax assessment |
|---|---|---|
| 2025 | $3,296 -5.5% | $181,069 -7.3% |
| 2024 | $3,487 +4% | $195,270 +10% |
| 2023 | $3,353 +13.9% | $177,518 +10% |
| 2022 | $2,943 +10.4% | $161,380 +15.8% |
| 2021 | $2,666 +5.7% | $139,315 +10% |
| 2020 | $2,522 +11.8% | $126,650 +10% |
| 2019 | $2,256 | $115,136 +5.1% |
| 2018 | $2,256 +4.2% | $109,601 +7.4% |
| 2017 | $2,166 +277.9% | $102,074 +77.1% |
| 2016 | $573 -1.9% | $57,632 +0.7% |
| 2015 | $585 -3.6% | $57,231 +0.8% |
| 2014 | $606 -16.1% | $56,777 +1.5% |
| 2013 | $723 +30.5% | $55,938 +1.7% |
| 2012 | $554 | $55,003 -5% |
| 2011 | -- | $57,879 +1.5% |
| 2010 | -- | $57,024 -21% |
| 2009 | -- | $72,210 -33.5% |
| 2008 | $2,160 | $108,600 -11% |
| 2007 | -- | $122,000 +49.3% |
| 2005 | -- | $81,700 +8.8% |
| 2004 | $770 +2.7% | $75,100 +11.9% |
| 2003 | $750 +8.7% | $67,100 +8.6% |
| 2002 | $690 | $61,800 +7.3% |
| 2001 | $690 +7.3% | $57,600 +4% |
| 2000 | $643 | $55,400 |
Find assessor info on the county website
Monthly payment
Est. payment
Payment breakdown
Explore the cost of this home by adjusting the details. Changes won't be saved.Climate risks
Neighborhood: 34684
Nearby schools
GreatSchools rating
- 5/10Highland Lakes Elementary SchoolGrades: PK-5Distance: 1.3 mi
- 7/10Joseph L. Carwise Middle SchoolGrades: 6-8Distance: 0.5 mi
- 8/10Palm Harbor University High SchoolGrades: 9-12Distance: 1.7 mi
Schools provided by the listing agent
- Elementary: Highland Lakes Elementary-PN
- Middle: Carwise Middle-PN
- High: Palm Harbor Univ High-PN
Source: Stellar MLS. This data may not be complete. We recommend contacting the local school district to confirm school assignments for this home.
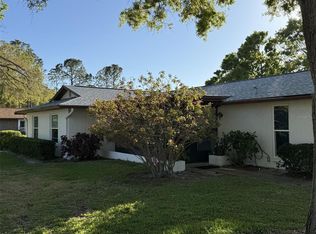
- $189,8002 bd2 ba918 sqft2251 Spruce Ln APT A, Palm Harbor, FL 34684Sold
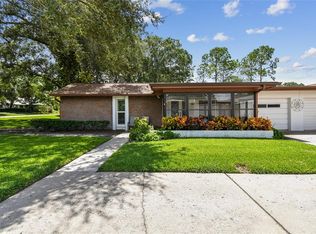
- $235,0002 bd2 ba1k sqft2231 Spruce Ln APT B, Palm Harbor, FL 34684Sold
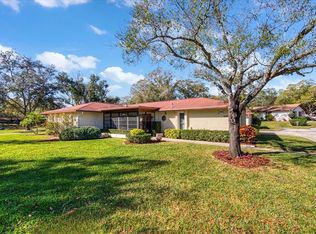
- $237,9002 bd2 ba1k sqft2240 Spruce Ln APT A, Palm Harbor, FL 34684Sold
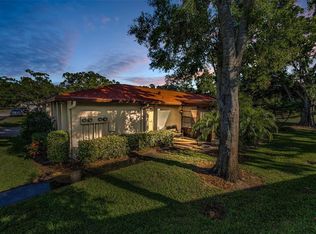
- $200,0002 bd2 ba918 sqft2240 Spruce Ln APT D, Palm Harbor, FL 34684Sold
- $212,0002 bd2 ba1k sqft2270 Spruce Ln APT B, Palm Harbor, FL 34684Sold
- $161,500-- bd-- ba918 sqft2390 Shelly Dr APT A, Palm Harbor, FL 34684Off Market
- $196,7002 bd2 ba1k sqft2390 Shelly Dr APT B, Palm Harbor, FL 34684Off Market
- $209,0002 bd2 ba918 sqft2390 Shelly Dr APT C, Palm Harbor, FL 34684Sold
- $160,7002 bd2 ba1k sqft2390 Shelly Dr APT D, Palm Harbor, FL 34684Off Market
A local agent can set up tours, give advice and negotiate with sellers.
Similar homes
- $180,0002 bd2 ba1k sqft428 MOORINGS COVE DRIVE #7F, TARPON SPRINGS, FL 34689For Sale
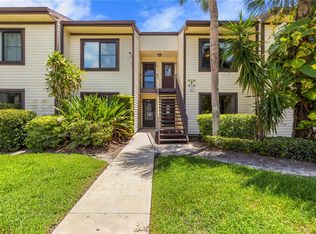
 MLS ID #TB8536834, Dave Davis, LPT REALTY, LLC. Stellar MLS
 - $159,0002 bd2 ba1.2k sqft2211 LARK CIRCLE W #D, PALM HARBOR, FL 34684For Sale
 MLS ID #TB8537795, Melissa Hileman, CENTURY 21 BILL NYE REALTY. Stellar MLS
 - $269,0002 bd2 ba1.3k sqft3351 STONEHAVEN COURT W #C, PALM HARBOR, FL 34684For Sale
 MLS ID #TB8516005, Sheri Ragsdale, RAGSDALE RESIDENTIAL REALTY. Stellar MLS
 - $165,0002 bd2 ba1k sqft3600 MAGNOLIA RIDGE CIRCLE #1224, PALM HARBOR, FL 34684For Sale
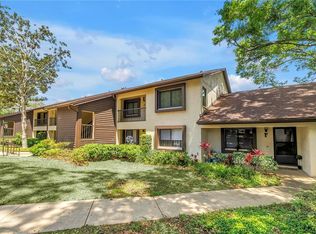 MLS ID #TB8498754, Forrest Murphy, Jr, REALTY EXPERTS. Stellar MLS
 - $258,5002 bd2 ba1.3k sqft1084 DUNROBIN DRIVE #D, PALM HARBOR, FL 34684For SaleMLS ID #TB8466777, Wendy Hoffman, SUNCOAST SHORES REALTY. Stellar MLS
- $210,0002 bd2 ba1.1k sqft4041 ARROWWOOD COURT #4041, PALM HARBOR, FL 34684For SaleMLS ID #TB8508595, Katherine Congdon, KELLER WILLIAMS REALTY- PALM HARBOR. Stellar MLS
- $199,0001 bd2 ba893 sqft2205 LENNOX ROAD E #2205, PALM HARBOR, FL 34683For SaleMLS ID #TB8520366, Denise Dorris, COASTAL PROPERTIES GROUP INTERNATIONAL. Stellar MLS
- $279,0002 bd2 ba1.1k sqft3588 INDIGO POND DRIVE #12, PALM HARBOR, FL 34685For SaleMLS ID #TB8538204, Jeremy Londergan, FLORIDA LUXURY REALTY INC. Stellar MLS
- $207,0002 bd2 ba1k sqft3367 CRYSTAL COURT E #E, PALM HARBOR, FL 34685For SaleMLS ID #TB8515130, Chris Arata, COLDWELL BANKER REALTY. Stellar MLS
- $179,0002 bd2 ba1k sqft2400 WINDING CREEK BOULEVARD #9-202, CLEARWATER, FL 33761For SaleMLS ID #TB8434595, Sharon Vecchione, COLDWELL BANKER REALTY. Stellar MLS
- $250,0002 bd2 ba1.1k sqft2390 GUN FLINT TRAIL, PALM HARBOR, FL 34683For SaleMLS ID #TB8535225, Kelly Burja, CHARLES RUTENBERG REALTY INC. Stellar MLS
- $194,7372 bd2 ba1.3k sqft1801 E LAKE ROAD #4E, PALM HARBOR, FL 34685For SaleMLS ID #TB8508789, Joe Yasso, RE/MAX REALTEC GROUP INC. Stellar MLS
- $199,0002 bd2 ba1k sqft205 MARTHA LANE #205, OLDSMAR, FL 34677For SaleMLS ID #TB8536581, Nicholas Costello, KEYS TO THE BAY REAL ESTATE. Stellar MLS
- $210,0002 bd2 ba976 sqft39650 US HIGHWAY 19 N #565, TARPON SPRINGS, FL 34689For SaleMLS ID #TB8420057, Shannon Minsch, LPT REALTY, LLC. Stellar MLS
- $188,0002 bd2 ba924 sqft124 WOODLAKE WYNDE #0, OLDSMAR, FL 34677For SaleMLS ID #TB8523772, Robert McCaffery, BHHS FLORIDA PROPERTIES GROUP. Stellar MLS
- $229,9002 bd2 ba950 sqft39650 US HIGHWAY 19 HIGHWAY N #135, TARPON SPRINGS, FL 34689For SaleMLS ID #TB8494783, Stephen Katsaros, COMPASS FLORIDA LLC. Stellar MLS
- $199,9002 bd2 ba1k sqft117 E CYPRESS COURT #117, OLDSMAR, FL 34677For SaleMLS ID #TB8443086, Colleen Tuttle, RE/MAX REALTEC GROUP INC. Stellar MLS
- $294,0003 bd2 ba1.2k sqft2909 FIG COURT, PALM HARBOR, FL 34684For SaleMLS ID #TB8506291, Antje Anderson, COASTAL PROPERTIES GROUP INTERNATIONAL. Stellar MLS
- $259,9002 bd2 ba1.2k sqft860 MACLAREN DRIVE N #B, PALM HARBOR, FL 34684For SaleMLS ID #TB8508226, Sue Hirsch, COLDWELL BANKER REALTY. Stellar MLS
- $189,0002 bd2 ba1k sqft1418 14TH CIRCLE SE, LARGO, FL 33771For SaleMLS ID #TB8502792, Bradley Chouinard Pauley, SEASIDE REALTY & ASSOCIATES LLC. Stellar MLS
